7505 Brooklyn Dr | Luxury 4-Suite Corner Villa at Magic Village Views The Ultimate Disney-Adjacent Investment & Vacation Oasis Experience the pinnacle of resort living in this stunning corner-unit villa located in the prestigious gated community of Magic Village Views. Perfectly positioned just minutes (less than 2 miles!) from Disney’s Animal Kingdom and the world-class attractions of Orlando, this property offers a rare combination of high-end luxury, ultimate privacy, and proven investment potential. The Home This impeccably maintained 4-bedroom, 4.5-bathroom "Columbia" model is designed for those who appreciate space and sophistication. As a coveted corner unit, the home is flooded with natural light and offers an extra layer of tranquility. 4 Full Suites: Every bedroom features its own private, spa-inspired en-suite bathroom, ensuring maximum comfort for all guests. Privacy First: Unlike many units in the area, this villa has no rear neighbors, providing a serene and private backdrop for your outdoor gatherings. Summer Kitchen: The expansive covered patio features a built-in summer kitchen/BBQ station, perfect for Florida-style entertaining under the stars. Modern Elegance: Open-concept living with floor-to-ceiling windows, a gourmet chef’s kitchen with stainless steel appliances, and high-end finishes throughout. World-Class Resort Amenities Ownership at Magic Village Views grants you and your guests access to "The Magic Way" of life—a luxury concierge experience that rivals five-star hotels: Japa Sushi: Dine at the acclaimed on-site Japanese restaurant, offering a fusion of traditional flavors and modern flair. Heated Pool & Hot Tub: Enjoy the resort-style pool and sun deck year-round. Fitness Center & Sports: State-of-the-art gym, plus tennis and beach volleyball courts. Family Friendly: On-site kids' playroom and dedicated concierge services to assist with park tickets and transportation. Gated Security: 24-hour manned gate and professional on-site management. The Opportunity Whether you are looking for a breathtaking second home or a high-performing short-term rental, 7505 Brooklyn Dr is a great opportunity. Its proximity to the parks, coupled with the privacy of a corner lot and no rear neighbors, makes it one of the most desirable units in the community. Don’t miss your chance to own a piece of the magic!
For sale
$515,000
7505 BROOKLYN DRIVE, KISSIMMEE, FL 34747
4beds
2,356sqft
:
Get pre-qualified$3,907/mo
Townhouse
Built in 2019
2,614 Square Feet Lot
$497,600 Zestimate®
$219/sqft
$550/mo HOA
What's special
Floor-to-ceiling windowsFlooded with natural lightOpen-concept livingHigh-end finishes throughoutPrivate spa-inspired en-suite bathroomCorner-unit villaExpansive covered patio
- 162 days |
- 57 |
- 2 |
Zillow last checked:
Listing updated:
Listed by:
Ron Debrassi 407-446-1343,
DEBRASSI REALTY LLC 407-446-1343
Source: Stellar MLS,MLS#: O6380967 Originating MLS: Orlando Regional
Originating MLS: Orlando Regional
Facts & features
Interior
Bedrooms & bathrooms
- Bedrooms: 4
- Bathrooms: 5
- Full bathrooms: 4
- 1/2 bathrooms: 1
Primary bedroom
- Features: Walk-In Closet(s)
- Level: Second
- Area: 325 Square Feet
- Dimensions: 13x25
Bedroom 3
- Features: Walk-In Closet(s)
- Level: Second
- Area: 144 Square Feet
- Dimensions: 12x12
Bedroom 4
- Features: Walk-In Closet(s)
- Level: Second
- Area: 144 Square Feet
- Dimensions: 12x12
Kitchen
- Level: First
- Area: 280 Square Feet
- Dimensions: 20x14
Living room
- Level: First
- Area: 225 Square Feet
- Dimensions: 15x15
Heating
- Electric
Cooling
- Central Air
Appliances
- Included: Dishwasher, Disposal, Dryer, Exhaust Fan, Microwave, Range, Range Hood, Washer
- Laundry: Inside, Laundry Room
Features
- Eating Space In Kitchen, High Ceilings, Open Floorplan, Thermostat, Walk-In Closet(s)
- Flooring: Carpet, Tile
- Doors: Outdoor Grill, Outdoor Kitchen, Sliding Doors
- Has fireplace: No
- Furnished: Yes
Interior area
- Total structure area: 2,356
- Total interior livable area: 2,356 sqft
Video & virtual tour
Property
Features
- Levels: Two
- Stories: 2
- Exterior features: Lighting, Outdoor Grill, Outdoor Kitchen
Lot
- Size: 2,614 Square Feet
Details
- Parcel number: 022527401600010950
- Zoning: PUD
- Special conditions: None
Construction
Type & style
- Home type: Townhouse
- Property subtype: Townhouse
Materials
- Block, Stucco
- Foundation: Slab
- Roof: Concrete
Condition
- New construction: No
- Year built: 2019
Utilities & green energy
- Sewer: Public Sewer
- Water: Public
- Utilities for property: BB/HS Internet Available, Cable Available, Cable Connected, Electricity Available, Electricity Connected, Sewer Connected, Water Available, Water Connected
Community & HOA
Community
- Features: Clubhouse, Fitness Center, Gated Community - Guard, Playground, Pool, Sidewalks
- Pet fee: $0 monthly
- Subdivision: MAGIC VILLAGE RESORT 2
HOA
- Has HOA: Yes
- Services included: 24-Hour Guard, Cable TV, Community Pool, Internet, Maintenance Structure, Maintenance Grounds, Recreational Facilities, Security, Trash
- HOA fee: $550 monthly
- HOA name: Yardira Casiano
- HOA phone: 407-219-9174
Location
- Region: Kissimmee
Financial & listing details
- Price per square foot: $219/sqft
- Tax assessed value: $436,700
- Annual tax amount: $11,558
- Date on market: 2/26/2026
- Cumulative days on market: 139 days
- Listing terms: Cash,Conventional,VA Loan
- Ownership: Fee Simple
- Total actual rent: 0
- Electric utility on property: Yes
- Road surface type: Asphalt
Estimated market value
$497,600
$473,000 - $522,000
$3,359/mo
Price history
| Date | Event | Price |
|---|---|---|
| 2/26/2026 | Listed for sale | $515,000$219/sqft |
Source:  Stellar MLS #O6380967 Report a problem Stellar MLS #O6380967 Report a problem | ||
| 5/23/2023 | Sold | $515,000$219/sqft |
Source: Public Record Report a problem | ||
Public tax history
| Year | Property taxes | Tax assessment |
|---|---|---|
| 2025 | $11,558 +5.7% | $436,700 -1.8% |
| 2024 | $10,938 +16.6% | $444,500 +4.6% |
| 2023 | $9,385 +16.5% | $425,100 +20.2% |
| 2022 | $8,053 -7.3% | $353,600 -7.6% |
| 2021 | $8,685 +5.6% | $382,800 +5.5% |
| 2020 | $8,227 +149.3% | $362,800 +1437.3% |
| 2019 | $3,300 | $23,600 |
| 2018 | $3,300 +7.4% | $23,600 +93.4% |
| 2017 | $3,074 | $12,200 |
Find assessor info on the county website
Monthly payment
Est. payment
Payment breakdown
Explore the cost of this home by adjusting the details. Changes won't be saved.Climate risks
Neighborhood: 34747
Nearby schools
GreatSchools rating
- 9/10Celebration SchoolGrades: K-8Distance: 2.8 mi
- 5/10Celebration High SchoolGrades: 9-12Distance: 2.9 mi
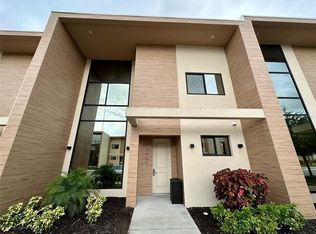
- $445,0003 bd4 ba2.1k sqft7507 Brooklyn Dr, Kissimmee, FL 34747Sold
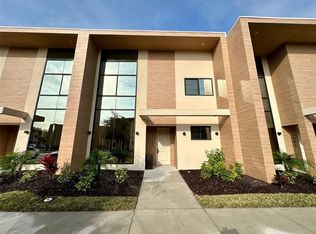
- $525,0004 bd5 ba2.3k sqft7509 Brooklyn Dr, Kissimmee, FL 34747Sold
- $432,7003 bd4 ba2.1k sqft7499 Brooklyn Dr, Kissimmee, FL 34747Off Market
- $455,9004 bd5 ba2.3k sqft7511 Brooklyn Dr, Kissimmee, FL 34747Off Market

- $445,6004 bd5 ba2.3k sqft7497 Brooklyn Dr, Kissimmee, FL 34747Off Market
- $--3 bd4 ba-- sqft7513 Brooklyn Dr #ID1018142P, Kissimmee, FL 34747Off Market
- $459,0003 bd4 ba2.1k sqft7513 Brooklyn Dr, Kissimmee, FL 34747Sold
- $421,4003 bd4 ba2.1k sqft7495 Brooklyn Dr, Kissimmee, FL 34747Off Market
A local agent can set up tours, give advice and negotiate with sellers.
A local lender can help you make sure your offer is ready when you are.
Similar homes
- $520,0004 bd5 ba2.3k sqft7526 BROOKLYN DRIVE, KISSIMMEE, FL 34747For Sale
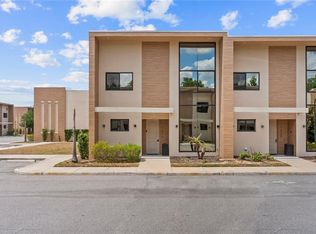
 MLS ID #O6409072, Carolina Medeiros, PREMIER SOTHEBYS INT'L REALTY. Stellar MLS
 - $520,0004 bd5 ba2.3k sqft7575 BROOKLYN DRIVE, KISSIMMEE, FL 34747For Sale
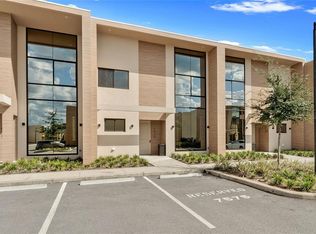 MLS ID #O6271722, Daniel Doura De Souza, PREMIER SOTHEBYS INT'L REALTY. Stellar MLS
 - $525,0004 bd5 ba2.3k sqft7465 BLEECKER LANE, KISSIMMEE, FL 34747For Sale
 MLS ID #O6289946, Antonio Valentino, AVAL REALTY LLC. Stellar MLS
 - $500,0004 bd6 ba2.3k sqft3092 ROCKEFELLER WAY, KISSIMMEE, FL 34747For Sale
 MLS ID #O6368277, Angela Worachek PLLC, DALTON WADE INC. Stellar MLS
 - $475,0003 bd4 ba2.1k sqft7540 BROOKLYN DRIVE, KISSIMMEE, FL 34747For SaleMLS ID #O6428542, Suely Aboody, CHARLES RUTENBERG REALTY ORLANDO. Stellar MLS
- $479,9004 bd5 ba2.3k sqft3202 BRASILIA AVENUE, KISSIMMEE, FL 34747For SaleMLS ID #O6418807, Darcy Manjabosco Filho, JOHN SILVA REALTY & ASSOCIATES. Stellar MLS
- $469,9003 bd4 ba2.1k sqft3061 ROCKEFELLER WAY, KISSIMMEE, FL 34747For SaleMLS ID #O6424190, Miguel Diaz, REALTY OF AMERICA. Stellar MLS
- $575,0004 bd5 ba2.3k sqft7567 BROOKLYN DRIVE, KISSIMMEE, FL 34747For SaleMLS ID #O6299500, Antonio Valentino, AVAL REALTY LLC. Stellar MLS
- $459,0004 bd5 ba2.3k sqft3229 BRASILIA AVENUE, KISSIMMEE, FL 34747For SaleMLS ID #S5143074, Adrian Antunes, Sr, NEWKEY REAL ESTATE LLC. Stellar MLS
- $472,0003 bd4 ba2.1k sqft7455 BROOKLYN DRIVE, KISSIMMEE, FL 34747For SaleMLS ID #O6397425, Carlos German, EXP REALTY LLC. Stellar MLS
- $449,0003 bd4 ba2.1k sqft3119 ROCKEFELLER WAY, KISSIMMEE, FL 34747For SaleMLS ID #O6385107, Leandro Kiss dos Santos, AUTHENTIC REAL ESTATE TEAM. Stellar MLS
- $456,5003 bd4 ba2.1k sqft3099 ROCKEFELLER WAY, KISSIMMEE, FL 34747For SaleMLS ID #S5148134, Ciro Noccioli Monteiro Alves, LPT REALTY, LLC. Stellar MLS
- $489,8904 bd5 ba1.8k sqft7595 SUNNY DREAMS LANE, KISSIMMEE, FL 34747For SaleMLS ID #O6410894, Daniel Pereira, CENTURY 21 CARIOTI. Stellar MLS
- $445,9904 bd5 ba2.3k sqft7651 AMAZONAS STREET, KISSIMMEE, FL 34747For SaleMLS ID #O6413041, Adrian Antunes, Sr, NEWKEY REAL ESTATE LLC. Stellar MLS
- $589,0003 bd4 ba2.1k sqft7482 BROOKLYN DRIVE, KISSIMMEE, FL 34747For SaleMLS ID #TB8327730, Suzzi Horsman, CHARLES RUTENBERG REALTY INC. Stellar MLS
- $479,0005 bd6 ba2.1k sqft7514 SUNVILLE AVENUE, KISSIMMEE, FL 34747For SaleMLS ID #O6419331, Andre Leirias, LLC, GOLDEN DOOR REALTY. Stellar MLS
- $429,9004 bd5 ba2.3k sqft3158 BRASILIA AVENUE, KISSIMMEE, FL 34747For SaleMLS ID #O6394706, Hunter Albritton, AGILE GROUP REALTY. Stellar MLS
- $455,0004 bd5 ba2.1k sqft7952 FORMOSA VALLEY PLACE, KISSIMMEE, FL 34747For SaleMLS ID #O6427425, Paulo Leal, PREMIER SOTHEBYS INT'L REALTY. Stellar MLS
- $420,0003 bd4 ba2.1k sqft3167A BRASILIA AVENUE, KISSIMMEE, FL 34747For SaleMLS ID #O6383923, Adrian Antunes, Sr, NEWKEY REAL ESTATE LLC. Stellar MLS
- $425,0004 bd5 ba2.3k sqft3151 BRASILIA AVENUE, KISSIMMEE, FL 34747For SaleMLS ID #O6363206, Carolina Medeiros, PREMIER SOTHEBYS INT'L REALTY. Stellar MLS
