Step into a world of timeless Italian elegance the moment you cross the threshold of this stunning 3-bedroom, 3.5-bath masterpiece in the exclusive Magic Village community. Crafted with the signature sophistication of iconic Italian design house Pininfarina, the legendary force behind Ferrari, Maserati, and Rolls-Royce aesthetics, this refined, fully furnished retreat exudes luxury from every angle. The gourmet kitchen is designed for effortless entertaining with sleek Samsung stainless steel appliances, gleaming granite countertops, and rich all-wood cabinetry that blend form and function seamlessly. Sun-drenched first-floor living spaces feature floor-to-ceiling windows that flood the expansive family room with natural light, creating an airy, open ambiance that feels as grand as it is inviting. Cozy gathering areas flow effortlessly from the kitchen and living room to a charming nook and out to the spacious covered patio, perfect for morning coffee or evening unwinding. A modern electric fireplace serves as the ambient centerpiece in the living room, casting a warm glow for those cozy nights in. The outdoor oasis shines with a well-designed covered patio that boasts a full summer kitchen with sink, ample outdoor dining, and plenty of seating, ideal for al fresco meals, family barbecues, or simply soaking in the Florida breeze. Ascend to the upper level for pure relaxation with three spacious bedrooms, including a luxurious master suite that delivers a threefold escape: a serene sleeping haven, a convenient work desk for remote moments, and a tucked-away private sitting area for quiet reflection. The master ensuite bathroom is expansive and spa-like, featuring a large walk-in shower, dual vanity, and thoughtful details that elevate everyday luxury. Two additional full bathrooms ensure comfort for everyone. Every inch is tastefully furnished with high-end designer pieces that feel curated just for you, ready for immediate enjoyment or turnkey short-term rental success. Nestled in Magic Village, a gated, concierge-style haven blending contemporary architecture, lush landscapes, and unparalleled hospitality, this home offers the ultimate Orlando vacation experience. Just minutes from Disney's main gate and steps to the magic of Animal Kingdom, Hollywood Studios, EPCOT, and more, it is perfectly positioned for family adventures, theme-park thrills, shopping, dining, and endless entertainment. Whether you are seeking your dream vacation retreat or a high-performing short-term rental investment for passive income, this Pininfarina-inspired gem delivers exceptional value in one of Orlando's most sought-after communities. Contact me today to schedule your private showing. We will coordinate around any current occupancy and make it effortless. Your slice of magic awaits.
For sale
$589,000
7482 BROOKLYN DRIVE, KISSIMMEE, FL 34747
3beds
2,195sqft
:
Get pre-qualified$4,409/mo
Townhouse
Built in 2018
1,742 Square Feet Lot
$-- Zestimate®
$268/sqft
$569/mo HOA
What's special
Tucked-away private sitting areaThree spacious bedroomsFloor-to-ceiling windowsGleaming granite countertopsConvenient work deskSun-drenched first-floor living spacesLuxurious master suite
- 602 days |
- 77 |
- 3 |
Zillow last checked:
Listing updated:
Listed by:
Suzzi Horsman 813-748-2392,
CHARLES RUTENBERG REALTY INC 727-538-9200
Source: Stellar MLS,MLS#: TB8327730 Originating MLS: Suncoast Tampa
Originating MLS: Suncoast Tampa
Facts & features
Interior
Bedrooms & bathrooms
- Bedrooms: 3
- Bathrooms: 4
- Full bathrooms: 3
- 1/2 bathrooms: 1
Primary bedroom
- Features: En Suite Bathroom, Stone Counters, Walk-In Closet(s)
- Level: Second
- Area: 325 Square Feet
- Dimensions: 13x25
Bedroom 2
- Features: Walk-In Closet(s)
- Level: Second
- Area: 144 Square Feet
- Dimensions: 12x12
Bedroom 3
- Features: Walk-In Closet(s)
- Level: Second
- Area: 121 Square Feet
- Dimensions: 11x11
Primary bathroom
- Level: Second
- Area: 80 Square Feet
- Dimensions: 8x10
Bathroom 2
- Level: Second
- Area: 80 Square Feet
- Dimensions: 8x10
Bathroom 3
- Level: First
- Area: 80 Square Feet
- Dimensions: 8x10
Kitchen
- Features: Breakfast Bar, Exhaust Fan, Granite Counters, Stone Counters
- Level: First
- Area: 280 Square Feet
- Dimensions: 14x20
Laundry
- Level: First
- Area: 105 Square Feet
- Dimensions: 7x15
Living room
- Level: First
- Area: 225 Square Feet
- Dimensions: 15x15
Heating
- Central, Electric, Heat Recovery Unit
Cooling
- Central Air
Appliances
- Included: Cooktop, Dishwasher, Disposal, Dryer, Electric Water Heater, Exhaust Fan, Ice Maker, Microwave, Range, Range Hood, Refrigerator, Washer
- Laundry: Inside
Features
- Cathedral Ceiling(s), High Ceilings, Kitchen/Family Room Combo, Open Floorplan, PrimaryBedroom Upstairs, Split Bedroom, Stone Counters, Thermostat, Vaulted Ceiling(s), Walk-In Closet(s)
- Flooring: Carpet, Porcelain Tile
- Doors: Outdoor Grill, Outdoor Kitchen, Sliding Doors
- Windows: Window Treatments
- Has fireplace: Yes
- Fireplace features: Electric, Family Room, Living Room, Stone
Interior area
- Total structure area: 2,615
- Total interior livable area: 2,195 sqft
Video & virtual tour
Property
Features
- Levels: Two
- Stories: 2
- Exterior features: Courtyard, Lighting, Outdoor Grill, Outdoor Kitchen, Sidewalk, Tennis Court(s)
- Has private pool: Yes
- Pool features: Gunite
- Spa features: In Ground
Lot
- Size: 1,742 Square Feet
Details
- Parcel number: 02252740180001100R
- Zoning: RESI
- Special conditions: None
Construction
Type & style
- Home type: Townhouse
- Property subtype: Townhouse
Materials
- Block, Stucco
- Foundation: Slab
- Roof: Built-Up,Shingle
Condition
- New construction: No
- Year built: 2018
Details
- Builder name: Pininfarina
Utilities & green energy
- Sewer: Public Sewer
- Water: None
- Utilities for property: BB/HS Internet Available, Cable Available, Cable Connected, Electricity Connected, Fire Hydrant, Propane, Public, Sewer Connected, Street Lights, Water Connected
Community & HOA
Community
- Features: Association Recreation - Owned, Buyer Approval Required, Clubhouse, Deed Restrictions, Fitness Center, Gated Community - No Guard, Playground, Pool, Restaurant, Sidewalks, Tennis Court(s), Wheelchair Access
- Pet fee: $0 monthly
- Subdivision: MAGIC VILLAGE RESORT 2 REP
HOA
- Has HOA: Yes
- Amenities included: Cable TV, Clubhouse, Fitness Center, Gated, Maintenance, Playground, Pool, Recreation Facilities, Tennis Court(s)
- Services included: Cable TV, Community Pool, Internet, Maintenance Structure, Maintenance Grounds, Pool Maintenance, Recreational Facilities, Sewer, Trash
- HOA fee: $569 monthly
- HOA name: Yadira Casiano
- HOA phone: 407-644-0010
Location
- Region: Kissimmee
Financial & listing details
- Price per square foot: $268/sqft
- Tax assessed value: $23,600
- Annual tax amount: $9,073
- Date on market: 12/6/2024
- Cumulative days on market: 602 days
- Listing terms: Cash,Conventional
- Ownership: Fee Simple
- Total actual rent: 0
- Electric utility on property: Yes
- Road surface type: Asphalt, Paved
Estimated market value
Not available
Estimated sales range
Not available
$3,199/mo
Price history
| Date | Event | Price |
|---|---|---|
| 5/31/2025 | Price change | $589,000-1.7%$268/sqft |
Source:  Stellar MLS #TB8327730 Report a problem Stellar MLS #TB8327730 Report a problem | ||
| 12/24/2024 | Price change | $599,000+19.6%$273/sqft |
Source: Stellar MLS #TB8327730 Report a problem | ||
| 12/6/2024 | Price change | $501,000+3.3%$228/sqft |
Source: Stellar MLS #TB8327730 Report a problem | ||
| 4/17/2023 | Pending sale | $485,000$221/sqft |
Source: Stellar MLS #O6104525 Report a problem | ||
Public tax history
| Year | Property taxes | Tax assessment |
|---|---|---|
| 2020 | -- | $23,600 |
| 2019 | -- | $23,600 |
| 2018 | $3,074 | $23,600 +93.4% |
| 2017 | $3,074 | $12,200 |
Find assessor info on the county website
Monthly payment
Est. payment
Payment breakdown
Explore the cost of this home by adjusting the details. Changes won't be saved.Climate risks
Neighborhood: 34747
Nearby schools
GreatSchools rating
- 9/10Celebration SchoolGrades: K-8Distance: 2.8 mi
- 5/10Celebration High SchoolGrades: 9-12Distance: 2.9 mi
- $424,6003 bd3 ba2.1k sqft7482 Brooklyn Dr, Kissimmee, FL 34747Off Market
- $23,600-- bd-- ba-- sqft7480 Brooklyn Dr, Kissimmee, FL 34747Off Market
- $429,2003 bd3 ba2.1k sqft7480 Brooklyn Dr, Kissimmee, FL 34747Off Market
- $23,600-- bd-- ba-- sqft7484 Brooklyn Dr, Kissimmee, FL 34747Off Market
- $443,9004 bd4 ba2.3k sqft7484 Brooklyn Dr, Kissimmee, FL 34747Off Market
- $23,600-- bd-- ba-- sqft7478 Brooklyn Dr, Kissimmee, FL 34747Off Market
- $495,0004 bd4 ba2.3k sqft7478 Brooklyn Dr, Kissimmee, FL 34747Sold
- $23,600-- bd-- ba-- sqft7486 Brooklyn Dr, Kissimmee, FL 34747Off Market
A local agent can set up tours, give advice and negotiate with sellers.
A local lender can help you make sure your offer is ready when you are.
Similar homes

- $575,0004 bd5 ba2.3k sqft7567 BROOKLYN DRIVE, KISSIMMEE, FL 34747For Sale
 MLS ID #O6299500, Antonio Valentino, AVAL REALTY LLC. Stellar MLS
 - $469,9003 bd4 ba2.1k sqft3061 ROCKEFELLER WAY, KISSIMMEE, FL 34747For Sale
 MLS ID #O6424190, Miguel Diaz, REALTY OF AMERICA. Stellar MLS
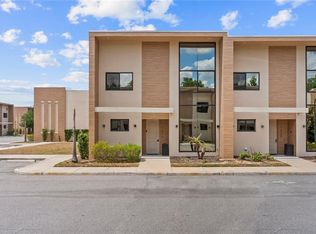
 - $520,0004 bd5 ba2.3k sqft7526 BROOKLYN DRIVE, KISSIMMEE, FL 34747For Sale
 MLS ID #O6409072, Carolina Medeiros, PREMIER SOTHEBYS INT'L REALTY. Stellar MLS
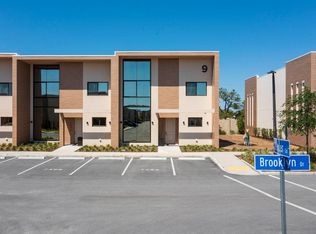
 - $515,0004 bd5 ba2.3k sqft7505 BROOKLYN DRIVE, KISSIMMEE, FL 34747For Sale
 MLS ID #O6380967, Ron Debrassi, DEBRASSI REALTY LLC. Stellar MLS
 - $520,0004 bd5 ba2.3k sqft7575 BROOKLYN DRIVE, KISSIMMEE, FL 34747For SaleMLS ID #O6271722, Daniel Doura De Souza, PREMIER SOTHEBYS INT'L REALTY. Stellar MLS
- $457,0003 bd4 ba2.1k sqft3099 ROCKEFELLER WAY, KISSIMMEE, FL 34747For SaleMLS ID #S5148134, Ciro Noccioli Monteiro Alves, LPT REALTY, LLC. Stellar MLS
- $472,0003 bd4 ba2.1k sqft7455 BROOKLYN DRIVE, KISSIMMEE, FL 34747For SaleMLS ID #O6397425, Carlos German, EXP REALTY LLC. Stellar MLS
- $500,0004 bd6 ba2.3k sqft3092 ROCKEFELLER WAY, KISSIMMEE, FL 34747For SaleMLS ID #O6368277, Angela Worachek PLLC, DALTON WADE INC. Stellar MLS
- $449,0003 bd4 ba2.1k sqft3119 ROCKEFELLER WAY, KISSIMMEE, FL 34747For SaleMLS ID #O6385107, Leandro Kiss dos Santos, AUTHENTIC REAL ESTATE TEAM. Stellar MLS
- $479,9004 bd5 ba2.3k sqft3202 BRASILIA AVENUE, KISSIMMEE, FL 34747For SaleMLS ID #O6418807, Darcy Manjabosco Filho, JOHN SILVA REALTY & ASSOCIATES. Stellar MLS
- $393,5003 bd4 ba2.1k sqft3169 PANTANAL LANE, KISSIMMEE, FL 34747For SaleMLS ID #S5153276, Bruce Clark, PREFERRED REAL ESTATE. Stellar MLS
- $420,0003 bd4 ba2.1k sqft3167A BRASILIA AVENUE, KISSIMMEE, FL 34747For SaleMLS ID #O6383923, Adrian Antunes, Sr, NEWKEY REAL ESTATE LLC. Stellar MLS
- $549,0005 bd6 ba2.1k sqft7532 SUNVILLE AVENUE, KISSIMMEE, FL 34747For SaleMLS ID #O6213801, Martonio Pinto, AMERICAN HORIZONS REALTY. Stellar MLS
- $459,0004 bd5 ba2.3k sqft3229 BRASILIA AVENUE, KISSIMMEE, FL 34747For SaleMLS ID #S5143074, Adrian Antunes, Sr, NEWKEY REAL ESTATE LLC. Stellar MLS
- $429,9004 bd5 ba2.3k sqft3158 BRASILIA AVENUE, KISSIMMEE, FL 34747For SaleMLS ID #O6394706, Hunter Albritton, AGILE GROUP REALTY. Stellar MLS
- $399,0003 bd4 ba2.1k sqft3113 BRASILIA AVENUE, KISSIMMEE, FL 34747For SaleMLS ID #O6382135, Bruna Sereno, SELECTA REALTY LLC. Stellar MLS
- $479,0005 bd6 ba2.1k sqft7514 SUNVILLE AVENUE, KISSIMMEE, FL 34747For SaleMLS ID #O6419331, Andre Leirias, LLC, GOLDEN DOOR REALTY. Stellar MLS
- $445,9904 bd5 ba2.3k sqft7651 AMAZONAS STREET, KISSIMMEE, FL 34747For SaleMLS ID #O6413041, Adrian Antunes, Sr, NEWKEY REAL ESTATE LLC. Stellar MLS
- $425,0004 bd5 ba2.3k sqft3151 BRASILIA AVENUE, KISSIMMEE, FL 34747For SaleMLS ID #O6363206, Carolina Medeiros, PREMIER SOTHEBYS INT'L REALTY. Stellar MLS
- $424,9903 bd4 ba2.2k sqft7673 RECIFE DRIVE, KISSIMMEE, FL 34747For SaleMLS ID #O6380610, Braner De Lima Dantas, FLORIDA CONNEXION PROPERTIES. Stellar MLS
