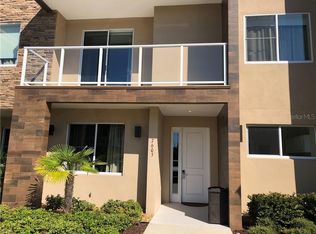
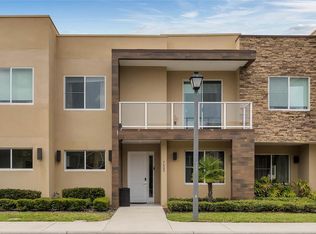
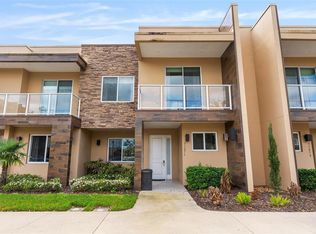
Your dream vacation home with a hotel-style concept awaits in the highly desirable Magic Village Yards community, located just minutes from Magic Kingdom and Orlando’s world-famous theme parks. This stunning and professionally designed townhome offers the perfect blend of luxury, comfort, and investment potential, making it an exceptional opportunity for those seeking a turnkey short-term rental property in one of Orlando’s most sought-after vacation home communities. Sold fully furnished with high-end décor and thoughtfully curated finishes, this property is ready to generate income from day one. Featuring hotel-quality beds and linens, flat-screen TVs, and top-of-the-line kitchen utensils, every detail has been designed to provide an elevated guest experience that attracts high occupancy and strong rental performance. The welcoming foyer leads to a functional and elegant open floor plan, highlighted by a modern kitchen equipped with stainless steel appliances, including a gas stove, and a spacious breakfast bar ideal for casual dining or entertaining. The impressive Great Room features soaring two-story ceilings, large windows, and sliding glass doors that allow natural light to fill the space, creating a bright and inviting atmosphere. One of the standout features of this home is that there is NO CARPET throughout the property. The first floor features beautiful porcelain tile flooring, while the stairs and entire second floor showcase modern luxury vinyl flooring, combining contemporary design with durability and easy maintenance. The sliding doors lead to a covered lanai designed for relaxing and entertaining. The outdoor area includes a built-in summer kitchen with sink and grill, comfortable seating space, and a PRIVATE JACCUZZI, perfect for unwinding after a full day enjoying Orlando’s theme parks. Upstairs, you will find three spacious bedrooms, each with its own ensuite bathroom, including two master suites that provide comfort and privacy for families or groups traveling together. A laundry room with full-size washer and dryer adds convenience and functionality for extended stays. Magic Village Yards offers a true resort lifestyle with premium amenities including concierge services, a 24-hour clubhouse, a fully equipped fitness center, housekeeping services, and a charming on-site restaurant. These luxury amenities make the community highly attractive to vacationers and investors alike, helping maximize rental occupancy and income potential. This exceptional property combines prime location, resort-style living, and strong investment potential in one of the most desirable vacation rental communities near Disney. Schedule your private showing today and discover the full potential of this remarkable townhome.
For sale
Price cut: $10K (7/24)
$385,000
7605 Recife Dr, Kissimmee, FL 34747
3beds
2,181sqft
:
Get pre-qualified$3,182/mo
Townhouse
Built in 2016
1,742 Square Feet Lot
$376,300 Zestimate®
$177/sqft
$648/mo HOA
What's special
Gas stoveProfessionally designed townhomeComfortable seating spaceBright and inviting atmosphereFlat-screen tvsWelcoming foyerHotel-quality beds and linens
- 136 days |
- 149 |
- 12 |
Zillow last checked:
Listing updated:
Listed by:
Dany Arello 407-501-2661,
FLORIDA CONNEXION PROPERTIES 407-574-2636
Source: Stellar MLS,MLS#: O6388239 Originating MLS: Orlando Regional
Originating MLS: Orlando Regional
Facts & features
Interior
Bedrooms & bathrooms
- Bedrooms: 3
- Bathrooms: 4
- Full bathrooms: 3
- 1/2 bathrooms: 1
Primary bedroom
- Features: Walk-In Closet(s)
- Level: Second
- Area: 143 Square Feet
- Dimensions: 11x13
Bedroom 2
- Features: Walk-In Closet(s)
- Level: Second
- Area: 143 Square Feet
- Dimensions: 11x13
Bedroom 3
- Features: Walk-In Closet(s)
- Level: Second
- Area: 143 Square Feet
- Dimensions: 11x13
Kitchen
- Level: First
- Area: 154 Square Feet
- Dimensions: 11x14
Living room
- Level: First
- Area: 390 Square Feet
- Dimensions: 15x26
Heating
- Electric
Cooling
- Central Air
Appliances
- Included: Convection Oven, Dishwasher, Disposal, Dryer, Electric Water Heater, Freezer, Microwave, Range Hood, Refrigerator, Washer
- Laundry: Inside
Features
- Eating Space In Kitchen, High Ceilings, Kitchen/Family Room Combo, Open Floorplan, PrimaryBedroom Upstairs, Thermostat
- Flooring: Ceramic Tile, Luxury Vinyl
- Doors: Outdoor Kitchen, Sliding Doors
- Has fireplace: No
- Furnished: Yes
Interior area
- Total structure area: 2,701
- Total interior livable area: 2,181 sqft
Video & virtual tour
Property
Parking
- Parking features: Open
- Has uncovered spaces: Yes
Features
- Levels: Two
- Stories: 2
- Patio & porch: Covered, Patio
- Exterior features: Balcony, Irrigation System, Outdoor Kitchen, Sidewalk
- Has spa: Yes
Lot
- Size: 1,742 Square Feet
Details
- Additional structures: Outdoor Kitchen
- Parcel number: 032527401500010610
- Zoning: X
- Special conditions: None
Construction
Type & style
- Home type: Townhouse
- Architectural style: Contemporary
- Property subtype: Townhouse
Materials
- Stucco
- Foundation: Other
- Roof: Other
Condition
- New construction: No
- Year built: 2016
Utilities & green energy
- Sewer: Public Sewer
- Water: Public
- Utilities for property: BB/HS Internet Available, Cable Connected, Electricity Available, Sewer Connected, Street Lights, Water Connected
Community & HOA
Community
- Features: Clubhouse, Fitness Center, Gated Community - No Guard, Pool, Restaurant, Sidewalks
- Security: Gated Community
- Pet fee: $0 monthly
- Subdivision: MAGIC VILLAGE
HOA
- Has HOA: Yes
- Amenities included: Clubhouse, Fitness Center, Maintenance, Pool, Spa/Hot Tub
- Services included: Cable TV, Community Pool, Internet, Maintenance Structure, Maintenance Grounds, Pest Control, Pool Maintenance, Private Road, Trash
- HOA fee: $648 monthly
- HOA name: Joana Torrisi
- HOA phone: 321-288-0537
Location
- Region: Kissimmee
Financial & listing details
- Price per square foot: $177/sqft
- Tax assessed value: $334,200
- Annual tax amount: $5,168
- Date on market: 3/11/2026
- Cumulative days on market: 136 days
- Listing terms: Cash,Conventional,FHA,VA Loan
- Ownership: Fee Simple
- Total actual rent: 0
- Electric utility on property: Yes
- Road surface type: Asphalt
Estimated market value
$376,300
$357,000 - $395,000
$5,054/mo
Price history
| Date | Event | Price |
|---|---|---|
| 7/24/2026 | Price change | $385,000-2.5%$177/sqft |
Source:  Stellar MLS #O6388239 Report a problem Stellar MLS #O6388239 Report a problem | ||
| 3/11/2026 | Listed for sale | $394,990+16.3%$181/sqft |
Source: Stellar MLS #O6388239 Report a problem | ||
| 5/10/2016 | Sold | $339,490$156/sqft |
Source: Public Record Report a problem | ||
Public tax history
| Year | Property taxes | Tax assessment |
|---|---|---|
| 2025 | $5,169 -7.9% | $334,200 -8.5% |
| 2024 | $5,610 +3.1% | $365,400 -6.6% |
| 2023 | $5,442 +16.6% | $391,100 +28.4% |
| 2022 | $4,668 +6.5% | $304,600 +11.4% |
| 2021 | $4,383 -11.9% | $273,500 -11.6% |
| 2020 | $4,978 -3.6% | $309,500 -1% |
| 2019 | $5,163 | $312,500 -5.6% |
| 2018 | $5,163 -6.1% | $330,900 +3.6% |
| 2017 | $5,497 +1.4% | $319,400 +1253.4% |
| 2016 | $5,420 +878.2% | $23,600 +27.6% |
| 2015 | $554 | $18,500 |
Find assessor info on the county website
Monthly payment
Est. payment
Payment breakdown
Explore the cost of this home by adjusting the details. Changes won't be saved.Climate risks
Neighborhood: 34747
Nearby schools
GreatSchools rating
- 5/10Westside K-8 SchoolGrades: PK-8Distance: 3.8 mi
- 5/10Celebration High SchoolGrades: 9-12Distance: 3.4 mi
- $365,4003 bd3 ba2.1k sqft7607 Recife Dr, Kissimmee, FL 34747Off Market
- $398,4004 bd5 ba2.3k sqft7603 Recife Dr, Kissimmee, FL 34747Off Market
- $490,0004 bd5 ba2.3k sqft7609 Recife Dr, Kissimmee, FL 34747Sold
- $23,600-- bd-- ba-- sqft3231 Brasilia Ave, Kissimmee, FL 34747Off Market
- $387,7004 bd4 ba2.3k sqft7601 Recife Dr, Kissimmee, FL 34747Off Market
- $353,0004 bd4 ba2.3k sqft7615 Recife Dr, Kissimmee, FL 34747Off Market
- $412,8004 bd4 ba2.3k sqft3246 Brasilia Ave, Kissimmee, FL 34747Off Market
- $440,0004 bd5 ba2.3k sqft7617 Recife Dr, Kissimmee, FL 34747Sold
A local agent can set up tours, give advice and negotiate with sellers.
A local lender can help you make sure your offer is ready when you are.
Similar homes
- $393,5003 bd4 ba2.1k sqft3169 Pantanal Ln, Kissimmee, FL 34747For Sale

 MLS ID #S5153276, Bruce Clark, PREFERRED REAL ESTATE. Stellar MLS
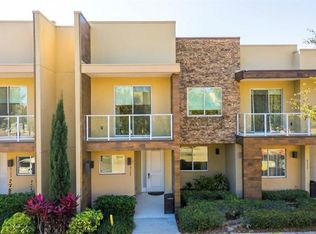
 - $399,0003 bd4 ba2.1k sqft3113 Brasilia Ave, Kissimmee, FL 34747For Sale
 MLS ID #O6382135, Bruna Sereno, SELECTA REALTY LLC. Stellar MLS
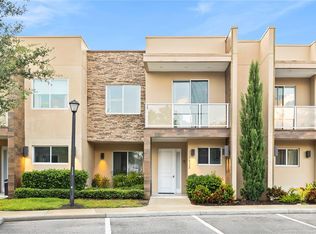
 - $395,0003 bd4 ba2.1k sqft7657 Amazonas St, Kissimmee, FL 34747For Sale
 MLS ID #O6333360, Ane Rodrigues, WRA BUSINESS & REAL ESTATE. Stellar MLS
 - $420,0003 bd4 ba2.1k sqft3167A Brasilia Ave, Kissimmee, FL 34747For Sale
 MLS ID #O6383923, Adrian Antunes, Sr, NEWKEY REAL ESTATE LLC. Stellar MLS
 - $390,0003 bd4 ba2.2k sqft3215 Brasilia Ave, Kissimmee, FL 34747For SaleMLS ID #O6365782, Beatrice Miranda, METRO CITY REALTY. Stellar MLS
- $424,9903 bd4 ba2.2k sqft7673 Recife Dr, Kissimmee, FL 34747For SaleMLS ID #O6380610, Braner De Lima Dantas, FLORIDA CONNEXION PROPERTIES. Stellar MLS
- $405,0003 bd4 ba2.2k sqft7663 Recife Dr, Kissimmee, FL 34747For SaleMLS ID #O6281676, Carlos Lopes, PA, ELITE INTERNATIONAL REALTY INC. Stellar MLS
- $405,0003 bd4 ba2.2k sqft3187 Brasilia Ave, Kissimmee, FL 34747For SaleMLS ID #O6333196, Val Allen, ROBERT SLACK LLC. Stellar MLS
- $429,9004 bd5 ba2.3k sqft3158 Brasilia Ave, Kissimmee, FL 34747For SaleMLS ID #O6394706, Hunter Albritton, AGILE GROUP REALTY. Stellar MLS
- $430,0004 bd5 ba2.3k sqft7657 Recife Dr, Kissimmee, FL 34747For SaleMLS ID #O6350643, Alex Leonardo, MS LAND & BUILDING LLC. Stellar MLS
- $425,0004 bd5 ba2.3k sqft3151 Brasilia Ave, Kissimmee, FL 34747For SaleMLS ID #O6363206, Carolina Medeiros, PREMIER SOTHEBYS INT'L REALTY. Stellar MLS
- $445,9904 bd5 ba2.3k sqft7651 Amazonas St, Kissimmee, FL 34747For SaleMLS ID #O6413041, Adrian Antunes, Sr, NEWKEY REAL ESTATE LLC. Stellar MLS
- $443,0004 bd5 ba2.3k sqft3191 Brasilia Ave, Kissimmee, FL 34747For SaleMLS ID #O6398263, Anna Bipat, RE/MAX SELECT GROUP. Stellar MLS
- $449,0003 bd4 ba2.1k sqft3119 Rockefeller Way, Kissimmee, FL 34747For SaleMLS ID #O6385107, Leandro Kiss dos Santos, AUTHENTIC REAL ESTATE TEAM. Stellar MLS
- $457,0003 bd4 ba2.1k sqft3099 Rockefeller Way, Kissimmee, FL 34747For SaleMLS ID #S5148134, Ciro Noccioli Monteiro Alves, LPT REALTY, LLC. Stellar MLS
- $459,0004 bd5 ba2.3k sqft3229 Brasilia Ave, Kissimmee, FL 34747For SaleMLS ID #S5143074, Adrian Antunes, Sr, NEWKEY REAL ESTATE LLC. Stellar MLS
- $479,9004 bd5 ba2.3k sqft3202 Brasilia Ave, Kissimmee, FL 34747For SaleMLS ID #O6418807, Darcy Manjabosco Filho, JOHN SILVA REALTY & ASSOCIATES. Stellar MLS
- $469,9003 bd4 ba2.1k sqft3061 Rockefeller Way, Kissimmee, FL 34747For SaleMLS ID #O6424190, Miguel Diaz, REALTY OF AMERICA. Stellar MLS
- $429,0004 bd5 ba2.5k sqft7671 Recife Dr #13-88, Kissimmee, FL 34747For SaleMLS ID #O6413855, Nivea Coutinho, SOLARE REALTY LLC. Stellar MLS
- $399,9004 bd5 ba1.8k sqft2660 Sunrise Shores Dr, Kissimmee, FL 34747For SaleMLS ID #O6401658, Erin Fang, FLORIDA REALTY INVESTMENTS. Stellar MLS
