Exceptional corner-unit luxury townhome in Magic Village, one of Central Florida’s premier short-term rental communities just minutes from Walt Disney World. Offered fully furnished and turnkey, this 4-bedroom, 4.5-bath residence features 2,396 heated sqft, including a sought-after first-floor primary suite and two private upstairs suites with balconies. Designed for comfort and strong rental appeal, the open-concept floor plan showcases soaring two-story ceilings, abundant natural light, a gourmet kitchen with an oversized granite island, granite countertops, stainless-steel appliances, and contemporary European-style cabinetry. Tile flooring spans the main living areas, while luxury vinyl flooring enhances the stairs, bedrooms, and entire second level, no carpet anywhere. The premium corner location offers added privacy and extra windows throughout. Enjoy a private covered lanai with outdoor grilling area, perfect for entertaining after a day at the parks. Located just steps from the clubhouse, resort-style pool, fitness center, and community amenities. An outstanding opportunity for investors and vacation-home buyers seeking a luxury Disney-area property with exceptional rental potential and an unbeatable location.
For sale
$467,500
3160 PANTANAL LANE, KISSIMMEE, FL 34747
4beds
2,396sqft
:
Get pre-qualified$3,692/mo
Townhouse
Built in 2016
1,742 Square Feet Lot
$456,900 Zestimate®
$195/sqft
$679/mo HOA
What's special
Oversized granite islandGranite countertopsAbundant natural lightContemporary european-style cabinetryCorner-unit luxury townhomeOpen-concept floor planGourmet kitchen
- 260 days |
- 52 |
- 3 |
Zillow last checked:
Listing updated:
Listed by:
Nayane Seabra 407-535-7815,
WRA BUSINESS & REAL ESTATE 407-512-1008,
Juliana Fonseca de Andrade Dantas 407-773-5705,
WRA BUSINESS & REAL ESTATE
Source: Stellar MLS,MLS#: O6361487 Originating MLS: Orlando Regional
Originating MLS: Orlando Regional
Facts & features
Interior
Bedrooms & bathrooms
- Bedrooms: 4
- Bathrooms: 5
- Full bathrooms: 4
- 1/2 bathrooms: 1
Primary bedroom
- Features: Walk-In Closet(s)
- Level: First
- Area: 195 Square Feet
- Dimensions: 15x13
Bedroom 1
- Features: Walk-In Closet(s)
- Level: Second
- Area: 143 Square Feet
- Dimensions: 13x11
Bedroom 2
- Features: Built-in Closet
- Level: Second
- Area: 143 Square Feet
- Dimensions: 13x11
Bedroom 3
- Features: Walk-In Closet(s)
- Level: Second
- Area: 143 Square Feet
- Dimensions: 13x11
Primary bathroom
- Level: First
Bathroom 1
- Level: Second
Bathroom 2
- Level: Second
Bathroom 3
- Level: Second
Kitchen
- Level: First
- Area: 154 Square Feet
- Dimensions: 14x11
Living room
- Level: First
- Area: 286 Square Feet
- Dimensions: 26x11
Heating
- Natural Gas
Cooling
- Central Air
Appliances
- Included: Dishwasher, Disposal, Dryer, Microwave, Range, Refrigerator, Washer
- Laundry: Inside, Laundry Room
Features
- High Ceilings, Kitchen/Family Room Combo, Living Room/Dining Room Combo, Open Floorplan, Primary Bedroom Main Floor
- Flooring: Porcelain Tile, Vinyl
- Doors: Outdoor Grill, Sliding Doors
- Has fireplace: No
- Furnished: Yes
- Common walls with other units/homes: Corner Unit
Interior area
- Total structure area: 2,854
- Total interior livable area: 2,396 sqft
Video & virtual tour
Property
Parking
- Parking features: Open, Reserved
- Has uncovered spaces: Yes
Features
- Levels: Two
- Stories: 2
- Exterior features: Balcony, Irrigation System, Outdoor Grill, Sidewalk
Lot
- Size: 1,742 Square Feet
Details
- Parcel number: 032527401500011230
- Zoning: X
- Special conditions: None
Construction
Type & style
- Home type: Townhouse
- Property subtype: Townhouse
Materials
- Block, Stucco
- Foundation: Slab
- Roof: Built-Up,Other
Condition
- New construction: No
- Year built: 2016
Utilities & green energy
- Sewer: Public Sewer
- Water: Public
- Utilities for property: Cable Available, Electricity Available, Natural Gas Available, Phone Available, Street Lights, Water Available
Community & HOA
Community
- Features: Clubhouse, Fitness Center, Gated Community - No Guard, No Truck/RV/Motorcycle Parking, Pool, Restaurant, Sidewalks
- Pet fee: $0 monthly
- Subdivision: MAGIC VILLAGE
HOA
- Has HOA: Yes
- Services included: Community Pool, Internet, Maintenance Structure, Maintenance Grounds, Pest Control, Pool Maintenance, Trash
- HOA fee: $679 monthly
- HOA name: Joana Torrici
- HOA phone: 407-219-9167
Location
- Region: Kissimmee
Financial & listing details
- Price per square foot: $195/sqft
- Tax assessed value: $353,000
- Annual tax amount: $5,924
- Date on market: 11/19/2025
- Cumulative days on market: 260 days
- Listing terms: Cash,Conventional,VA Loan
- Ownership: Fee Simple
- Total actual rent: 0
- Electric utility on property: Yes
- Road surface type: Asphalt
Estimated market value
$456,900
$434,000 - $480,000
$4,883/mo
Price history
| Date | Event | Price |
|---|---|---|
| 7/31/2026 | Price change | $467,500-0.5%$195/sqft |
Source:  Stellar MLS #O6361487 Report a problem Stellar MLS #O6361487 Report a problem | ||
| 1/26/2026 | Price change | $470,000-2.1%$196/sqft |
Source: Stellar MLS #O6361487 Report a problem | ||
| 11/19/2025 | Listed for sale | $480,000+21.6%$200/sqft |
Source: Stellar MLS #O6361487 Report a problem | ||
| 2/2/2016 | Sold | $394,882$165/sqft |
Source: Public Record Report a problem | ||
Public tax history
| Year | Property taxes | Tax assessment |
|---|---|---|
| 2025 | $5,443 -8.1% | $353,000 -8.6% |
| 2024 | $5,924 +2.8% | $386,200 -7.2% |
| 2023 | $5,765 +16.6% | $416,000 +28.5% |
| 2022 | $4,944 +6.5% | $323,800 +11.4% |
| 2021 | $4,641 -12% | $290,700 -11.7% |
| 2020 | $5,275 -3.6% | $329,100 -1% |
| 2019 | $5,471 | $332,300 -5.6% |
| 2018 | $5,471 -6.1% | $351,900 +3.6% |
| 2017 | $5,828 +1.4% | $339,700 +1339.4% |
| 2016 | $5,746 +851.8% | $23,600 +27.6% |
| 2015 | $604 | $18,500 |
Find assessor info on the county website
Monthly payment
Est. payment
Payment breakdown
Explore the cost of this home by adjusting the details. Changes won't be saved.Climate risks
Neighborhood: 34747
Nearby schools
GreatSchools rating
- 5/10Westside K-8 SchoolGrades: PK-8Distance: 3.7 mi
- 5/10Celebration High SchoolGrades: 9-12Distance: 3.4 mi
- $414,3004 bd4 ba2.3k sqft3158 Pantanal Ln, Kissimmee, FL 34747Off Market
- $377,9003 bd3 ba2.1k sqft3156 Pantanal Ln, Kissimmee, FL 34747Off Market
- $383,7003 bd4 ba2.1k sqft3154 Pantanal Ln, Kissimmee, FL 34747Off Market
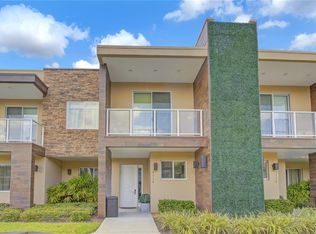
- $390,7004 bd5 ba2.3k sqft7632 Recife Dr, Kissimmee, FL 34747Off Market

- $405,9004 bd4 ba2.3k sqft7630 Recife Dr, Kissimmee, FL 34747Off Market
- $369,2003 bd3 ba2.1k sqft7634 Recife Dr, Kissimmee, FL 34747Off Market
- $376,0003 bd3 ba2.1k sqft7636 Recife Dr, Kissimmee, FL 34747Off Market
- $399,5004 bd4 ba2.3k sqft3152 Pantanal Ln, Kissimmee, FL 34747Off Market
A local agent can set up tours, give advice and negotiate with sellers.
A local lender can help you make sure your offer is ready when you are.
Similar homes
- $485,0004 bd5 ba2.3k sqft3120 BRASILIA AVENUE, KISSIMMEE, FL 34747For Sale

 MLS ID #O6325728, Antonio Valentino, AVAL REALTY LLC. Stellar MLS
 - $443,0004 bd5 ba2.3k sqft3191 BRASILIA AVENUE, KISSIMMEE, FL 34747For Sale
 MLS ID #O6398263, Anna Bipat, RE/MAX SELECT GROUP. Stellar MLS
 - $459,0004 bd5 ba2.3k sqft3229 BRASILIA AVENUE, KISSIMMEE, FL 34747For Sale
 MLS ID #S5143074, Adrian Antunes, Sr, NEWKEY REAL ESTATE LLC. Stellar MLS
 - $477,9003 bd4 ba2.1k sqft7464 BROOKLYN DRIVE, KISSIMMEE, FL 34747For Sale
 MLS ID #O6393088, Nayane Seabra, WRA BUSINESS & REAL ESTATE. Stellar MLS
 - $510,0004 bd5 ba2.3k sqft7582 BROOKLYN DRIVE, KISSIMMEE, FL 34747For SaleMLS ID #O6376415, JIRO Filho, WRA BUSINESS & REAL ESTATE. Stellar MLS
- $429,0004 bd5 ba2.5k sqft7671 RECIFE DRIVE #13-88, KISSIMMEE, FL 34747For SaleMLS ID #O6413855, Nivea Coutinho, SOLARE REALTY LLC. Stellar MLS
- $515,0004 bd5 ba2.3k sqft7505 BROOKLYN DRIVE, KISSIMMEE, FL 34747For SaleMLS ID #O6380967, Ron Debrassi, DEBRASSI REALTY LLC. Stellar MLS
- $474,9055 bd6 ba2.1k sqft7569 SUNNY DREAMS LANE, KISSIMMEE, FL 34747For SaleMLS ID #S5144996, Kaio Carioca, JMC REALTY. Stellar MLS
- $405,0003 bd4 ba2.2k sqft7663 RECIFE DRIVE, KISSIMMEE, FL 34747For SaleMLS ID #O6281676, Carlos Lopes, PA, ELITE INTERNATIONAL REALTY INC. Stellar MLS
- $525,0004 bd5 ba2.3k sqft7465 BLEECKER LANE, KISSIMMEE, FL 34747For SaleMLS ID #O6289946, Antonio Valentino, AVAL REALTY LLC. Stellar MLS
- $545,0004 bd5 ba2.3k sqft7483 BROOKLYN DRIVE, KISSIMMEE, FL 34747For SaleMLS ID #O6342014, Daniel Doura De Souza, PREMIER SOTHEBYS INT'L REALTY. Stellar MLS
- $489,1555 bd6 ba2.1k sqft7498 SUNVILLE AVENUE, KISSIMMEE, FL 34747For SaleMLS ID #S5145047, Kaio Carioca, JMC REALTY. Stellar MLS
- $575,0004 bd5 ba2.3k sqft7567 BROOKLYN DRIVE, KISSIMMEE, FL 34747For SaleMLS ID #O6299500, Antonio Valentino, AVAL REALTY LLC. Stellar MLS
- $445,0005 bd5 ba2.2k sqft8942 SYDNEY AVENUE, KISSIMMEE, FL 34747For SaleMLS ID #O6404821, Lucia Wu, GOLDEN SUN REALTY INC. Stellar MLS
- $447,0004 bd5 ba1.8k sqft7571 SUNNY DREAMS LANE #na, KISSIMMEE, FL 34747For SaleMLS ID #O6411224, Leo Cardona, BETTER HOMES AND GARDENS REAL ESTATE MANN GLOBAL P. Stellar MLS
- $412,8004 bd4 ba2.1k sqft9029 Rhodes Street, Kissimmee, FL 34747For Sale
 MLS ID #B26011020, Fanny W King, United Realty Group Inc. BeachesMLS
 - $445,0005 bd5 ba2.6k sqft7770 SANDY RIDGE DRIVE #210, REUNION, FL 34747For SaleMLS ID #O6402422, Valerie Garazi, THE KEYES COMPANY. Stellar MLS
- $500,0004 bd3 ba1.9k sqft3052 GATSBY STREET, KISSIMMEE, FL 34746For SaleMLS ID #O6367814, Paloma Eduar Andrade Froldi, WRA BUSINESS & REAL ESTATE. Stellar MLS
- $535,0005 bd5 ba2.2k sqft1632 TROPICAL PALMS CIRCLE, KISSIMMEE, FL 34747For SaleMLS ID #O6422192, Liz Wilson, REAL BROKER, LLC. Stellar MLS
- $339,9004 bd3 ba1.9k sqft2937 BANANA PALM DRIVE, KISSIMMEE, FL 34747For SaleMLS ID #O6350664, Alexandre Dian, FLORIDA CONNEXION PROPERTIES. Stellar MLS
