Major Renovation Just Completed – New Designer Kitchen & Waterproof Flooring! Beautifully furnished 4-bedroom, 4.5-bath luxury townhouse featuring a brand-new designer kitchen with an impressive chef's island, along with new waterproof flooring throughout all bedrooms, the staircase, and upper hallway. Located in one of the most desirable areas within Magic Village, this residence offers beautiful pool and lake views while providing a premium setting just minutes from Disney World, shopping, dining, golf courses, and major attractions. The spacious floor plan features 4 bedrooms, 4.5 bathrooms, elegant finishes, and is offered fully furnished and turnkey. Owners may utilize the property for personal use or rental purposes, subject to applicable community rules and regulations. Community amenities include: • 24-hour concierge and front desk services • Fully equipped fitness center • Entertainment and game room • On-site restaurant with indoor and outdoor seating • Gated community Recently updated and move-in ready. One of the most improved homes currently available in Magic Village. Schedule your private showing today.
For sale
$485,000
3120 BRASILIA AVENUE, KISSIMMEE, FL 34747
4beds
2,396sqft
Townhouse
Built in 2015
1,742 Square Feet Lot
$468,300 Zestimate®
$202/sqft
$670/mo HOA
What's special
Elegant finishesSpacious floor planBrand-new designer kitchen
- 410 days |
- 69 |
- 2 |
Zillow last checked:
Listing updated:
Listed by:
Antonio Valentino 305-399-0871,
AVAL REALTY LLC 305-399-0871
Source: Stellar MLS,MLS#: O6325728 Originating MLS: Orlando Regional
Originating MLS: Orlando Regional
Facts & features
Interior
Bedrooms & bathrooms
- Bedrooms: 4
- Bathrooms: 5
- Full bathrooms: 4
- 1/2 bathrooms: 1
Primary bedroom
- Features: Walk-In Closet(s)
- Level: First
- Area: 195 Square Feet
- Dimensions: 15x13
Bedroom 2
- Features: Walk-In Closet(s)
- Level: Second
- Area: 143 Square Feet
- Dimensions: 13x11
Bedroom 3
- Features: Walk-In Closet(s)
- Level: Second
- Area: 143 Square Feet
- Dimensions: 13x11
Bedroom 4
- Features: Walk-In Closet(s)
- Level: Second
- Area: 143 Square Feet
- Dimensions: 13x11
Kitchen
- Level: First
- Area: 154 Square Feet
- Dimensions: 14x11
Living room
- Level: First
- Area: 390 Square Feet
- Dimensions: 26x15
Heating
- Central
Cooling
- Central Air
Appliances
- Included: Dishwasher, Disposal, Dryer, Electric Water Heater, Microwave, Range, Range Hood, Refrigerator, Washer
- Laundry: Inside
Features
- Eating Space In Kitchen, High Ceilings, Kitchen/Family Room Combo, Living Room/Dining Room Combo, Open Floorplan, Primary Bedroom Main Floor, PrimaryBedroom Upstairs, Solid Wood Cabinets, Stone Counters, Thermostat
- Flooring: Ceramic Tile, Luxury Vinyl
- Doors: Outdoor Grill, Outdoor Kitchen, Sliding Doors
- Windows: Window Treatments
- Has fireplace: No
- Furnished: Yes
Interior area
- Total structure area: 2,854
- Total interior livable area: 2,396 sqft
Video & virtual tour
Property
Parking
- Parking features: Assigned, Guest
Features
- Levels: Two
- Stories: 2
- Exterior features: Balcony, Irrigation System, Outdoor Grill, Outdoor Kitchen, Sidewalk, Sprinkler Metered
- Has view: Yes
- View description: Pool, Water
- Water view: Water
Lot
- Size: 1,742 Square Feet
Details
- Parcel number: 032527401500011780
- Zoning: PD
- Special conditions: None
Construction
Type & style
- Home type: Townhouse
- Property subtype: Townhouse
Materials
- Block, Stucco
- Foundation: Slab
- Roof: Built-Up,Metal
Condition
- New construction: No
- Year built: 2015
Utilities & green energy
- Sewer: Public Sewer
- Water: Public
- Utilities for property: BB/HS Internet Available, Cable Connected, Electricity Connected, Fiber Optics, Natural Gas Connected, Phone Available, Public, Sewer Connected, Sprinkler Meter, Water Connected
Community & HOA
Community
- Features: Clubhouse, Community Mailbox, Fitness Center, Gated Community - No Guard, Playground, Pool, Restaurant, Sidewalks
- Pet fee: $0 monthly
- Subdivision: MAGIC VILLAGE
HOA
- Has HOA: Yes
- Services included: 24-Hour Guard, Cable TV, Community Pool, Internet, Maintenance Structure, Maintenance Grounds, Pool Maintenance, Private Road, Recreational Facilities, Security, Trash
- HOA fee: $670 monthly
- HOA name: Magic Village Resort Association / Joana Torrisi
Location
- Region: Kissimmee
Financial & listing details
- Price per square foot: $202/sqft
- Tax assessed value: $349,800
- Annual tax amount: $5,872
- Date on market: 7/10/2025
- Cumulative days on market: 359 days
- Listing terms: Cash
- Ownership: Condominium
- Total actual rent: 0
- Electric utility on property: Yes
- Road surface type: Paved
Estimated market value
$468,300
$445,000 - $492,000
$4,528/mo
Price history
| Date | Event | Price |
|---|---|---|
| 6/23/2026 | Price change | $485,000+6.6%$202/sqft |
Source:  Stellar MLS #O6325728 Report a problem Stellar MLS #O6325728 Report a problem | ||
| 9/3/2025 | Price change | $455,000+2.7%$190/sqft |
Source: Stellar MLS #O6325728 Report a problem | ||
| 8/6/2025 | Price change | $442,900-0.7%$185/sqft |
Source: Stellar MLS #O6325728 Report a problem | ||
| 7/10/2025 | Price change | $445,990-8.8%$186/sqft |
Source: Stellar MLS #O6325728 Report a problem | ||
| 4/10/2025 | Listed for sale | $489,000$204/sqft |
Source:  MIAMI #A11781090 Report a problem MIAMI #A11781090 Report a problem | ||
| 11/14/2024 | Listing removed | $489,000$204/sqft |
Source: Stellar MLS #O6170966 Report a problem | ||
| 11/1/2024 | Listed for sale | $489,000+23.2%$204/sqft |
Source: Stellar MLS #O6170966 Report a problem | ||
| 10/8/2024 | Listing removed | $397,000-18.8%$166/sqft |
Source: Stellar MLS #O5968263 Report a problem | ||
| 9/13/2024 | Price change | $489,000-3.6%$204/sqft |
Source: Stellar MLS #O6170966 Report a problem | ||
| 7/29/2024 | Price change | $507,000-1.6%$212/sqft |
Source: Stellar MLS #O6170966 Report a problem | ||
| 7/18/2024 | Listed for sale | $515,000$215/sqft |
Source: Stellar MLS #O6170966 Report a problem | ||
| 7/1/2024 | Listing removed | -- |
Source: Stellar MLS #O6170966 Report a problem | ||
| 4/18/2024 | Price change | $515,000-2.6%$215/sqft |
Source: Stellar MLS #O6170966 Report a problem | ||
| 4/1/2024 | Price change | $529,000-1.1%$221/sqft |
Source: Stellar MLS #O6170966 Report a problem | ||
| 1/17/2024 | Listed for sale | $535,000+34.8%$223/sqft |
Source: Stellar MLS #O6170966 Report a problem | ||
| 10/8/2023 | Listing removed | -- |
Source: Stellar MLS #O5968263 Report a problem | ||
| 11/15/2021 | Sold | $397,000$166/sqft |
Source: Public Record Report a problem | ||
| 8/29/2021 | Pending sale | $397,000$166/sqft |
Source: Stellar MLS #O5968263 Report a problem | ||
| 8/24/2021 | Listed for sale | $397,000+4.7%$166/sqft |
Source: Stellar MLS #O5968263 Report a problem | ||
| 8/15/2018 | Listing removed | $379,000$158/sqft |
Source: PRISTINE INTERNATIONAL REALTY LLC #O5723586 Report a problem | ||
| 7/27/2018 | Listed for sale | $379,000-5%$158/sqft |
Source: PRISTINE INTERNATIONAL REALTY LLC #O5723586 Report a problem | ||
| 3/1/2018 | Listing removed | $399,000$167/sqft |
Source: SELECTA REALTY LLC #O5553190 Report a problem | ||
| 12/22/2017 | Price change | $399,000-11.3%$167/sqft |
Source: SELECTA REALTY LLC #O5553190 Report a problem | ||
| 8/15/2017 | Listed for sale | $449,800+11.1%$188/sqft |
Source: SELECTA REALTY LLC #O5553190 Report a problem | ||
| 5/13/2015 | Sold | $404,990$169/sqft |
Source: Public Record Report a problem | ||
Public tax history
| Year | Property taxes | Tax assessment |
|---|---|---|
| 2025 | $5,396 -8.1% | $349,800 -8.6% |
| 2024 | $5,872 -6.5% | $382,600 -7.1% |
| 2023 | $6,279 +27.3% | $411,800 +28.4% |
| 2022 | $4,933 +7.3% | $320,600 +11.4% |
| 2021 | $4,599 -12% | $287,900 -11.7% |
| 2020 | $5,227 -3.6% | $325,900 -1% |
| 2019 | $5,421 | $329,100 -5.6% |
| 2018 | $5,421 -6.1% | $348,500 +3.6% |
| 2017 | $5,775 | $336,500 +4.1% |
| 2016 | -- | $323,300 +1647.6% |
| 2015 | $5,511 | $18,500 |
Find assessor info on the county website
Monthly payment
Est. payment
Payment breakdown
Explore the cost of this home by adjusting the details. Changes won't be saved.Climate risks
Neighborhood: 34747
Nearby schools
GreatSchools rating
- 5/10Westside K-8 SchoolGrades: PK-8Distance: 3.7 mi
- 5/10Celebration High SchoolGrades: 9-12Distance: 3.3 mi
- $395,5004 bd4 ba2.3k sqft3116 Brasilia Ave, Kissimmee, FL 34747Off Market
- $399,4004 bd5 ba2.3k sqft3124 Brasilia Ave, Kissimmee, FL 34747Off Market

- $449,3004 bd5 ba2.3k sqft3114 Brasilia Ave, Kissimmee, FL 34747Off Market

- $397,3004 bd4 ba2.3k sqft3130 Brasilia Ave, Kissimmee, FL 34747Off Market
- $402,2004 bd5 ba2.3k sqft3132 Brasilia Ave, Kissimmee, FL 34747Off Market
- $---- bd-- ba-- sqft3151 Pantanal Ln, Kissimmee, FL 34747Off Market
- $387,1003 bd4 ba2.1k sqft3134 Brasilia Ave, Kissimmee, FL 34747Off Market
- $400,2003 bd4 ba2.1k sqft3125 Brasilia Ave, Kissimmee, FL 34747Off Market
A local agent can set up tours, give advice and negotiate with sellers.
Similar homes
- $469,9004 bd5 ba2.3k sqft7628 RECIFE DRIVE, KISSIMMEE, FL 34747For Sale
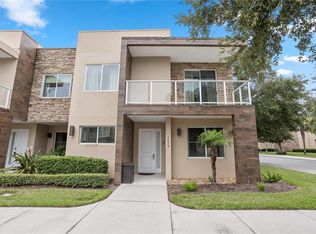
 MLS ID #S5155205, Lisette Acuna, KELLER WILLIAMS LEGACY REALTY. Stellar MLS
 - $467,5004 bd5 ba2.3k sqft3160 PANTANAL LANE, KISSIMMEE, FL 34747For Sale
 MLS ID #O6361487, Nayane Seabra, WRA BUSINESS & REAL ESTATE. Stellar MLS
 - $510,0004 bd5 ba2.3k sqft7582 BROOKLYN DRIVE, KISSIMMEE, FL 34747For Sale
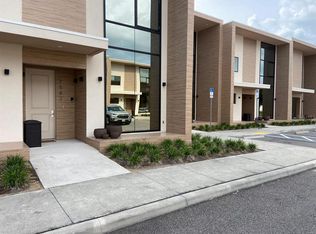 MLS ID #O6376415, JIRO Filho, WRA BUSINESS & REAL ESTATE. Stellar MLS
 - $515,0004 bd5 ba2.3k sqft7505 BROOKLYN DRIVE, KISSIMMEE, FL 34747For Sale
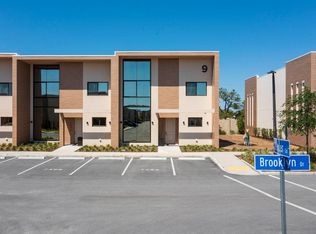 MLS ID #O6380967, Ron Debrassi, DEBRASSI REALTY LLC. Stellar MLS
 - $520,0004 bd5 ba2.3k sqft7526 BROOKLYN DRIVE, KISSIMMEE, FL 34747For SaleMLS ID #O6409072, Carolina Medeiros, PREMIER SOTHEBYS INT'L REALTY. Stellar MLS
- $469,9003 bd4 ba2.1k sqft3061 ROCKEFELLER WAY, KISSIMMEE, FL 34747For SaleMLS ID #O6424190, Miguel Diaz, REALTY OF AMERICA. Stellar MLS
- $525,0004 bd5 ba2.3k sqft7465 BLEECKER LANE, KISSIMMEE, FL 34747For SaleMLS ID #O6289946, Antonio Valentino, AVAL REALTY LLC. Stellar MLS
- $425,0004 bd5 ba2.3k sqft3151 BRASILIA AVENUE, KISSIMMEE, FL 34747For SaleMLS ID #O6363206, Carolina Medeiros, PREMIER SOTHEBYS INT'L REALTY. Stellar MLS
- $477,9003 bd4 ba2.1k sqft7464 BROOKLYN DRIVE, KISSIMMEE, FL 34747For SaleMLS ID #O6393088, Nayane Seabra, WRA BUSINESS & REAL ESTATE. Stellar MLS
- $580,0004 bd5 ba2.3k sqft3065 ROCKEFELLER WAY, KISSIMMEE, FL 34747For SaleMLS ID #O6432033, Mara Brasil, REALIZE INTERNATIONAL REALTY L. Stellar MLS
- $456,5003 bd4 ba2.1k sqft3099 ROCKEFELLER WAY, KISSIMMEE, FL 34747For SaleMLS ID #S5148134, Ciro Noccioli Monteiro Alves, LPT REALTY, LLC. Stellar MLS
- $520,0004 bd5 ba2.3k sqft7575 BROOKLYN DRIVE, KISSIMMEE, FL 34747For SaleMLS ID #O6271722, Daniel Doura De Souza, PREMIER SOTHEBYS INT'L REALTY. Stellar MLS
- $489,1555 bd6 ba2.1k sqft7498 SUNVILLE AVENUE, KISSIMMEE, FL 34747For SaleMLS ID #S5145047, Kaio Carioca, JMC REALTY. Stellar MLS
- $455,0004 bd5 ba2.1k sqft7952 FORMOSA VALLEY PLACE, KISSIMMEE, FL 34747For SaleMLS ID #O6427425, Paulo Leal, PREMIER SOTHEBYS INT'L REALTY. Stellar MLS
- $429,0004 bd5 ba2.5k sqft7671 RECIFE DRIVE #13-88, KISSIMMEE, FL 34747For SaleMLS ID #O6413855, Nivea Coutinho, SOLARE REALTY LLC. Stellar MLS
- $540,0004 bd5 ba2.3k sqft7483 BROOKLYN DRIVE, KISSIMMEE, FL 34747For SaleMLS ID #O6342014, Daniel Doura De Souza, PREMIER SOTHEBYS INT'L REALTY. Stellar MLS
- $575,0004 bd5 ba2.3k sqft7567 BROOKLYN DRIVE, KISSIMMEE, FL 34747For SaleMLS ID #O6299500, Antonio Valentino, AVAL REALTY LLC. Stellar MLS
- $445,0005 bd4 ba2k sqft8935 CANDY PALM ROAD, KISSIMMEE, FL 34747For SaleMLS ID #O6391217, Gabriel Mantovani, ALVES AND HOWELL REALTY. Stellar MLS
- $519,9995 bd5 ba2.2k sqft1561 CAREY PALM CIRCLE, KISSIMMEE, FL 34747For SaleMLS ID #O6411209, Daniel Maia Lins de Albuquerque Maia, ACCORD REAL ESTATE SERVICES. Stellar MLS
- $447,0004 bd5 ba1.8k sqft7571 SUNNY DREAMS LANE #na, KISSIMMEE, FL 34747For SaleMLS ID #O6411224, Leo Cardona, BETTER HOMES AND GARDENS REAL ESTATE MANN GLOBAL P. Stellar MLS
