Just five minutes from Disney's main entrance, this stunning residence combines the comfort of a private home with the luxury services of a resort. Featuring four-and-a-half baths, a gourmet kitchen, full laundry and an extended outdoor patio with summer kitchen, it's designed for relaxation and entertaining. At Magic Village Views, you'll enjoy exclusive resort-style amenities, including concierge services, a 24-hour clubhouse, fitness center, playroom, housekeeping services and an on-site restaurant. Whether for personal use or as a vacation rental investment, this home offers a blend of convenience, elegance and lifestyle.
For sale
$545,000
7483 BROOKLYN DRIVE, KISSIMMEE, FL 34747
4beds
2,356sqft
:
Get pre-qualified$4,082/mo
Townhouse
Built in 2018
2,178 Square Feet Lot
$520,500 Zestimate®
$231/sqft
$569/mo HOA
What's special
Full laundryGourmet kitchen
- 329 days |
- 48 |
- 3 |
Zillow last checked:
Listing updated:
Listed by:
Daniel Doura De Souza 954-305-3843,
PREMIER SOTHEBYS INT'L REALTY 407-581-7888
Source: Stellar MLS,MLS#: O6342014 Originating MLS: Orlando Regional
Originating MLS: Orlando Regional
Facts & features
Interior
Bedrooms & bathrooms
- Bedrooms: 4
- Bathrooms: 5
- Full bathrooms: 4
- 1/2 bathrooms: 1
Primary bedroom
- Features: Walk-In Closet(s)
- Level: Second
Bedroom 3
- Features: Walk-In Closet(s)
- Level: Second
Bedroom 4
- Features: Walk-In Closet(s)
- Level: Second
Bathroom 2
- Features: Walk-In Closet(s)
- Level: First
Kitchen
- Level: First
Laundry
- Level: First
Living room
- Level: First
Heating
- Central
Cooling
- Central Air
Appliances
- Included: Dishwasher, Dryer, Electric Water Heater, Microwave, Refrigerator, Washer
- Laundry: Laundry Room
Features
- Open Floorplan, Walk-In Closet(s)
- Flooring: Carpet, Ceramic Tile
- Doors: Outdoor Grill, Outdoor Kitchen, Sliding Doors
- Has fireplace: Yes
- Fireplace features: Electric
Interior area
- Total structure area: 2,640
- Total interior livable area: 2,356 sqft
Property
Parking
- Parking features: Assigned
Features
- Levels: Two
- Stories: 2
- Exterior features: Garden, Outdoor Grill, Outdoor Kitchen
Lot
- Size: 2,178 Square Feet
Details
- Parcel number: 022527401600011150
- Zoning: RES
- Special conditions: None
Construction
Type & style
- Home type: Townhouse
- Property subtype: Townhouse
Materials
- Stucco
- Foundation: Slab
- Roof: Built-Up,Concrete,Other
Condition
- New construction: No
- Year built: 2018
Utilities & green energy
- Sewer: Public Sewer
- Water: Public
- Utilities for property: Cable Connected, Sewer Connected, Water Connected
Community & HOA
Community
- Features: Pool, Restaurant, Tennis Court(s)
- Pet fee: $0 monthly
- Subdivision: MAGIC VILLAGE RESORT
HOA
- Has HOA: Yes
- Services included: Other
- HOA fee: $569 monthly
- HOA name: Yadira Cassiano
- HOA phone: 407-219-9174
Location
- Region: Kissimmee
Financial & listing details
- Price per square foot: $231/sqft
- Tax assessed value: $432,400
- Annual tax amount: $10,875
- Date on market: 9/10/2025
- Cumulative days on market: 141 days
- Ownership: Fee Simple
- Total actual rent: 0
- Road surface type: Asphalt
Estimated market value
$520,500
$494,000 - $547,000
$3,183/mo
Price history
| Date | Event | Price |
|---|---|---|
| 9/10/2025 | Listed for sale | $545,000+18.5%$231/sqft |
Source:  Stellar MLS #O6342014 Report a problem Stellar MLS #O6342014 Report a problem | ||
| 5/9/2022 | Sold | $460,000$195/sqft |
Source: Public Record Report a problem | ||
| 2/7/2022 | Pending sale | $460,000+1.7%$195/sqft |
Source: Stellar MLS #O6002233 Report a problem | ||
| 11/28/2018 | Sold | $452,500$192/sqft |
Source: Public Record Report a problem | ||
Public tax history
| Year | Property taxes | Tax assessment |
|---|---|---|
| 2025 | $11,496 +5.7% | $432,400 -1.7% |
| 2024 | $10,875 +12.8% | $440,100 +4.7% |
| 2023 | $9,641 +20.6% | $420,500 +20.2% |
| 2022 | $7,997 -7.3% | $349,800 -7.7% |
| 2021 | $8,625 +2.1% | $378,800 +5.5% |
| 2020 | $8,450 +1.7% | $359,000 -0.9% |
| 2019 | $8,306 | $362,400 +1435.6% |
| 2018 | $8,306 +170.2% | $23,600 +93.4% |
| 2017 | $3,074 | $12,200 |
Find assessor info on the county website
Monthly payment
Est. payment
Payment breakdown
Explore the cost of this home by adjusting the details. Changes won't be saved.Climate risks
Neighborhood: 34747
Nearby schools
GreatSchools rating
- 9/10Celebration SchoolGrades: K-8Distance: 2.8 mi
- 5/10Celebration High SchoolGrades: 9-12Distance: 2.9 mi
- $434,2003 bd3 ba-- sqft7485 Brooklyn Dr, Kissimmee, FL 34747Off Market

- $446,7004 bd4 ba2.3k sqft7479 Brooklyn Dr, Kissimmee, FL 34747Off Market
- $470,0004 bd5 ba2.3k sqft7487 Brooklyn Dr, Kissimmee, FL 34747Sold
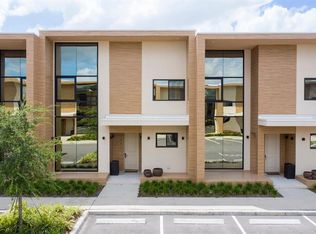
- $435,9003 bd3 ba2.1k sqft7477 Brooklyn Dr, Kissimmee, FL 34747Off Market
- $485,0003 bd4 ba2.1k sqft7489 Brooklyn Dr, Kissimmee, FL 34747Sold
- $448,5004 bd4 ba2.3k sqft7475 Brooklyn Dr, Kissimmee, FL 34747Off Market
- $447,4004 bd4 ba2.3k sqft7491 Brooklyn Dr, Kissimmee, FL 34747Off Market
- $499,9904 bd5 ba2.3k sqft7473 Brooklyn Dr, Kissimmee, FL 34747Sold
A local agent can set up tours, give advice and negotiate with sellers.
A local lender can help you make sure your offer is ready when you are.
Similar homes
- $510,0004 bd5 ba2.3k sqft7582 BROOKLYN DRIVE, KISSIMMEE, FL 34747For Sale
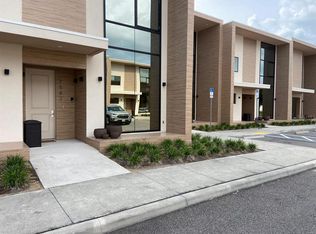
 MLS ID #O6376415, JIRO Filho, WRA BUSINESS & REAL ESTATE. Stellar MLS
 - $525,0004 bd5 ba2.3k sqft7465 BLEECKER LANE, KISSIMMEE, FL 34747For Sale
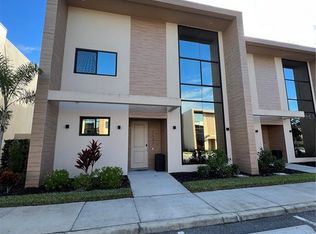 MLS ID #O6289946, Antonio Valentino, AVAL REALTY LLC. Stellar MLS
 - $477,9003 bd4 ba2.1k sqft7464 BROOKLYN DRIVE, KISSIMMEE, FL 34747For Sale
 MLS ID #O6393088, Nayane Seabra, WRA BUSINESS & REAL ESTATE. Stellar MLS
 - $443,0004 bd5 ba2.3k sqft3191 BRASILIA AVENUE, KISSIMMEE, FL 34747For Sale
 MLS ID #O6398263, Anna Bipat, RE/MAX SELECT GROUP. Stellar MLS
 - $467,5004 bd5 ba2.3k sqft3160 PANTANAL LANE, KISSIMMEE, FL 34747For SaleMLS ID #O6361487, Nayane Seabra, WRA BUSINESS & REAL ESTATE. Stellar MLS
- $485,0004 bd5 ba2.3k sqft3120 BRASILIA AVENUE, KISSIMMEE, FL 34747For SaleMLS ID #O6325728, Antonio Valentino, AVAL REALTY LLC. Stellar MLS
- $489,1555 bd6 ba2.1k sqft7498 SUNVILLE AVENUE, KISSIMMEE, FL 34747For SaleMLS ID #S5145047, Kaio Carioca, JMC REALTY. Stellar MLS
- $474,9055 bd6 ba2.1k sqft7569 SUNNY DREAMS LANE, KISSIMMEE, FL 34747For SaleMLS ID #S5144996, Kaio Carioca, JMC REALTY. Stellar MLS
- $549,0005 bd5 ba3k sqft2997 BUCCANEER PALM ROAD, KISSIMMEE, FL 34747For SaleMLS ID #O6402181, Regiane Rodrigues Dian, FLORIDA CONNEXION PROPERTIES. Stellar MLS
- $439,0004 bd5 ba2k sqftSolara Resort, Kissimmee, FL 34747For Sale
 MLS ID #A12055449, Isabela Lucas Moraes, Willis Wilson & Associates. MIAMI
 - $515,0004 bd4 ba2.5k sqft1718 CARIBBEAN VIEW TERRACE, KISSIMMEE, FL 34747For SaleMLS ID #O6399527, Valdeci Da Silva PLLC, CELEBRITY GLOBAL REALTY LLC. Stellar MLS
- $539,8005 bd5 ba2.7k sqft2034 FLEMING MIST PLACE, KISSIMMEE, FL 34747For SaleMLS ID #O6308354, Nicolas Rodriguez, OUTLET REALTY. Stellar MLS
- $484,0004 bd3 ba1.9k sqft8587 SUNRISE KEY DRIVE, KISSIMMEE, FL 34747For SaleMLS ID #O6361527, lisbey Tamayo PA, MALIBU BAY REALTY. Stellar MLS
- $445,0005 bd5 ba2.6k sqft7770 SANDY RIDGE DRIVE #210, REUNION, FL 34747For SaleMLS ID #O6402422, Valerie Garazi, THE KEYES COMPANY. Stellar MLS
- $500,0004 bd3 ba1.9k sqft3052 GATSBY STREET, KISSIMMEE, FL 34746For SaleMLS ID #O6367814, Paloma Eduar Andrade Froldi, WRA BUSINESS & REAL ESTATE. Stellar MLS
- $499,0005 bd5 ba2.6k sqft7770 SANDY RIDGE DRIVE #231, REUNION, FL 34747For SaleMLS ID #S5143941, Sandra Johnson, LUXURY ORLANDO REAL ESTATE. Stellar MLS
- $510,0006 bd5 ba3.1k sqft1921 NICE COURT, KISSIMMEE, FL 34747For SaleMLS ID #S5138553, Gabriel Silva Andrada, FLORIDA SPIRIT HOMES. Stellar MLS
- $555,0003 bd3 ba2k sqft10439 AUSTRINA OAK LOOP, WINTER GARDEN, FL 34787For SaleMLS ID #O6428362, Danilo Novak, NOVAK REALTY CORP. Stellar MLS
- $470,0004 bd3 ba1.9k sqft4190 PARAGRAPH DRIVE, KISSIMMEE, FL 34746For SaleMLS ID #S5143006, Andres Castellanos Torres, FLORIDA REALTY TEAM OF CENTRAL. Stellar MLS
- $499,0004 bd3 ba2.6k sqft2093 LAKE SIDE AVENUE, DAVENPORT, FL 33837For SaleMLS ID #O6430364, Jie Liu, FLORIDA REALTY INVESTMENTS. Stellar MLS
