Welcome to 7473 Brooklyn Dr, a fully furnished, turnkey luxury townhome in the sought-after, gated Magic Village Views resort community in Kissimmee, Florida. This exceptional 4-bedroom, 4.5-bath residence offers the ultimate blend of modern elegance, resort-style amenities, and unbeatable proximity to the magic of Walt Disney World—just 5 minutes away. Whether you’re seeking a high-yield short-term rental investment, a prime Airbnb opportunity, or a sophisticated vacation home to enjoy with family and friends, this property checks every box for luxury, convenience, and income potential. Step inside to discover a bright, open-concept layout filled with natural light, soaring ceilings, and contemporary design touches throughout. The gourmet kitchen is a chef’s dream, featuring sleek wood cabinetry, premium stainless steel appliances, a generous island with ample seating, and designer lighting—perfect for hosting gatherings or preparing family meals. The expansive living area boasts a statement feature wall with a modern fireplace and mounted TV, plush sectional seating, and seamless flow to the outdoor living space. The private backyard oasis is a true standout, designed for both relaxation and entertaining. Enjoy a covered patio with a built-in granite summer kitchen, stainless steel grill, sink, and beverage fridge, as well as multiple lounge and dining areas with stylish wicker seating and a private hot tub. Unwind in the evenings while taking in nightly views of Disney’s spectacular fireworks right from your patio—a magical touch few properties can offer. Retreat to the luxurious primary suite, which features plush carpeting, large windows with tranquil views, custom lighting, a king-size bed, and a spa-inspired ensuite bath with walk-in shower and dual vanities. Each additional bedroom is thoughtfully appointed for comfort and privacy, with modern furnishings and private bathrooms, making this home ideal for families, groups, or vacation guests. Magic Village Views delivers an unparalleled resort lifestyle with an array of amenities: 24-hour gated security, a stunning lobby with lush greenery and unique decor, a business center, a state-of-the-art fitness center, a sparkling resort-style pool with ample sun loungers, a playground, tennis courts, sand volleyball, giant outdoor chess, and on-site restaurant and lounge. The community’s beautifully landscaped grounds and social spaces offer endless opportunities for recreation, relaxation, and connection. Location is everything, and this property places you at the heart of Central Florida’s world-class attractions. In addition to being less than 2 miles from Disney Parks, you’re just minutes from Universal Orlando, Disney Springs, championship golf, premium shopping, and renowned dining. The area’s booming tourism market ensures high demand for short-term rentals and Airbnb stays, making this home a top performer for investors seeking strong occupancy and returns. This townhome is offered fully furnished and turnkey—simply bring your suitcase and start enjoying or renting immediately. With professional management options available, ownership is truly effortless. Whether you want a magical getaway for your own family or a high-demand income property, 7473 Brooklyn Dr delivers on every level. Experience the best of luxury, location, and investment potential in one extraordinary package—schedule your private tour today and make your Disney dreams a reality!
Sold for $499,990
$499,990
7473 BROOKLYN DRIVE, KISSIMMEE, FL 34747
4beds
2,356sqft
Townhouse
Built in 2018
1,600 Square Feet Lot
$440,500 Zestimate®
$212/sqft
$3,186 Estimated rent
Home value
$440,500
$414,000 - $467,000
$3,186/mo
Zestimate® history
Owner options
List your home for rent
$3,186/mo
Rent Zestimate®
Find your next renter with Zillow Rental Manager. Plus, with online applications, you can quickly screen prospective tenants – for free.
$3,186/mo
Rent Zestimate®
Refinance and save
$3,788/mo
Est. payment
Refinancing to a lower rate could help reduce your monthly payments and save thousands over the life of the loan.
$3,788/mo
Est. payment
Explore your selling options
Work with a Zillow partner agent
Leverage their expertise and Zillow's premium Showcase listings to get your home seen by more buyers.
Get startedList with your own agent
Get your home in front of millions of buyers by listing it on Zillow.
Learn how to do itSell it yourself
Take full control of how buyers see your home on Zillow by listing For Sale by Owner (FSBO).
List your homeWhat's special
Modern elegancePrivate backyard oasisPlush carpetingGourmet kitchenSoaring ceilingsKing-size bedPrivate hot tub
Zillow last checked:
Listing updated:
Listed by:
Rob West 407-529-9919,
ENGEL & VOLKERS NEW SMYRNA 386-213-6899,
Jayme Stenger 407-925-1576,
ENGEL & VOLKERS NEW SMYRNA
Bought with:
Elio Serpa, 3574101
AUTHENTIC REAL ESTATE TEAM
Source: Stellar MLS,MLS#: NS1086749 Originating MLS: New Smyrna Beach Board of Realtors
Originating MLS: New Smyrna Beach Board of Realtors
Facts & features
Interior
Bedrooms & bathrooms
- Bedrooms: 4
- Bathrooms: 5
- Full bathrooms: 4
- 1/2 bathrooms: 1
Primary bedroom
- Features: Walk-In Closet(s)
- Level: Second
- Area: 351 Square Feet
- Dimensions: 27x13
Bedroom 1
- Features: Walk-In Closet(s)
- Level: First
- Area: 169 Square Feet
- Dimensions: 13x13
Bedroom 2
- Features: Walk-In Closet(s)
- Level: Second
- Area: 192 Square Feet
- Dimensions: 12x16
Dining room
- Level: First
- Area: 80 Square Feet
- Dimensions: 10x8
Kitchen
- Level: First
- Area: 140 Square Feet
- Dimensions: 10x14
Living room
- Level: First
- Area: 240 Square Feet
- Dimensions: 15x16
Heating
- Central
Cooling
- Central Air
Appliances
- Included: Cooktop, Dishwasher, Disposal, Dryer, Electric Water Heater, Exhaust Fan, Microwave, Range, Range Hood, Refrigerator, Washer
- Laundry: Laundry Room
Features
- Ceiling Fan(s), Eating Space In Kitchen, High Ceilings, Open Floorplan, Primary Bedroom Main Floor, Solid Surface Counters, Split Bedroom, Stone Counters
- Flooring: Carpet, Ceramic Tile
- Doors: Outdoor Grill, Outdoor Kitchen, Sliding Doors
- Windows: Window Treatments
- Has fireplace: Yes
- Fireplace features: Electric, Living Room
- Furnished: Yes
Interior area
- Total structure area: 2,640
- Total interior livable area: 2,356 sqft
Property
Features
- Levels: Two
- Stories: 2
- Patio & porch: Covered, Rear Porch
- Exterior features: Irrigation System, Lighting, Outdoor Grill, Outdoor Kitchen
- Has spa: Yes
- Spa features: Above Ground, Heated
Lot
- Size: 1,600 Square Feet
- Dimensions: 80 x 20
- Residential vegetation: Trees/Landscaped
Details
- Parcel number: 022527401600011230
- Zoning: R
- Special conditions: None
Construction
Type & style
- Home type: Townhouse
- Architectural style: Contemporary
- Property subtype: Townhouse
Materials
- Block, Concrete
- Foundation: Slab
- Roof: Shingle
Condition
- New construction: No
- Year built: 2018
Utilities & green energy
- Sewer: Public Sewer
- Water: Public
- Utilities for property: BB/HS Internet Available, Electricity Connected
Community & HOA
Community
- Features: Clubhouse, Fitness Center, Gated Community - Guard, Golf Carts OK, Park, Playground, Pool, Restaurant, Sidewalks, Tennis Court(s)
- Security: Fire Alarm, Security Gate, Security Lights
- Pet fee: $0 monthly
- Subdivision: MAGIC VILLAGE RESPORT II
HOA
- Has HOA: Yes
- Amenities included: Cable TV, Clubhouse, Fitness Center, Gated, Lobby Key Required, Maintenance, Park, Pickleball Court(s), Playground, Pool, Recreation Facilities, Security, Shuffleboard Court, Spa/Hot Tub, Tennis Court(s)
- Services included: 24-Hour Guard, Cable TV, Common Area Taxes, Community Pool, Insurance, Maintenance Structure, Maintenance Grounds, Maintenance Repairs, Pest Control, Pool Maintenance, Recreational Facilities, Security, Sewer, Trash, Water
- HOA fee: $450 monthly
- HOA name: Magic Village Resort II
Location
- Region: Kissimmee
Financial & listing details
- Price per square foot: $212/sqft
- Tax assessed value: $432,400
- Annual tax amount: $11,036
- Date on market: 12/5/2025
- Cumulative days on market: 7 days
- Listing terms: Cash,Conventional,VA Loan
- Ownership: Fee Simple
- Total actual rent: 0
- Electric utility on property: Yes
- Road surface type: Asphalt
Price history
| Date | Event | Price |
|---|---|---|
| 1/14/2026 | Sold | $499,990+0.2%$212/sqft |
Source:  Stellar MLS #NS1086749 Report a problem Stellar MLS #NS1086749 Report a problem | ||
| 12/12/2025 | Pending sale | $499,000$212/sqft |
Source: Stellar MLS #NS1086749 Report a problem | ||
| 12/5/2025 | Listed for sale | $499,000+6.2%$212/sqft |
Source: Stellar MLS #NS1086749 Report a problem | ||
| 3/14/2022 | Sold | $470,000-5.4%$199/sqft |
Source:  MIAMI #A11015304 Report a problem MIAMI #A11015304 Report a problem | ||
| 3/1/2022 | Pending sale | $497,000$211/sqft |
Source: MIAMI #A11015304 Report a problem | ||
| 2/9/2022 | Contingent | $497,000$211/sqft |
Source: MIAMI #A11015304 Report a problem | ||
| 3/18/2021 | Listed for sale | $497,000$211/sqft |
Source: MIAMI #A11015304 Report a problem | ||
Public tax history
| Year | Property taxes | Tax assessment |
|---|---|---|
| 2025 | $11,496 +5.7% | $432,400 -1.7% |
| 2024 | $10,875 +12.8% | $440,100 +4.7% |
| 2023 | $9,641 +20.6% | $420,500 +20.2% |
| 2022 | $7,997 -7.3% | $349,800 -7.7% |
| 2021 | $8,625 +2.1% | $378,800 +5.5% |
| 2020 | $8,450 +1.7% | $359,000 -0.9% |
| 2019 | $8,306 | $362,400 +1435.6% |
| 2018 | $8,306 +170.2% | $23,600 +93.4% |
| 2017 | $3,074 | $12,200 |
Find assessor info on the county website
Neighborhood: 34747
Nearby homes
- $448,5004 bd4 ba2.3k sqft7475 Brooklyn Dr, Kissimmee, FL 34747Off Market
- $480,0003 bd4 ba2.1k sqft7471 Brooklyn Dr, Kissimmee, FL 34747Sold

- $432,5003 bd3 ba2.1k sqft7477 Brooklyn Dr, Kissimmee, FL 34747Off Market
- $480,0004 bd5 ba2.3k sqft7469 Brooklyn Dr, Kissimmee, FL 34747Sold
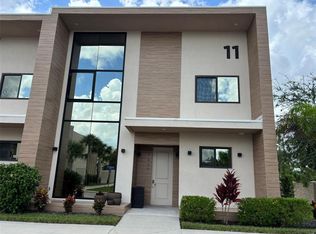
- $446,7004 bd4 ba2.3k sqft7479 Brooklyn Dr, Kissimmee, FL 34747Off Market
- $545,0004 bd5 ba2.3k sqft7483 Brooklyn Dr, Kissimmee, FL 34747For Sale
- $23,600-- bd-- ba-- sqft7472 Brooklyn Dr, Kissimmee, FL 34747Off Market
- $454,8004 bd4 ba2.3k sqft7472 Brooklyn Dr, Kissimmee, FL 34747Off Market
Nearby schools
GreatSchools rating
- 9/10Celebration SchoolGrades: K-8Distance: 2.8 mi
- 5/10Celebration High SchoolGrades: 9-12Distance: 2.9 mi
Get a cash offer in 3 minutes
Find out how much your home could sell for in as little as 3 minutes with a no-obligation cash offer.
Estimated market value
$440,500
Get a cash offer in 3 minutes
Find out how much your home could sell for in as little as 3 minutes with a no-obligation cash offer.
Estimated market value
$440,500
- Florida
- Osceola County
- Kissimmee
- 34747
- 7473 BROOKLYN DRIVE
Nearby cities
Nearby neighborhoods
Nearby zip codes
Other Kissimmee Topics
