One or more photo(s) has been virtually staged. This well-cared-for single-story residence in Davenport, Florida offers 4 bedrooms and 2.5 bathrooms, providing room to adapt to a variety of living needs. Designed with a split-bedroom layout, the home delivers privacy, comfort, and a smart use of space throughout. The interior features durable laminate and tile flooring with no carpet, enhanced by crown molding and an open, welcoming layout. The kitchen serves as the heart of the home with stainless steel appliances, beautiful backsplash, generous counter space, a large pantry, and an easy connection to the main living and dining areas. A dedicated laundry room with a utility sink adds everyday convenience, while the whole-home water softener and filtration system offer long-term value. The primary suite includes a walk-in closet and a private bathroom complete with tile flooring and a walk-in shower. Two additional bedrooms are connected by a Jack-and-Jill bathroom with a tub, making the layout ideal for shared living while maintaining functionality. Outside, enjoy a screened and enclosed patio that opens to a fully fenced backyard, perfect for relaxing, entertaining, or accommodating pets. Energy-efficient construction elements help support lower utility costs year-round. Conveniently located in the Astonia community, this home provides easy access to major roadways, schools, shopping, and all that the greater Orlando area has to offer.
Sold for $385,000
$385,000
411 LILY LANE, DAVENPORT, FL 33837
4beds
2,041sqft
Single Family Residence
Built in 2022
5,776 Square Feet Lot
$383,700 Zestimate®
$189/sqft
$2,248 Estimated rent
Home value
$383,700
Estimated sales range
Not available
$2,248/mo
Zestimate® history
Owner options
List your home for rent
$2,248/mo
Rent Zestimate®
Find your next renter with Zillow Rental Manager. Plus, with online applications, you can quickly screen prospective tenants – for free.
$2,248/mo
Rent Zestimate®
Refinance and save
$2,583/mo
Est. payment
Refinancing to a lower rate could help reduce your monthly payments and save thousands over the life of the loan.
$2,583/mo
Est. payment
Explore your selling options
Work with a Zillow partner agent
Leverage their expertise and Zillow's premium Showcase listings to get your home seen by more buyers.
Get startedList with your own agent
Get your home in front of millions of buyers by listing it on Zillow.
Learn how to do itSell it yourself
Take full control of how buyers see your home on Zillow by listing For Sale by Owner (FSBO).
List your homeWhat's special
Large pantrySplit-bedroom layoutBeautiful backsplashEnergy-efficient construction elementsOpen welcoming layoutGenerous counter spaceScreened and enclosed patio
Zillow last checked:
Listing updated:
Listed by:
Suzette Berkhalter 407-864-6206,
KELLER WILLIAMS ADVANTAGE III 407-207-0825
Bought with:
Victor Nguyen, 3302657
CHARLES RUTENBERG REALTY ORLANDO
Source: Stellar MLS,MLS#: O6383544 Originating MLS: Orlando Regional
Originating MLS: Orlando Regional
Facts & features
Interior
Bedrooms & bathrooms
- Bedrooms: 4
- Bathrooms: 3
- Full bathrooms: 2
- 1/2 bathrooms: 1
Rooms
- Room types: Attic
Primary bedroom
- Features: Walk-In Closet(s)
- Level: First
Kitchen
- Level: First
Living room
- Level: First
Heating
- Central
Cooling
- Central Air
Appliances
- Included: Dishwasher, Disposal, Dryer, Electric Water Heater, Microwave, Range, Refrigerator, Washer, Water Softener
- Laundry: Inside
Features
- Ceiling Fan(s)
- Flooring: Luxury Vinyl
- Windows: Blinds
- Has fireplace: No
Interior area
- Total structure area: 2,668
- Total interior livable area: 2,041 sqft
Property
Parking
- Total spaces: 2
- Parking features: Driveway, Off Street
- Attached garage spaces: 2
- Has uncovered spaces: Yes
Features
- Levels: One
- Stories: 1
- Exterior features: Irrigation System, Sidewalk, Sprinkler Metered
Lot
- Size: 5,776 Square Feet
Details
- Parcel number: 272622706096004270
- Special conditions: None
Construction
Type & style
- Home type: SingleFamily
- Architectural style: Ranch
- Property subtype: Single Family Residence
Materials
- Block
- Foundation: Slab
- Roof: Shingle
Condition
- New construction: No
- Year built: 2022
Utilities & green energy
- Sewer: Public Sewer
- Water: Public
- Utilities for property: BB/HS Internet Available, Cable Available, Electricity Available, Public
Community & HOA
Community
- Features: Deed Restrictions, Dog Park, Park, Playground, Pool
- Security: Smoke Detector(s)
- Pet fee: $0 monthly
- Subdivision: ASTONIA
HOA
- Has HOA: Yes
- HOA fee: $13 monthly
- HOA name: Samantha Soto - Access Community
- HOA phone: 888-813-3435
Location
- Region: Davenport
Financial & listing details
- Price per square foot: $189/sqft
- Tax assessed value: $323,696
- Annual tax amount: $4,925
- Date on market: 2/18/2026
- Cumulative days on market: 62 days
- Listing terms: Cash,Conventional,FHA,VA Loan
- Ownership: Fee Simple
- Total actual rent: 0
- Electric utility on property: Yes
- Road surface type: Paved
Price history
| Date | Event | Price |
|---|---|---|
| 5/29/2026 | Sold | $385,000+0.3%$189/sqft |
Source:  Stellar MLS #O6383544 Report a problem Stellar MLS #O6383544 Report a problem | ||
| 4/21/2026 | Pending sale | $384,000$188/sqft |
Source: Stellar MLS #O6383544 Report a problem | ||
| 3/26/2026 | Price change | $384,000-2.8%$188/sqft |
Source: Stellar MLS #O6383544 Report a problem | ||
| 2/19/2026 | Listed for sale | $395,000-1%$194/sqft |
Source: Stellar MLS #O6383544 Report a problem | ||
| 8/17/2025 | Listing removed | $399,000$195/sqft |
Source: Stellar MLS #O6283375 Report a problem | ||
| 5/23/2025 | Price change | $399,000-2%$195/sqft |
Source: Stellar MLS #O6283375 Report a problem | ||
| 5/2/2025 | Price change | $407,000-1.9%$199/sqft |
Source: Stellar MLS #O6283375 Report a problem | ||
| 3/30/2025 | Price change | $415,000-2.4%$203/sqft |
Source: Stellar MLS #O6283375 Report a problem | ||
| 2/25/2025 | Listed for sale | $425,000+14%$208/sqft |
Source: Stellar MLS #O6283375 Report a problem | ||
| 7/8/2022 | Sold | $372,800$183/sqft |
Source: Public Record Report a problem | ||
Public tax history
| Year | Property taxes | Tax assessment |
|---|---|---|
| 2025 | $4,185 +15.2% | $323,696 +1% |
| 2024 | $3,632 +0.1% | $320,365 +1.3% |
| 2023 | $3,629 +340.6% | $316,313 +410.2% |
| 2022 | $824 +492.4% | $62,000 +517.8% |
| 2021 | $139 | $10,035 |
Find assessor info on the county website
Neighborhood: 33837
Nearby homes
- $318,2003 bd2 ba1.5k sqft407 Lily Ln, Davenport, FL 33837Off Market
- $443,0004 bd3 ba3.2k sqft415 Lily Ln, Davenport, FL 33837Off Market
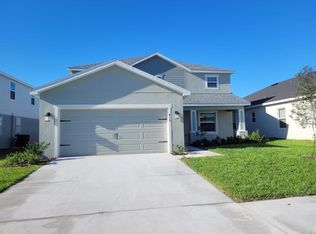
- $425,0005 bd4 ba2.9k sqft419 Lily Ln, Davenport, FL 33837For Sale
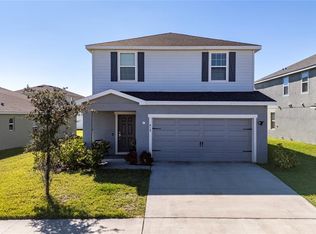
- $408,0005 bd3 ba2.6k sqft1019 Cascade Dr, Davenport, FL 33837Off Market
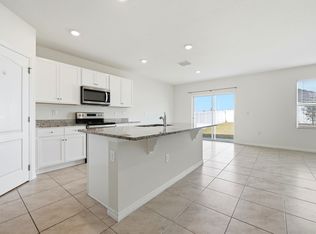
- $337,5004 bd2 ba1.7k sqft408 Lily Ln, Davenport, FL 33837Off Market
- $--4 bd2 ba1.7k sqft408 Lily Ln #1, Davenport, FL 33837Off Market
- $383,6004 bd2 ba1.8k sqft2631 Tulip Dr, Davenport, FL 33837Sold
- $361,8004 bd2 ba2.3k sqft420 Lily Ln, Davenport, FL 33837Off Market
Nearby schools
GreatSchools rating
- 2/10Loughman Oaks Elementary SchoolGrades: PK-5Distance: 2.1 mi
- 3/10Shelley S. Boone Middle SchoolGrades: 6-8Distance: 7.6 mi
- 3/10Davenport High SchoolGrades: 9-12Distance: 1.5 mi
Schools provided by the listing agent
- Elementary: Loughman Oaks Elem
- Middle: Boone Middle
- High: Davenport High School
Source: Stellar MLS. This data may not be complete. We recommend contacting the local school district to confirm school assignments for this home.
Get a cash offer in 3 minutes
Find out how much your home could sell for in as little as 3 minutes with a no-obligation cash offer.
Estimated market value
$383,700
Get a cash offer in 3 minutes
Find out how much your home could sell for in as little as 3 minutes with a no-obligation cash offer.
Estimated market value
$383,700
- Florida
- Polk County
- Davenport
- 33837
- 411 LILY LANE
Nearby cities
Nearby neighborhoods
Nearby zip codes
Other Davenport Topics
