PRICE IMPROVEMENT. Located in the award-winning, guard-gated Providence Golf Club community, this well-maintained home offers a move-in-ready alternative to new construction. The property features a fully paid solar system, providing energy efficiency and potential utility savings. No CDD and a low HOA. This 4-bedroom, 3-bathroom home includes two bedrooms with ensuite bathrooms, a large fully fenced backyard with ample space for a future pool, front and rear screened lanais, gutters, a water filtration system, and blinds throughout. The kitchen is equipped with all appliances, including the washer and dryer. Additional features include an epoxy-coated garage floor with overhead storage racks, upgraded landscaping, and a pond view. Providence Golf Club offers residents access to a championship golf course, clubhouse with restaurant and bar, two resort-style swimming pools, fitness center, tennis courts, pickleball courts, playgrounds, and 24-hour guarded security. Conveniently located near shopping, dining, and Central Florida attractions.
Sold for $445,000
$445,000
2931 Camden Way, Davenport, FL 33837
4beds
2,032sqft
Single Family Residence
Built in 2022
7,200 Square Feet Lot
$435,900 Zestimate®
$219/sqft
$2,461 Estimated rent
Home value
$435,900
$401,000 - $475,000
$2,461/mo
Zestimate® history
Owner options
List your home for rent
$2,461/mo
Rent Zestimate®
Find your next renter with Zillow Rental Manager. Plus, with online applications, you can quickly screen prospective tenants – for free.
$2,461/mo
Rent Zestimate®
Refinance and save
$3,151/mo
Est. payment
Refinancing to a lower rate could help reduce your monthly payments and save thousands over the life of the loan.
$3,151/mo
Est. payment
Explore your selling options
Work with a Zillow partner agent
Leverage their expertise and Zillow's premium Showcase listings to get your home seen by more buyers.
Get startedList with your own agent
Get your home in front of millions of buyers by listing it on Zillow.
Learn how to do itSell it yourself
Take full control of how buyers see your home on Zillow by listing For Sale by Owner (FSBO).
List your homeWhat's special
Fully fenced yardTranquil pond viewBeautifully upgraded landscaping
Zillow last checked:
Listing updated:
Listed by:
Terri Cristaldi 407-340-3522,
CRISTALDI REALTY LLC 863-420-6777
Bought with:
Drake Bliss, 677253
DRAKE ALAN BLISS
Source: Stellar MLS,MLS#: S5133603 Originating MLS: Osceola
Originating MLS: Osceola
Facts & features
Interior
Bedrooms & bathrooms
- Bedrooms: 4
- Bathrooms: 3
- Full bathrooms: 3
Primary bedroom
- Features: Ceiling Fan(s), Walk-In Closet(s)
- Level: First
- Area: 210 Square Feet
- Dimensions: 14x15
Bedroom 2
- Features: Ceiling Fan(s), Built-in Closet
- Level: First
- Area: 100 Square Feet
- Dimensions: 10x10
Bedroom 3
- Features: Ceiling Fan(s), Built-in Closet
- Level: First
- Area: 144 Square Feet
- Dimensions: 12x12
Bedroom 4
- Features: Ceiling Fan(s), Built-in Closet
- Level: First
- Area: 100 Square Feet
- Dimensions: 10x10
Balcony porch lanai
- Features: Ceiling Fan(s)
- Level: First
- Area: 152 Square Feet
- Dimensions: 19x8
Dining room
- Level: First
- Area: 247 Square Feet
- Dimensions: 19x13
Great room
- Features: Ceiling Fan(s)
- Level: First
- Area: 234 Square Feet
- Dimensions: 18x13
Kitchen
- Level: First
- Area: 160 Square Feet
- Dimensions: 10x16
Heating
- Central
Cooling
- Central Air
Appliances
- Included: Dishwasher, Disposal, Dryer, Electric Water Heater, Microwave, Range, Refrigerator, Washer, Water Purifier, Water Softener
- Laundry: Inside
Features
- Ceiling Fan(s), Living Room/Dining Room Combo, Open Floorplan, Primary Bedroom Main Floor, Split Bedroom, Walk-In Closet(s)
- Flooring: Carpet, Ceramic Tile
- Windows: Window Treatments
- Has fireplace: No
Interior area
- Total structure area: 2,624
- Total interior livable area: 2,032 sqft
Property
Parking
- Total spaces: 2
- Parking features: Garage - Attached
- Attached garage spaces: 2
Features
- Levels: One
- Stories: 1
- Exterior features: Irrigation System
Lot
- Size: 7,200 Square Feet
Details
- Parcel number: 282630933000000940
- Special conditions: None
Construction
Type & style
- Home type: SingleFamily
- Property subtype: Single Family Residence
Materials
- Block, Stucco
- Foundation: Slab
- Roof: Shingle
Condition
- New construction: No
- Year built: 2022
Utilities & green energy
- Electric: Photovoltaics Seller Owned
- Sewer: Public Sewer
- Water: Public
- Utilities for property: BB/HS Internet Available, Electricity Connected, Sewer Connected, Street Lights, Underground Utilities, Water Connected
Green energy
- Energy efficient items: Solar Energy Storage On Site
- Energy generation: Solar
Community & HOA
Community
- Features: Clubhouse, Community Mailbox, Dog Park, Fitness Center, Gated Community - Guard, Golf Carts OK, Golf, Playground, Pool, Restaurant, Sidewalks, Tennis Court(s)
- Pet fee: $0 monthly
- Subdivision: CAMDEN PK/PROVIDENCE PH 4
HOA
- Has HOA: Yes
- Amenities included: Clubhouse, Fence Restrictions, Fitness Center, Gated, Golf Course, Pickleball Court(s), Playground, Pool
- HOA fee: $143 monthly
- HOA name: Stephen Lim
Location
- Region: Davenport
Financial & listing details
- Price per square foot: $219/sqft
- Tax assessed value: $339,107
- Annual tax amount: $4,484
- Date on market: 8/28/2025
- Cumulative days on market: 120 days
- Listing terms: Cash,Conventional,FHA,VA Loan
- Ownership: Fee Simple
- Total actual rent: 0
- Electric utility on property: Yes
- Road surface type: Asphalt
Price history
| Date | Event | Price |
|---|---|---|
| 1/12/2026 | Sold | $445,000-2.2%$219/sqft |
Source:  Stellar MLS #S5133603 Report a problem Stellar MLS #S5133603 Report a problem | ||
| 12/27/2025 | Pending sale | $455,000$224/sqft |
Source: Stellar MLS #S5133603 Report a problem | ||
| 12/17/2025 | Price change | $455,000-3%$224/sqft |
Source: Stellar MLS #S5133603 Report a problem | ||
| 10/20/2025 | Price change | $469,000-0.2%$231/sqft |
Source: Stellar MLS #S5133603 Report a problem | ||
| 9/22/2025 | Price change | $470,000-2.1%$231/sqft |
Source: Stellar MLS #S5133603 Report a problem | ||
| 8/28/2025 | Listed for sale | $480,000+11.7%$236/sqft |
Source: Stellar MLS #S5133603 Report a problem | ||
| 12/9/2022 | Sold | $429,600+0%$211/sqft |
Source: Public Record Report a problem | ||
| 9/12/2022 | Pending sale | $429,555$211/sqft |
Source: Stellar MLS #T3383809 Report a problem | ||
| 8/9/2022 | Price change | $429,555-0.6%$211/sqft |
Source: Stellar MLS #T3383809 Report a problem | ||
| 8/5/2022 | Price change | $432,200+0.9%$213/sqft |
Source: Stellar MLS #T3383809 Report a problem | ||
| 7/25/2022 | Pending sale | $428,200$211/sqft |
Source: Stellar MLS #T3383809 Report a problem | ||
| 7/11/2022 | Price change | $428,200+0.1%$211/sqft |
Source: Stellar MLS #T3383809 Report a problem | ||
| 7/6/2022 | Price change | $427,700+0.2%$210/sqft |
Source: Stellar MLS #T3383809 Report a problem | ||
| 6/27/2022 | Listed for sale | $426,700$210/sqft |
Source: Stellar MLS #T3383809 Report a problem | ||
Public tax history
| Year | Property taxes | Tax assessment |
|---|---|---|
| 2025 | $3,878 +0.3% | $339,107 +0.4% |
| 2024 | $3,866 +2.1% | $337,608 +3% |
| 2023 | $3,786 +279.9% | $327,775 +337% |
| 2022 | $997 | $75,000 |
| 2021 | -- | -- |
Find assessor info on the county website
Neighborhood: 33837
Nearby homes
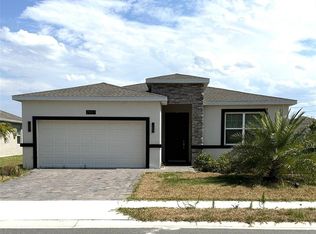
- $406,0004 bd3 ba2k sqft2927 Camden Way, Davenport, FL 33837Sold
- $374,1004 bd2 ba2.3k sqft2930 Camden Way, Davenport, FL 33837Off Market
- $390,8004 bd3 ba2.1k sqft3131 Camden Way, Davenport, FL 33837Off Market

- $390,3004 bd3 ba2k sqft2934 Camden Way, Davenport, FL 33837Off Market
- $375,0004 bd3 ba2k sqft3135 Camden Way, Davenport, FL 33837For Sale
- $383,7004 bd3 ba2k sqft2926 Camden Way, Davenport, FL 33837Off Market
- $519,8003 bd2 ba3.4k sqft3127 Camden Way, Davenport, FL 33837Off Market
- $380,0004 bd3 ba2k sqft2959 Camden Way, Davenport, FL 33837For Sale
Nearby schools
GreatSchools rating
- 2/10Loughman Oaks Elementary SchoolGrades: PK-5Distance: 1.9 mi
- 3/10Shelley S. Boone Middle SchoolGrades: 6-8Distance: 7.2 mi
- 3/10Davenport High SchoolGrades: 9-12Distance: 3 mi
Schools provided by the listing agent
- Elementary: Davenport School of the Arts
- Middle: Davenport School of the Arts
- High: Davenport High School
Source: Stellar MLS. This data may not be complete. We recommend contacting the local school district to confirm school assignments for this home.
Get a cash offer in 3 minutes
Find out how much your home could sell for in as little as 3 minutes with a no-obligation cash offer.
Estimated market value
$435,900
Get a cash offer in 3 minutes
Find out how much your home could sell for in as little as 3 minutes with a no-obligation cash offer.
Estimated market value
$435,900
- Florida
- Polk County
- Davenport
- 33837
- 2931 Camden Way
Nearby cities
Nearby neighborhoods
Nearby zip codes
Other Davenport Topics
