Short Sale. This is a well-built 2022 construction home offering 4 bedrooms, 3 bathrooms, and 2,006 square feet of comfortable living space in the desirable Davenport community. This short sale opportunity presents an excellent chance for buyers looking to acquire a nearly new home at an improved price point. The open-concept layout is designed for modern living, offering a functional flow between the kitchen, dining, and main living areas — ideal for both everyday life and entertaining. All four bedrooms are generously sized, providing flexibility for families, guests, or a home office setup. Residents enjoy access to community amenities including a pool, dog park, and more — offering a great lifestyle at an affordable HOA. Conveniently located near shopping, dining, major attractions, and with easy access to US-27 and I-4, making commutes to Orlando and Tampa a breeze. This is a short sale subject to lender approval. Being sold as-is. Buyer and buyer's agent to verify all information including HOA fees, rules, and community details. An incredible opportunity to own a nearly new home — don't let this one pass you by!
For sale
$380,000
2959 CAMDEN WAY, DAVENPORT, FL 33837
4beds
2,006sqft
:
Get pre-qualified$2,658/mo
Single Family Residence
Built in 2022
6,003 Square Feet Lot
$374,200 Zestimate®
$189/sqft
$143/mo HOA
What's special
Open-concept layout
- 10 days |
- 269 |
- 13 |
Likely to sell faster than
Zillow last checked:
Listing updated:
Listed by:
Don Jerue 863-259-9550,
KELLER WILLIAMS REALTY SMART 1 863-508-3000
Source: Stellar MLS,MLS#: L4963563 Originating MLS: East Polk
Originating MLS: East Polk
Facts & features
Interior
Bedrooms & bathrooms
- Bedrooms: 4
- Bathrooms: 3
- Full bathrooms: 3
Primary bedroom
- Features: Built-in Closet
- Level: First
Bedroom 2
- Features: Built-in Closet
- Level: First
Bedroom 3
- Features: Built-in Closet
- Level: First
Bedroom 4
- Features: Built-in Closet
- Level: First
Kitchen
- Level: First
Living room
- Level: First
Heating
- Central
Cooling
- Central Air
Appliances
- Included: Microwave, Range, Refrigerator
- Laundry: Other
Features
- Kitchen/Family Room Combo, Open Floorplan
- Flooring: Carpet, Tile
- Has fireplace: No
Interior area
- Total structure area: 2,624
- Total interior livable area: 2,006 sqft
Video & virtual tour
Property
Parking
- Total spaces: 2
- Parking features: Garage - Attached
- Attached garage spaces: 2
Features
- Levels: One
- Stories: 1
- Exterior features: Other
Lot
- Size: 6,003 Square Feet
- Features: In County, Unincorporated
Details
- Parcel number: 282630933000000970
- Special conditions: Short Sale
Construction
Type & style
- Home type: SingleFamily
- Property subtype: Single Family Residence
Materials
- Block, Stucco
- Foundation: Slab
- Roof: Shingle
Condition
- New construction: No
- Year built: 2022
Utilities & green energy
- Sewer: Public Sewer
- Water: Public
- Utilities for property: Electricity Connected, Water Connected
Community & HOA
Community
- Features: Clubhouse, Community Mailbox, Deed Restrictions, Dog Park, Fitness Center, Gated Community - Guard, Golf Carts OK, Golf, Irrigation-Reclaimed Water, Park, Playground, Pool, Restaurant, Sidewalks, Tennis Court(s)
- Pet fee: $0 monthly
- Subdivision: CAMDEN PK/PROVIDENCE PH 4
HOA
- Has HOA: Yes
- Services included: Community Pool, Maintenance Grounds, Pool Maintenance, Private Road, Recreational Facilities
- HOA fee: $143 monthly
- HOA name: Artemis Lifestyles/Stephen Lim
- HOA phone: 407-705-2190
Location
- Region: Davenport
Financial & listing details
- Price per square foot: $189/sqft
- Tax assessed value: $335,131
- Annual tax amount: $4,567
- Date on market: 7/17/2026
- Cumulative days on market: 11 days
- Listing terms: Cash,Conventional,FHA,VA Loan
- Ownership: Fee Simple
- Total actual rent: 0
- Electric utility on property: Yes
- Road surface type: Paved
Foreclosure details
Estimated market value
$374,200
$355,000 - $393,000
$2,500/mo
Price history
| Date | Event | Price |
|---|---|---|
| 7/17/2026 | Listed for sale | $380,000-12%$189/sqft |
Source:  Stellar MLS #L4963563 Report a problem Stellar MLS #L4963563 Report a problem | ||
| 12/9/2022 | Sold | $431,600+0%$215/sqft |
Source: Public Record Report a problem | ||
| 9/19/2022 | Pending sale | $431,555$215/sqft |
Source: Stellar MLS #T3378731 Report a problem | ||
| 7/29/2022 | Price change | $431,555+0.3%$215/sqft |
Source: Stellar MLS #T3378731 Report a problem | ||
| 7/27/2022 | Price change | $430,200+0.9%$214/sqft |
Source: Stellar MLS #T3378731 Report a problem | ||
| 7/11/2022 | Price change | $426,200+0.1%$212/sqft |
Source: Stellar MLS #T3378731 Report a problem | ||
| 7/6/2022 | Price change | $425,700+0.2%$212/sqft |
Source: Stellar MLS #T3378731 Report a problem | ||
| 6/17/2022 | Price change | $424,700+1.9%$212/sqft |
Source: Stellar MLS #T3378731 Report a problem | ||
| 6/15/2022 | Pending sale | $416,700$208/sqft |
Source: Stellar MLS #T3378731 Report a problem | ||
| 6/7/2022 | Listed for sale | $416,700$208/sqft |
Source: Stellar MLS #T3378731 Report a problem | ||
Public tax history
| Year | Property taxes | Tax assessment |
|---|---|---|
| 2025 | $3,827 -1.5% | $335,131 -1.2% |
| 2024 | $3,886 -8.8% | $339,099 +4.7% |
| 2023 | $4,258 +327.3% | $323,958 +331.9% |
| 2022 | $997 | $75,000 |
| 2021 | -- | -- |
Find assessor info on the county website
Monthly payment
Est. payment
Payment breakdown
Explore the cost of this home by adjusting the details. Changes won't be saved.Climate risks
Neighborhood: 33837
Nearby schools
GreatSchools rating
- 2/10Loughman Oaks Elementary SchoolGrades: PK-5Distance: 1.9 mi
- 3/10Shelley S. Boone Middle SchoolGrades: 6-8Distance: 7.2 mi
- 3/10Davenport High SchoolGrades: 9-12Distance: 3 mi
- $391,2004 bd3 ba2k sqft2963 Camden Way, Davenport, FL 33837Off Market
- $554,6005 bd3 ba3.3k sqft2967 Camden Way, Davenport, FL 33837Off Market
- $--1 bd1 ba1k sqft2971 Camden Way #2, Davenport, FL 33837Off Market
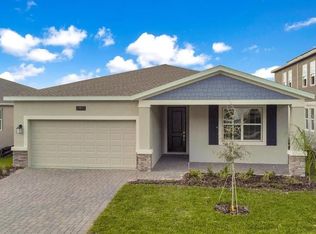
- $397,6003 bd2 ba2.1k sqft2971 Camden Way, Davenport, FL 33837Off Market

- $371,1004 bd3 ba2k sqft2958 Camden Way, Davenport, FL 33837Off Market
- $384,4004 bd3 ba2k sqft2962 Camden Way, Davenport, FL 33837Off Market
- $473,9005 bd3 ba3.3k sqft2954 Camden Way, Davenport, FL 33837Off Market
- $487,6005 bd3 ba3.3k sqft2966 Camden Way, Davenport, FL 33837Off Market
A local agent can set up tours, give advice and negotiate with sellers.
Similar homes
- $369,9004 bd3 ba1.6k sqft334 ORANGE COSMOS BOULEVARD, DAVENPORT, FL 33837For Sale
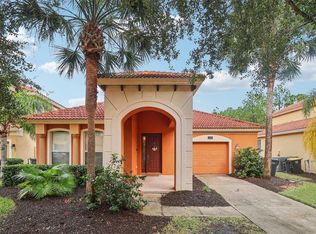
 MLS ID #O6427193, Miguel Diaz, REALTY OF AMERICA. Stellar MLS
 - $375,0004 bd3 ba2k sqft3135 CAMDEN WAY, DAVENPORT, FL 33837For Sale
 MLS ID #O6370903, Jenny Wemert, WEMERT GROUP REALTY LLC. Stellar MLS
 - $415,0004 bd3 ba1.9k sqft331 Rosso Dr, Davenport, FL 33837For Sale By Owner

- $429,4904 bd3 ba2.3k sqft5598 LEWISHAM DRIVE, DAVENPORT, FL 33837New Construction
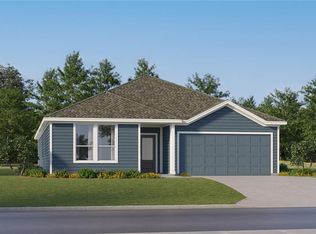 MLS ID #O6427383, Ben Goldstein, LENNAR REALTY. Stellar MLS
 - $384,0004 bd3 ba2.5k sqft3560 CORTLAND DRIVE, DAVENPORT, FL 33837For SaleMLS ID #O6356156, Lisette Maestre, ERA GRIZZARD REAL ESTATE. Stellar MLS
- $445,0004 bd3 ba2.1k sqft3087 CAMDEN WAY, DAVENPORT, FL 33837For SaleMLS ID #O6407681, Rodrigo Marsal, LIFESTYLE INTERNATIONAL REALTY. Stellar MLS
- $370,0004 bd3 ba2.1k sqft1029 ORANGE COSMOS BOULEVARD, DAVENPORT, FL 33837For SaleMLS ID #O6398664, Javier Angulo, HOME WISE REALTY GROUP, INC.. Stellar MLS
- $385,0004 bd3 ba1.9k sqft554 PALOMA DRIVE, DAVENPORT, FL 33837For SaleMLS ID #O6422929, Alexis McKenzie, REAL BROKER, LLC. Stellar MLS
- $429,4904 bd3 ba2.3k sqft4891 WALTHAM FOREST DRIVE, DAVENPORT, FL 33837New ConstructionMLS ID #O6427375, Ben Goldstein, LENNAR REALTY. Stellar MLS
- $429,4904 bd3 ba2.3k sqft4148 EASTMINSTER ROAD, DAVENPORT, FL 33837New ConstructionMLS ID #O6425845, Ben Goldstein, LENNAR REALTY. Stellar MLS
- $432,9904 bd3 ba2.3k sqft4886 WALTHAM FOREST DRIVE, DAVENPORT, FL 33837New ConstructionMLS ID #O6427367, Ben Goldstein, LENNAR REALTY. Stellar MLS
- $385,0004 bd3 ba1.9k sqft606 PRESERVE POINTE BOULEVARD, DAVENPORT, FL 33837For SaleMLS ID #O6392261, Cynthia Davis, COLDWELL BANKER REALTY. Stellar MLS
- $400,0004 bd3 ba2k sqft2220 BARRINGTON LOOP, DAVENPORT, FL 33837New ConstructionMLS ID #O6417724, Nick Whitehouse, RE/MAX PRIME PROPERTIES. Stellar MLS
- $465,0004 bd3 ba2.1k sqft2894 CAMDEN WAY, DAVENPORT, FL 33837For SaleMLS ID #O6394328, Greer Kunkle, KUNKLE REALTY GROUP. Stellar MLS
- $439,9904 bd3 ba2.1k sqft3075 CAMDEN WAY, DAVENPORT, FL 33837For SaleMLS ID #O6386854, Ken Pozek, REAL BROKER, LLC. Stellar MLS
- $459,9005 bd3 ba2.1k sqft349 YELLOW SNAPDRAGON DRIVE, DAVENPORT, FL 33837For SaleMLS ID #S5153882, Kylie Palazzo, HOMES OF AMERICA REALTY GROUP,. Stellar MLS
- $350,0004 bd3 ba2.1k sqft5023 BARNET DRIVE, DAVENPORT, FL 33837For SaleMLS ID #O6412380, Ryan Hoppe, ZEAL REALTY. Stellar MLS
- $394,9004 bd3 ba2.6k sqft490 BRUNSWICK DRIVE, DAVENPORT, FL 33837For SaleMLS ID #O6411844, Robert Salmons, ENTERA REALTY LLC. Stellar MLS
- $380,0004 bd3 ba1.9k sqft340 ROSSO DRIVE, DAVENPORT, FL 33837For SaleMLS ID #O6376151, Sophia Gordon, COLDWELL BANKER REALTY. Stellar MLS
- $389,0004 bd3 ba2.4k sqft779 SCRUB OAK HAMMOCK ROAD, DAVENPORT, FL 33837For SaleMLS ID #O6418995, Roo Klaers, COLDWELL BANKER REALTY. Stellar MLS
