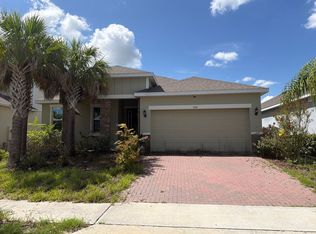
Welcome to this beautifully maintained 2,196 sq. ft. Cape Coral model, offering 5 bedrooms and 3 bathrooms, ideally positioned on one of Watersong Resort's premier homesites. Enjoy breathtaking water and conservation views from an oversized 70-foot homesite, significantly larger than the standard 50-foot lots found throughout much of the community. Located within the Preserve section of Watersong, these premium homesites offer enhanced privacy, generous outdoor space, and stunning natural surroundings. This fully furnished home has been meticulously maintained and is offered turnkey, making it the perfect primary residence, second home, or successful short-term vacation rental. The private screened pool and spa overlook peaceful conservation and water views, while the west-facing pool deck and covered lanai provide the perfect setting to relax and enjoy Florida's spectacular sunsets. Inside, you'll find a spacious, open-concept floor plan featuring a well-appointed kitchen, generous bedroom sizes, and a beautifully appointed living room with expansive windows and sliding glass doors that frame the pool and tranquil water views. The remodeled games room provides the perfect space for family fun and guest entertainment. If you're looking for a property where all the hard work has already been done, this home is truly move-in and rental ready. Recent improvements include: New HVAC system (2025) New pool pump (2025) New refrigerator and range (2024) New washer and dryer (2024) Luxury Vinyl Plank flooring throughout the entire floor plan (2022) Fresh interior and exterior paint (2023) New king bedroom furniture (2023) New queen bedroom furniture (2024) New living room sofa, loveseat, and chair (2025) Beautifully remodeled games room (2024) Gas pool heater replaced (2021) Located within the gated Watersong Resort, residents and guests enjoy outstanding amenities including a clubhouse, fitness center, business center, resort-style zero-entry community pool, playground, and beautifully maintained grounds. The HOA offers exceptional value by providing lawn and shrub maintenance, valet trash service, cable TV, high-speed internet, maintenance of the community's common areas, and a wide range of resort amenities, allowing owners to enjoy a low-maintenance lifestyle. Golf enthusiasts will also appreciate the close proximity to Providence Golf Club. For investors, this property presents an outstanding opportunity with future bookings already in place, providing immediate rental income potential. A reputable local management company is also available for a seamless transition. Alternatively, for those searching for a permanent residence or Florida retreat, this spacious floor plan, oversized lot, and exceptional outdoor living space combine to offer the very best of the Florida lifestyle. Easy to show. Schedule your private viewing today!
For sale
$459,900
349 YELLOW SNAPDRAGON DRIVE, DAVENPORT, FL 33837
5beds
2,196sqft
Single Family Residence
Built in 2008
10,489 Square Feet Lot
$446,200 Zestimate®
$209/sqft
$531/mo HOA
What's special
Fully furnished homeCovered lanaiGenerous bedroom sizesEnhanced privacyResort-style zero-entry community poolStunning natural surroundingsSpacious floor plan
- 32 days |
- 471 |
- 34 |
Zillow last checked:
Listing updated:
Listed by:
Kylie Palazzo 407-716-9234,
HOMES OF AMERICA REALTY GROUP, 407-865-4199,
Ed Mak 352-988-4466,
HOMES OF AMERICA REALTY GROUP,
Source: Stellar MLS,MLS#: S5153882 Originating MLS: Osceola
Originating MLS: Osceola
Facts & features
Interior
Bedrooms & bathrooms
- Bedrooms: 5
- Bathrooms: 3
- Full bathrooms: 3
Primary bedroom
- Features: Ceiling Fan(s), En Suite Bathroom, Walk-In Closet(s)
- Level: First
- Area: 238.56 Square Feet
- Dimensions: 16.8x14.2
Bedroom 2
- Features: Ceiling Fan(s), Built-in Closet
- Level: First
- Area: 125.66 Square Feet
- Dimensions: 10.3x12.2
Bedroom 3
- Features: Ceiling Fan(s), Built-in Closet
- Level: First
- Area: 127.72 Square Feet
- Dimensions: 10.3x12.4
Bedroom 4
- Features: Ceiling Fan(s), Built-in Closet
- Level: First
- Area: 154.7 Square Feet
- Dimensions: 13.11x11.8
Bedroom 5
- Features: Ceiling Fan(s), Built-in Closet
- Level: First
- Area: 110.11 Square Feet
- Dimensions: 9.1x12.1
Primary bathroom
- Features: Dual Sinks, En Suite Bathroom, Exhaust Fan, Garden Bath, Tub with Separate Shower Stall, Water Closet/Priv Toilet, Window/Skylight in Bath, Linen Closet
- Level: First
- Area: 119.99 Square Feet
- Dimensions: 10.8x11.11
Dining room
- Level: First
- Area: 170.73 Square Feet
- Dimensions: 14.11x12.1
Kitchen
- Features: Pantry
- Level: First
- Area: 94 Square Feet
- Dimensions: 10x9.4
Living room
- Level: First
- Area: 303 Square Feet
- Dimensions: 15x20.2
Heating
- Central, Electric
Cooling
- Central Air
Appliances
- Included: Dishwasher, Disposal, Dryer, Electric Water Heater, Freezer, Microwave, Range, Refrigerator, Washer
- Laundry: Electric Dryer Hookup, Laundry Room
Features
- Ceiling Fan(s), Eating Space In Kitchen, Kitchen/Family Room Combo, Living Room/Dining Room Combo, Open Floorplan, Primary Bedroom Main Floor, Solid Wood Cabinets, Thermostat, Walk-In Closet(s)
- Flooring: Luxury Vinyl
- Windows: Window Treatments
- Has fireplace: No
- Furnished: Yes
Interior area
- Total structure area: 2,801
- Total interior livable area: 2,196 sqft
Video & virtual tour
Property
Parking
- Total spaces: 2
- Parking features: Driveway
- Attached garage spaces: 2
- Has uncovered spaces: Yes
Features
- Levels: One
- Stories: 1
- Patio & porch: Front Porch
- Exterior features: Irrigation System, Lighting, Sidewalk
- Has private pool: Yes
- Pool features: Child Safety Fence, Deck, Gunite, Heated, In Ground, Lighting, Screen Enclosure, Tile
- Has spa: Yes
- Spa features: Heated, In Ground
- Has view: Yes
- View description: Pool, Trees/Woods, Water, Pond
- Has water view: Yes
- Water view: Water,Pond
Lot
- Size: 10,489 Square Feet
- Residential vegetation: Mature Landscaping, Trees/Landscaped
Details
- Parcel number: 272624706191001620
- Special conditions: None
Construction
Type & style
- Home type: SingleFamily
- Architectural style: Traditional
- Property subtype: Single Family Residence
Materials
- Block, Stucco
- Foundation: Slab
- Roof: Shingle
Condition
- Completed
- New construction: No
- Year built: 2008
Details
- Builder name: Park Sqaure Homes
Utilities & green energy
- Sewer: Public Sewer
- Water: Public
- Utilities for property: BB/HS Internet Available, Cable Connected, Electricity Connected
Community & HOA
Community
- Features: Clubhouse, Community Mailbox, Fitness Center, Gated Community - Guard, Playground, Pool, Sidewalks
- Security: Security Gate, Smoke Detector(s)
- Pet fee: $0 monthly
- Subdivision: WATERSONG PH 01
HOA
- Has HOA: Yes
- Amenities included: Clubhouse, Fitness Center, Gated, Playground, Pool, Spa/Hot Tub
- Services included: 24-Hour Guard, Cable TV, Community Pool, Internet, Maintenance Grounds, Maintenance Repairs, Pest Control, Pool Maintenance, Recreational Facilities, Security, Trash
- HOA fee: $531 monthly
- HOA name: Castle Management
- HOA phone: 954-792-6000
Location
- Region: Davenport
Financial & listing details
- Price per square foot: $209/sqft
- Tax assessed value: $357,980
- Annual tax amount: $5,380
- Date on market: 7/18/2026
- Cumulative days on market: 9 days
- Listing terms: Cash,Conventional,FHA
- Ownership: Fee Simple
- Total actual rent: 0
- Electric utility on property: Yes
- Road surface type: Asphalt
Estimated market value
$446,200
$424,000 - $469,000
$2,885/mo
Price history
| Date | Event | Price |
|---|---|---|
| 7/18/2026 | Listed for sale | $459,900+39.6%$209/sqft |
Source:  Stellar MLS #S5153882 Report a problem Stellar MLS #S5153882 Report a problem | ||
| 12/30/2020 | Sold | $329,500$150/sqft |
Source: Stellar MLS #S5035117 Report a problem | ||
| 11/29/2020 | Pending sale | $329,500$150/sqft |
Source: EMPIRE NETWORK REALTY #S5035117 Report a problem | ||
| 6/5/2020 | Price change | $329,500-3.1%$150/sqft |
Source: EMPIRE NETWORK REALTY #S5035117 Report a problem | ||
| 12/14/2019 | Listed for sale | $340,000+11.5%$155/sqft |
Source: RE/MAX PROPERTIES SW #O5831605 Report a problem | ||
| 11/23/2015 | Sold | $305,000-9%$139/sqft |
Source: Public Record Report a problem | ||
| 2/26/2015 | Listing removed | $335,000$153/sqft |
Source: HOMES OF AMERICA REALTY GROUP, #S4808487 Report a problem | ||
| 12/31/2014 | Listed for sale | $335,000+30.4%$153/sqft |
Source: HOMES OF AMERICA REALTY GROUP, #S4808487 Report a problem | ||
| 10/12/2012 | Sold | $257,000-23.3%$117/sqft |
Source: Public Record Report a problem | ||
| 1/1/2010 | Sold | $335,000$153/sqft |
Source: Stellar MLS #O4932281 Report a problem | ||
Public tax history
| Year | Property taxes | Tax assessment |
|---|---|---|
| 2025 | $4,628 +2.5% | $357,980 +6.7% |
| 2024 | $4,514 +3.5% | $335,446 +10% |
| 2023 | $4,362 +11% | $304,951 +10% |
| 2022 | $3,929 +12.5% | $277,228 +10% |
| 2021 | $3,492 +4.4% | $252,025 +5.3% |
| 2020 | $3,345 +1.3% | $239,391 +4.4% |
| 2019 | $3,302 -11.1% | $229,352 -3.6% |
| 2018 | $3,713 -3.7% | $237,802 +0.7% |
| 2017 | $3,853 +11.8% | $236,054 +1.3% |
| 2016 | $3,446 -5.7% | $233,079 -1.6% |
| 2015 | $3,654 +5.9% | $236,757 +10% |
| 2014 | $3,449 +0.4% | $215,234 -2.7% |
| 2013 | $3,436 +17.6% | $221,245 +16.5% |
| 2012 | $2,922 +0.5% | $189,952 +1.7% |
| 2011 | $2,907 -13% | $186,805 -11.3% |
| 2010 | $3,341 -24.6% | $210,667 -19.9% |
| 2009 | $4,434 +370.6% | $262,843 +338.1% |
| 2008 | $942 | $60,000 |
| 2007 | -- | -- |
| 2006 | $264 | -- |
Find assessor info on the county website
Monthly payment
Est. payment
Payment breakdown
Explore the cost of this home by adjusting the details. Changes won't be saved.Climate risks
Neighborhood: 33837
Nearby schools
GreatSchools rating
- 2/10Loughman Oaks Elementary SchoolGrades: PK-5Distance: 0.8 mi
- 3/10Shelley S. Boone Middle SchoolGrades: 6-8Distance: 8.2 mi
- 3/10Davenport High SchoolGrades: 9-12Distance: 2 mi
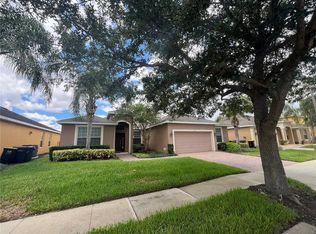
- $525,0005 bd4 ba2.8k sqft359 Yellow Snapdragon Dr, Davenport, FL 33837Sold
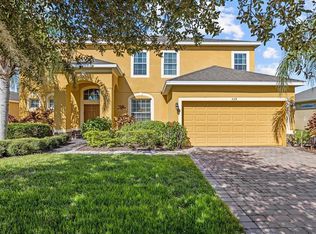
- $529,9005 bd5 ba3.3k sqft339 Yellow Snapdragon Dr, Davenport, FL 33837Sold
- $510,4005 bd4 ba2.9k sqft369 Yellow Snapdragon Dr, Davenport, FL 33837Off Market
- $513,3005 bd4 ba2.8k sqft329 Yellow Snapdragon Dr, Davenport, FL 33837Off Market
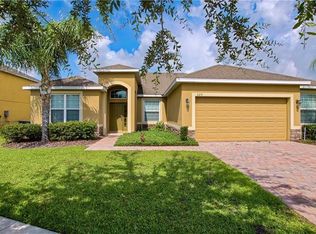
- $513,4005 bd4 ba2.9k sqft348 Yellow Snapdragon Dr, Davenport, FL 33837Off Market
- $519,7005 bd5 ba2.8k sqft338 Yellow Snapdragon Dr, Davenport, FL 33837Off Market
- $520,0005 bd4 ba2.8k sqft358 Yellow Snapdragon Dr, Davenport, FL 33837Sold
- $555,1005 bd5 ba3.4k sqft379 Yellow Snapdragon Dr, Davenport, FL 33837Off Market
A local agent can set up tours, give advice and negotiate with sellers.
Similar homes
- $475,0006 bd4 ba3.2k sqft4538 CORTLAND DRIVE, DAVENPORT, FL 33837For Sale
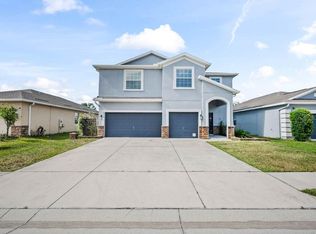
 MLS ID #L4964061, Casandra Vann, KELLER WILLIAMS REALTY. Stellar MLS
 - $450,0004 bd3 ba2.3k sqft2537 CAMDEN PARK CIRCLE, DAVENPORT, FL 33837For Sale
 MLS ID #S5155123, Luana Oliveira, ORANGE SLICE PROPERTIES. Stellar MLS
 - $499,9995 bd4 ba2.7k sqft124 YELLOW SNAPDRAGON DRIVE, DAVENPORT, FL 33837For Sale
 MLS ID #S5154685, Jason Smith, IONA BROKERAGE LLC. Stellar MLS
 - $--4 bd2 ba1.9k sqft640 Fortuna Dr, Davenport, FL 33837Auction
 Auction.com 2
 - $459,9004 bd3 ba2.6k sqft2215 CAMDEN PARK AVENUE, DAVENPORT, FL 33837For SaleMLS ID #S5147576, Terri Cristaldi, CRISTALDI REALTY LLC. Stellar MLS
- $479,9506 bd5 ba2.8k sqft906 ORANGE COSMOS BOULEVARD, DAVENPORT, FL 33837For SaleMLS ID #S5145361, Jason Smith, IONA BROKERAGE LLC. Stellar MLS
- $429,9504 bd4 ba2k sqft385 ORANGE COSMOS BOULEVARD, DAVENPORT, FL 33837For SaleMLS ID #S5153066, Jason Smith, IONA BROKERAGE LLC. Stellar MLS
- $435,0005 bd5 ba2.6k sqft113 TIGER LILY COURT, DAVENPORT, FL 33837For SaleMLS ID #S5148868, Kylie Palazzo, HOMES OF AMERICA REALTY GROUP,. Stellar MLS
- $510,0005 bd5 ba2.8k sqft1009 ORANGE COSMOS BOULEVARD, DAVENPORT, FL 33837For SaleMLS ID #O6376655, Nancy Kubo, NONA LEGACY POWERED BY LA ROSA. Stellar MLS
- $480,0005 bd5 ba2.6k sqft171 ORANGE COSMOS BOULEVARD, DAVENPORT, FL 33837For SaleMLS ID #S5142059, Jason Smith, IONA BROKERAGE LLC. Stellar MLS
- $449,9006 bd6 ba2.7k sqft206 VIOLA DRIVE, DAVENPORT, FL 33837For SaleMLS ID #O6420829, Christina Rampersad, KELLER WILLIAMS ADVANTAGE 2 REALTY. Stellar MLS
- $539,9995 bd4 ba2.9k sqft308 YELLOW SNAPDRAGON DRIVE, DAVENPORT, FL 33837For SaleMLS ID #S5145326, Kelly Foster, FLORIDA LUX LISTINGS, LLC. Stellar MLS
- $435,0006 bd5 ba2.6k sqft344 ORANGE COSMOS BOULEVARD, DAVENPORT, FL 33837For SaleMLS ID #S5146847, Nikki Ansons, COLDWELL BANKER REALTY. Stellar MLS
- $485,5004 bd3 ba2.5k sqft1482 LAKE SIDE AVENUE, DAVENPORT, FL 33837For SaleMLS ID #S5149453, Eleonora Reid, UNIVERSAL REALTY OF CENTRAL FL. Stellar MLS
- $459,0005 bd5 ba2.9k sqft118 MIRO DRIVE, DAVENPORT, FL 33837For SaleMLS ID #S5149744, Brianna Kohn, WATSON REALTY CORP.. Stellar MLS
- $499,0004 bd3 ba2.6k sqft2093 LAKE SIDE AVENUE, DAVENPORT, FL 33837For SaleMLS ID #O6430364, Jie Liu, FLORIDA REALTY INVESTMENTS. Stellar MLS
- $480,0006 bd5 ba2.7k sqft100 RUBINO DRIVE, DAVENPORT, FL 33837For SaleMLS ID #O6405247, Ryan Street, KELLER WILLIAMS CLASSIC. Stellar MLS
- $520,0005 bd5 ba2.3k sqft2621 ROSEMONT CIRCLE, DAVENPORT, FL 33837For SaleMLS ID #O6401206, Greer Kunkle, KUNKLE REALTY GROUP. Stellar MLS
- $424,0004 bd3 ba2.4k sqft545 FAIRHAVEN DRIVE, DAVENPORT, FL 33837For SaleMLS ID #S5152230, John Hill, TOP AGENCY REALTY INC. Stellar MLS
- $395,0004 bd3 ba2.1k sqft3123 CAMDEN WAY, DAVENPORT, FL 33837For SaleMLS ID #O6433554, Claudia Jorgensen, LLC, LA ROSA REALTY CENTRAL FLORIDA LLC. Stellar MLS
