****Price Improvement!!!! ***DON'T MISS THIS DEAL***** Welcome Home to 339 Yellow Snapdragon Dr, Your Florida Paradise Awaits! Have you dreamed of owning a piece of Florida paradise…..Here IT IS!! Nestled in the LUSH LANDSCAPED, Guard-Gated community of WATERSONG, OVER A QUARTER OF AN ACRE LOT, 2-Story, 5-Bedroom, 5-Bathroom property is more than just a HOME; it's a gateway to a lifestyle of Luxury and Convenience. Endless Space and Comfort With 3367 sq ft of FULLY FURNISHED living space, this home offers an abundance of room for you and your loved ones. 5 spacious bedrooms and 5 bathrooms ensure that everyone has their own retreat of comfort. BUT the TRUE GEM is Stepping outside and being greeted by the warm Florida SUN on your EXTENDED WEST-Facing Lanai. The Private POOL and SPA are your personal haven for Relaxation and Entertainment. Imagine sipping your morning coffee or hosting BBQs with friends and family as you bask in the sunsets that paint the sky with vibrant hues!! Breathtaking Views Gaze out from your pool deck and take in the stunning water views, a sight that will never grow old!! You can also enjoy these serene vistas from the community clubhouse too! A perfect spot for gatherings and celebrations. Living in Watersong means you have access to ALL of the amenities. Enjoy lazy days by the community pool, explore the volleyball & playground, or maintain your fitness routine at the on-site fitness center. Sidewalks through the Resort to walk and enjoy the community. Proximity to Entertainment For those seeking adventure, you're just a short drive away from all the theme parks that make Orlando famous. Experience the magic of Disney, the excitement of Universal Studios, or the tranquility of nearby beaches. Your location is the perfect springboard for unforgettable experiences. Next Door to Providence Golf Club Golf enthusiasts will relish the convenience of Golf right next door. Tee off on this championship course and perfect your swing whenever you desire. NEW UPDATES TO THE HOME INCLUDE: PRESSURED WASHED EXTERIOR AND POOL DECK, ALL CARPETS AND TILE THROUGHOUT PROFESSIONALLY CLEANED, NEW WASHER AND DRYER, ALL NEW INTERIOR PAINT THROUGHOUT, ALL NEW BEDDING, NEW BAR STOOLS Don't miss this rare opportunity to make 339 Yellow Snapdragon Dr your FOREVER HOME OR VACATION OASIS. CALL today to schedule a private tour and take the first step towards living the Florida dream. The life you've always imagined is within reach, and it begins at your new front door.
Sold for $529,900
$529,900
339 YELLOW SNAPDRAGON DRIVE, DAVENPORT, FL 33837
5beds
3,367sqft
Single Family Residence
Built in 2014
10,759 Square Feet Lot
$559,900 Zestimate®
$157/sqft
$3,542 Estimated rent
Home value
$559,900
$532,000 - $588,000
$3,542/mo
Zestimate® history
Owner options
List your home for rent
$3,542/mo
Rent Zestimate®
Find your next renter with Zillow Rental Manager. Plus, with online applications, you can quickly screen prospective tenants – for free.
$3,542/mo
Rent Zestimate®
Refinance and save
$4,052/mo
Est. payment
Refinancing to a lower rate could help reduce your monthly payments and save thousands over the life of the loan.
$4,052/mo
Est. payment
Explore your selling options
Work with a Zillow partner agent
Leverage their expertise and Zillow's premium Showcase listings to get your home seen by more buyers.
Get startedList with your own agent
Get your home in front of millions of buyers by listing it on Zillow.
Learn how to do itSell it yourself
Take full control of how buyers see your home on Zillow by listing For Sale by Owner (FSBO).
List your homeWhat's special
Private poolNew interior paint throughoutStunning water viewsNew beddingNew washerNew bar stoolsPool deck
Zillow last checked:
Listing updated:
Listed by:
Carol V Baker, LLC 352-227-8419,
REAL BROKER, LLC 855-450-0442
Bought with:
Ingrid Coe, 3322739
ROBERT SLACK LLC
Source: Stellar MLS,MLS#: O6141333 Originating MLS: Orlando Regional
Originating MLS: Orlando Regional
Facts & features
Interior
Bedrooms & bathrooms
- Bedrooms: 5
- Bathrooms: 5
- Full bathrooms: 4
- 1/2 bathrooms: 1
Rooms
- Room types: Family Room, Dining Room, Great Room, Utility Room, Loft
Primary bedroom
- Features: Ceiling Fan(s), En Suite Bathroom, Walk-In Closet(s)
- Level: First
- Dimensions: 10x13
Other
- Features: Ceiling Fan(s), En Suite Bathroom, Walk-In Closet(s)
- Level: Second
- Dimensions: 11x14
Bedroom 2
- Features: Ceiling Fan(s), En Suite Bathroom, Built-in Closet
- Level: Second
- Dimensions: 11x11
Bedroom 4
- Features: Ceiling Fan(s), Built-in Closet
- Level: Second
- Dimensions: 11x11
Bedroom 5
- Features: Ceiling Fan(s), Built-in Closet
- Level: Second
- Dimensions: 11x11
Primary bathroom
- Features: Dual Sinks, En Suite Bathroom, Shower No Tub
- Level: Second
- Dimensions: 10x7
Primary bathroom
- Features: Dual Sinks, Shower No Tub
- Level: First
- Dimensions: 7x8
Bathroom 3
- Features: Tub With Shower
- Level: Second
- Dimensions: 6x6
Bathroom 4
- Features: Tub With Shower
- Level: Second
- Dimensions: 7x5
Balcony porch lanai
- Level: First
- Dimensions: 30x30
Dining room
- Level: First
- Dimensions: 10x11
Family room
- Features: Ceiling Fan(s)
- Level: Second
- Dimensions: 12x16
Foyer
- Level: First
- Dimensions: 10x5
Kitchen
- Features: Breakfast Bar, Pantry, Granite Counters, Stone Counters
- Level: First
- Dimensions: 16x9
Living room
- Features: Ceiling Fan(s)
- Level: First
- Dimensions: 16x12
Heating
- Electric
Cooling
- Central Air
Appliances
- Included: Dishwasher, Disposal, Dryer, Electric Water Heater, Microwave, Range, Refrigerator, Washer
- Laundry: Inside, Laundry Room
Features
- Ceiling Fan(s), Eating Space In Kitchen, High Ceilings, Kitchen/Family Room Combo, Living Room/Dining Room Combo, Primary Bedroom Main Floor, PrimaryBedroom Upstairs, Open Floorplan, Solid Wood Cabinets, Split Bedroom, Stone Counters, Walk-In Closet(s)
- Flooring: Carpet, Tile
- Doors: Outdoor Shower, Sliding Doors
- Windows: Blinds, Drapes
- Has fireplace: No
- Furnished: Yes
Interior area
- Total structure area: 4,226
- Total interior livable area: 3,367 sqft
Property
Parking
- Total spaces: 2
- Parking features: Driveway
- Attached garage spaces: 2
- Has uncovered spaces: Yes
- Details: Garage Dimensions: 20x20
Features
- Levels: Two
- Stories: 2
- Patio & porch: Covered, Deck, Enclosed, Patio, Porch, Rear Porch, Screened
- Exterior features: Irrigation System, Lighting, Outdoor Shower, Rain Gutters, Sidewalk
- Has private pool: Yes
- Pool features: Child Safety Fence, Gunite, Heated, In Ground, Lighting, Outside Bath Access, Pool Alarm, Screen Enclosure
- Has spa: Yes
- Spa features: Heated, In Ground
- Has view: Yes
- View description: Pool, Trees/Woods, Water, Pond
- Has water view: Yes
- Water view: Water,Pond
- Waterfront features: Waterfront
Lot
- Size: 10,759 Square Feet
- Dimensions: 73ft x 152ft x 71ft x 150ft
- Features: Landscaped, Near Golf Course, Oversized Lot, Private, Sidewalk
- Residential vegetation: Mature Landscaping, Oak Trees, Trees/Landscaped
Details
- Parcel number: 272624706191001630
- Zoning: RL-1X
- Special conditions: None
Construction
Type & style
- Home type: SingleFamily
- Architectural style: Florida
- Property subtype: Single Family Residence
Materials
- Block, Stucco
- Foundation: Block, Slab
- Roof: Shingle
Condition
- New construction: No
- Year built: 2014
Details
- Builder name: Park Square
Utilities & green energy
- Sewer: Public Sewer
- Water: Public
- Utilities for property: Cable Connected, Electricity Connected, Public, Sewer Connected, Street Lights
Community & HOA
Community
- Features: Waterfront, Clubhouse, Deed Restrictions, Fitness Center, Gated Community - Guard, Playground, Pool, Sidewalks
- Security: Gated Community, Security Lights, Smoke Detector(s)
- Pet fee: $0 monthly
- Subdivision: WATERSONG PH 01
HOA
- Has HOA: Yes
- Amenities included: Clubhouse, Fitness Center, Gated, Playground, Pool, Recreation Facilities, Security, Spa/Hot Tub
- Services included: 24-Hour Guard, Community Pool, Maintenance Structure, Maintenance Grounds, Private Road, Recreational Facilities, Security
- HOA fee: $454 monthly
- HOA name: Angela Sullivan, LCAM
- HOA phone: 407-480-4200
Location
- Region: Davenport
Financial & listing details
- Price per square foot: $157/sqft
- Tax assessed value: $466,757
- Annual tax amount: $5,499
- Date on market: 9/13/2023
- Cumulative days on market: 82 days
- Listing terms: Cash,Conventional,FHA,USDA Loan,VA Loan
- Ownership: Fee Simple
- Total actual rent: 0
- Electric utility on property: Yes
- Road surface type: Paved
Price history
| Date | Event | Price |
|---|---|---|
| 1/5/2024 | Sold | $529,900$157/sqft |
Source:  Stellar MLS #O6141333 Report a problem Stellar MLS #O6141333 Report a problem | ||
| 12/5/2023 | Pending sale | $529,900$157/sqft |
Source: Stellar MLS #O6141333 Report a problem | ||
| 11/9/2023 | Price change | $529,900-3.6%$157/sqft |
Source: Stellar MLS #O6141333 Report a problem | ||
| 10/23/2023 | Price change | $549,900-3.5%$163/sqft |
Source: Stellar MLS #O6141333 Report a problem | ||
| 10/10/2023 | Price change | $569,900-0.9%$169/sqft |
Source: Stellar MLS #O6141333 Report a problem | ||
| 9/13/2023 | Listed for sale | $574,900+8.5%$171/sqft |
Source: Stellar MLS #O6141333 Report a problem | ||
| 3/9/2023 | Sold | $530,000-8.6%$157/sqft |
Source: Public Record Report a problem | ||
| 2/17/2023 | Pending sale | $579,950$172/sqft |
Source: Stellar MLS #S5069805 Report a problem | ||
| 1/30/2023 | Price change | $579,950-3.3%$172/sqft |
Source: Stellar MLS #S5069805 Report a problem | ||
| 12/9/2022 | Price change | $599,950-9.1%$178/sqft |
Source: Stellar MLS #S5069805 Report a problem | ||
| 9/27/2022 | Price change | $659,950-5.7%$196/sqft |
Source: Stellar MLS #S5069805 Report a problem | ||
| 8/25/2022 | Price change | $699,950-6.7%$208/sqft |
Source: Stellar MLS #S5069805 Report a problem | ||
| 6/22/2022 | Listed for sale | $749,950+90.8%$223/sqft |
Source: Stellar MLS #S5069805 Report a problem | ||
| 3/5/2014 | Sold | $393,100$117/sqft |
Source: Public Record Report a problem | ||
Public tax history
| Year | Property taxes | Tax assessment |
|---|---|---|
| 2025 | $6,035 -2.4% | $466,757 -2.3% |
| 2024 | $6,182 -2.6% | $477,657 -1.3% |
| 2023 | $6,346 +27.1% | $483,712 +32.6% |
| 2022 | $4,992 +8.7% | $364,669 +10% |
| 2021 | $4,593 +4.4% | $331,517 +5.3% |
| 2020 | $4,400 +2.3% | $314,872 +5.4% |
| 2019 | $4,300 -9.5% | $298,699 -5.3% |
| 2018 | $4,749 -5.4% | $315,275 +1.5% |
| 2017 | $5,021 +10.8% | $310,642 +1.3% |
| 2016 | $4,532 -8.3% | $306,576 -6% |
| 2015 | $4,943 +779.4% | $326,257 +1063.1% |
| 2014 | $562 +42% | $28,050 +10% |
| 2013 | $396 +0.9% | $25,500 |
| 2012 | $392 -40.7% | $25,500 -40% |
| 2011 | $661 -1.9% | $42,500 |
| 2010 | $674 -20.1% | $42,500 -15% |
| 2009 | $843 -10.5% | $50,000 -16.7% |
| 2008 | $942 | $60,000 |
| 2007 | -- | -- |
| 2006 | $264 | -- |
Find assessor info on the county website
Neighborhood: 33837
Nearby homes
- $459,9005 bd3 ba2.1k sqft349 Yellow Snapdragon Dr, Davenport, FL 33837For Sale

- $513,3005 bd4 ba2.8k sqft329 Yellow Snapdragon Dr, Davenport, FL 33837Off Market
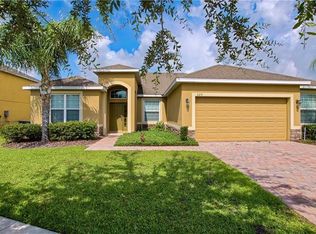
- $525,0005 bd4 ba2.8k sqft359 Yellow Snapdragon Dr, Davenport, FL 33837Sold
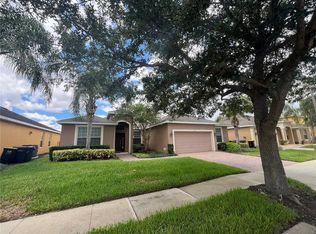
- $569,5005 bd5 ba3.3k sqft257 Yellow Snapdragon Dr, Davenport, FL 33837Off Market
- $519,7005 bd5 ba2.8k sqft338 Yellow Snapdragon Dr, Davenport, FL 33837Off Market
- $516,2005 bd4 ba2.9k sqft348 Yellow Snapdragon Dr, Davenport, FL 33837Off Market
- $590,7005 bd4 ba2.8k sqft267 Yellow Snapdragon Dr, Davenport, FL 33837Off Market
- $510,4005 bd4 ba2.9k sqft369 Yellow Snapdragon Dr, Davenport, FL 33837Off Market
Nearby schools
GreatSchools rating
- 2/10Loughman Oaks Elementary SchoolGrades: PK-5Distance: 0.8 mi
- 3/10Shelley S. Boone Middle SchoolGrades: 6-8Distance: 8.2 mi
- 3/10Davenport High SchoolGrades: 9-12Distance: 2 mi
Get a cash offer in 3 minutes
Find out how much your home could sell for in as little as 3 minutes with a no-obligation cash offer.
Estimated market value
$559,900
Get a cash offer in 3 minutes
Find out how much your home could sell for in as little as 3 minutes with a no-obligation cash offer.
Estimated market value
$559,900
- Florida
- Polk County
- Davenport
- 33837
- 339 YELLOW SNAPDRAGON DRIVE
Nearby cities
Nearby neighborhoods
Nearby zip codes
Other Davenport Topics
