Welcome to this stunning 5-bedroom, 4-bathroom home nestled on a spacious 1/4 acre lot in a serene setting with no rear neighbors. Boasting over 2844 sq. ft. of living space, this meticulously maintained property offers a luxurious and comfortable lifestyle. The highlight of this residence is the presence of not one but two master bedrooms, each featuring en-suite bathrooms adorned with double vanities and dual shower heads. These elegant master suites provide a perfect retreat for relaxation and privacy. Situated with an east-facing pool deck, the house offers breathtaking views of the sunrise, making every morning a picturesque experience. The pool, strategically moved to the center for extended sun exposure, invites you to enjoy the Florida sun in style. The builder upgraded 40'x40' deck not only complements the beautiful pool but also offers an outdoor oasis perfect for entertaining or unwinding. The lanai, providing shade on sunny days, cool breeze from two ceiling fans and shelter on occasional rainy ones, enhances the overall outdoor living experience. Step inside to discover high ceilings in all common areas, creating an open and airy ambiance. The house comes fully furnished and equipped, ready for you to move in or explore potential long-term or short-term rental opportunities. Double USB outlets in the kitchen and bedrooms, along with ceiling fans in every bedroom, showcase the thoughtful details that enhance modern living. The kitchen is a chef's delight, and the bonus room serves as a cozy little ones living or TV room. The tile flooring throughout the house, except in the bedrooms, adds a touch of sophistication. The added front deck, gutters, and upgraded spa package with a 6" raised spa and a 400BTU gas heater further elevate the property's appeal. Not just a home but a part of the prestigious Watersong community, residents enjoy access to a 6,700 sq ft clubhouse, a resort-style pool and spa, a fully equipped fitness center, playground, volleyball court, picnic area, basketball court, and scenic walking/jogging trails. The HOA fee covers lawn care, internet, and cable, ensuring a hassle-free living experience. With its pristine condition, this house, only used by the owners for about 5 months per year, looks and feels brand new both inside and out. Don't miss the opportunity to call this exquisite property your home!
Sold for $520,000
$520,000
358 YELLOW SNAPDRAGON DR, DAVENPORT, FL 33837
5beds
2,844sqft
Single Family Residence
Built in 2014
10,507 Square Feet Lot
$518,800 Zestimate®
$183/sqft
$3,232 Estimated rent
Home value
$518,800
$493,000 - $545,000
$3,232/mo
Zestimate® history
Owner options
List your home for rent
$3,232/mo
Rent Zestimate®
Find your next renter with Zillow Rental Manager. Plus, with online applications, you can quickly screen prospective tenants – for free.
$3,232/mo
Rent Zestimate®
Refinance and save
$4,028/mo
Est. payment
Refinancing to a lower rate could help reduce your monthly payments and save thousands over the life of the loan.
$4,028/mo
Est. payment
Explore your selling options
Work with a Zillow partner agent
Leverage their expertise and Zillow's premium Showcase listings to get your home seen by more buyers.
Get startedList with your own agent
Get your home in front of millions of buyers by listing it on Zillow.
Learn how to do itSell it yourself
Take full control of how buyers see your home on Zillow by listing For Sale by Owner (FSBO).
List your homeWhat's special
Fully furnishedFully equipped fitness centerResort-style poolUpgraded spa packageBonus roomDouble usb outletsBasketball court
Zillow last checked:
Listing updated:
Listed by:
Uno Sorlie 407-454-1217,
HOPKEY REALTY 407-454-1217
Bought with:
Karen Echevarria, 3523210
LA ROSA REALTY CENTRAL FLORIDA LLC
Source: Stellar MLS,MLS#: O6169330 Originating MLS: Orlando Regional
Originating MLS: Orlando Regional
Facts & features
Interior
Bedrooms & bathrooms
- Bedrooms: 5
- Bathrooms: 4
- Full bathrooms: 4
Rooms
- Room types: Bonus Room
Primary bedroom
- Description: Room6
- Features: Ceiling Fan(s), En Suite Bathroom, Multiple Shower Heads, Shower No Tub, Water Closet/Priv Toilet, Walk-In Closet(s)
- Level: First
- Dimensions: 15.6x14
Other
- Description: Room7
- Features: Ceiling Fan(s), En Suite Bathroom, Multiple Shower Heads, Shower No Tub, Water Closet/Priv Toilet, Walk-In Closet(s)
- Level: First
- Dimensions: 12x14
Bedroom 3
- Description: Room8
- Features: Ceiling Fan(s), En Suite Bathroom, Built-in Closet
- Level: First
- Dimensions: 11.3x12
Bedroom 4
- Description: Room9
- Features: Ceiling Fan(s), Built-in Closet
- Level: First
- Dimensions: 12.4x11.8
Bedroom 5
- Description: Room10
- Features: Ceiling Fan(s), Walk-In Closet(s)
- Level: First
- Dimensions: 11.4x11
Balcony porch lanai
- Description: Room11
- Features: Ceiling Fan(s), Shower No Tub
- Level: First
- Dimensions: 25.8x9.8
Bonus room
- Description: Room5
- Features: Ceiling Fan(s), No Closet
- Level: First
- Dimensions: 15.3x10
Dinette
- Description: Room3
- Level: First
- Dimensions: 10x9.4
Dining room
- Description: Room1
- Level: First
- Dimensions: 11.2x12.4
Kitchen
- Description: Room2
- Features: Breakfast Bar, Pantry, Granite Counters, Kitchen Island
- Level: First
Living room
- Description: Room4
- Features: Ceiling Fan(s)
- Level: First
- Dimensions: 16.8x18
Heating
- Central, Electric
Cooling
- Central Air
Appliances
- Included: Dishwasher, Disposal, Dryer, Electric Water Heater, Microwave, Range, Refrigerator, Washer
- Laundry: Laundry Room
Features
- Ceiling Fan(s), Eating Space In Kitchen, High Ceilings, Kitchen/Family Room Combo, Open Floorplan, Solid Wood Cabinets, Stone Counters, Thermostat, Walk-In Closet(s)
- Flooring: Carpet, Ceramic Tile
- Doors: Outdoor Shower, Sliding Doors
- Windows: Blinds, Drapes, Rods, Thermal Windows
- Has fireplace: No
- Furnished: Yes
Interior area
- Total structure area: 3,503
- Total interior livable area: 2,844 sqft
Property
Parking
- Total spaces: 2
- Parking features: Driveway
- Attached garage spaces: 2
- Has uncovered spaces: Yes
- Details: Garage Dimensions: 19x20
Features
- Levels: One
- Stories: 1
- Patio & porch: Covered, Deck, Screened
- Exterior features: Irrigation System, Lighting, Outdoor Shower, Rain Gutters, Sidewalk
- Has private pool: Yes
- Pool features: Child Safety Fence, Deck, Gunite, Heated, In Ground, Lighting, Tile
- Has spa: Yes
- Spa features: Heated, In Ground
- Has view: Yes
- View description: Park/Greenbelt, Trees/Woods, Water
- Water view: Water
Lot
- Size: 10,507 Square Feet
- Dimensions: 150 x 70
- Features: Cul-De-Sac, Greenbelt, In County, Landscaped, Level, Sidewalk
- Residential vegetation: Fruit Trees, Mature Landscaping, Trees/Landscaped
Details
- Parcel number: 272624706191001540
- Zoning: RES
- Special conditions: None
Construction
Type & style
- Home type: SingleFamily
- Architectural style: Coastal
- Property subtype: Single Family Residence
Materials
- Block, Stucco
- Foundation: Slab
- Roof: Shingle
Condition
- Completed
- New construction: No
- Year built: 2014
Details
- Builder model: Crestview from Watersong Coastal Series
- Builder name: Park Square Homes
Utilities & green energy
- Sewer: Public Sewer
- Water: Public
- Utilities for property: Cable Connected, Electricity Connected, Sewer Connected, Water Connected
Community & HOA
Community
- Features: Clubhouse, Deed Restrictions, Fitness Center, Gated Community - Guard, Playground, Pool, Sidewalks, Special Community Restrictions
- Security: Closed Circuit Camera(s), Fire Alarm, Gated Community, Security Gate, Security System Leased, Smoke Detector(s)
- Pet fee: $0 monthly
- Subdivision: WATERSONG
HOA
- Has HOA: Yes
- Services included: 24-Hour Guard, Cable TV, Common Area Taxes, Community Pool, Reserve Fund, Internet, Maintenance Grounds
- HOA fee: $522 monthly
- HOA name: Colleen McGuire / Access Difference
- HOA phone: 407-480-4200
Location
- Region: Davenport
Financial & listing details
- Price per square foot: $183/sqft
- Tax assessed value: $433,527
- Annual tax amount: $5,795
- Date on market: 1/11/2024
- Cumulative days on market: 41 days
- Listing terms: Cash,Conventional,FHA,VA Loan
- Ownership: Fee Simple
- Total actual rent: 0
- Electric utility on property: Yes
- Road surface type: Paved, Asphalt
Price history
| Date | Event | Price |
|---|---|---|
| 3/20/2024 | Sold | $520,000-3.5%$183/sqft |
Source:  Stellar MLS #O6169330 Report a problem Stellar MLS #O6169330 Report a problem | ||
| 2/22/2024 | Pending sale | $539,000$190/sqft |
Source: Stellar MLS #O6169330 Report a problem | ||
| 1/26/2024 | Price change | $539,000-1.8%$190/sqft |
Source: Stellar MLS #O6169330 Report a problem | ||
| 1/11/2024 | Listed for sale | $549,000+44.3%$193/sqft |
Source: Stellar MLS #O6169330 Report a problem | ||
| 10/31/2014 | Sold | $380,385$134/sqft |
Source: Public Record Report a problem | ||
Public tax history
| Year | Property taxes | Tax assessment |
|---|---|---|
| 2025 | $5,605 +2.1% | $433,527 +6.6% |
| 2024 | $5,490 +3.3% | $406,865 +10% |
| 2023 | $5,312 +10.8% | $369,877 +10% |
| 2022 | $4,795 +13.2% | $336,252 +10% |
| 2021 | $4,235 +4.3% | $305,684 +5.2% |
| 2020 | $4,059 +1.6% | $290,502 +4.7% |
| 2019 | $3,994 -9.3% | $277,439 -4.1% |
| 2018 | $4,405 -4.3% | $289,365 +2.4% |
| 2017 | $4,605 +12.6% | $282,656 +2.2% |
| 2016 | $4,090 -7.5% | $276,636 -5.2% |
| 2015 | $4,421 +966.8% | $291,806 +940.3% |
| 2014 | $414 +4.7% | $28,050 +10% |
| 2013 | $396 +0.9% | $25,500 |
| 2012 | $392 -40.7% | $25,500 -40% |
| 2011 | $661 -1.9% | $42,500 |
| 2010 | $674 -20.1% | $42,500 -15% |
| 2009 | $843 -10.5% | $50,000 -16.7% |
| 2008 | $942 | $60,000 |
| 2007 | -- | -- |
| 2006 | $264 | -- |
Find assessor info on the county website
Neighborhood: 33837
Nearby homes
- $580,7005 bd5 ba3.3k sqft368 Yellow Snapdragon Dr, Davenport, FL 33837Off Market
- $517,8005 bd4 ba2.9k sqft348 Yellow Snapdragon Dr, Davenport, FL 33837Off Market
- $498,8005 bd4 ba2.8k sqft378 Yellow Snapdragon Dr, Davenport, FL 33837Off Market

- $523,8005 bd5 ba2.8k sqft338 Yellow Snapdragon Dr, Davenport, FL 33837Off Market
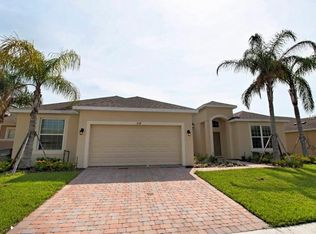
- $525,0005 bd4 ba2.8k sqft359 Yellow Snapdragon Dr, Davenport, FL 33837Sold
- $510,6005 bd4 ba2.9k sqft369 Yellow Snapdragon Dr, Davenport, FL 33837Off Market
- $459,9005 bd3 ba2.1k sqft349 Yellow Snapdragon Dr, Davenport, FL 33837For Sale
- $489,0005 bd4 ba2.8k sqft388 Yellow Snapdragon Dr, Davenport, FL 33837Sold
Nearby schools
GreatSchools rating
- 2/10Loughman Oaks Elementary SchoolGrades: PK-5Distance: 0.8 mi
- 3/10Shelley S. Boone Middle SchoolGrades: 6-8Distance: 8.2 mi
- 3/10Davenport High SchoolGrades: 9-12Distance: 2.1 mi
Schools provided by the listing agent
- Elementary: Loughman Oaks Elem
Source: Stellar MLS. This data may not be complete. We recommend contacting the local school district to confirm school assignments for this home.
Get a cash offer in 3 minutes
Find out how much your home could sell for in as little as 3 minutes with a no-obligation cash offer.
Estimated market value
$518,800
Get a cash offer in 3 minutes
Find out how much your home could sell for in as little as 3 minutes with a no-obligation cash offer.
Estimated market value
$518,800
- Florida
- Polk County
- Davenport
- 33837
- 358 YELLOW SNAPDRAGON DR
Nearby cities
Nearby neighborhoods
Nearby zip codes
Other Davenport Topics
