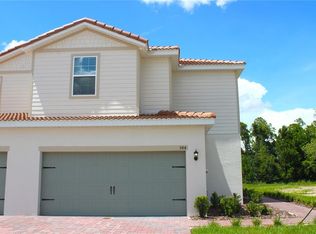
Discover the Glades floor plan by LGI Homes, located in the highly desirable Noah Estates at Tuscany Preserve. This thoughtfully designed two-story home offers 3 bedrooms, 2.5 bathrooms, and a versatile bonus space—perfect for a home office, playroom, or additional lounge area. Designed with both style and convenience in mind, every Glades home includes the CompleteHome™ package, featuring a full suite of Whirlpool kitchen appliances, 36” upper cabinets with crown molding, energy-efficient LED lighting, and spacious walk-in closets in each bedroom. At the heart of the home, the open-concept kitchen showcases a large island with breakfast bar seating and a generously sized pantry, flowing effortlessly into the bright and airy living and dining spaces—ideal for entertaining or everyday living. Upstairs, the private owner’s retreat offers a comfortable escape with a walk-in closet, dual-sink vanity, step-in shower, and additional linen storage. Residents of Tuscany Preserve enjoy access to exceptional community amenities, including a resort-style pool, clubhouse, fitness center, heated spa, splash pad, basketball courts, and tennis courts. Conveniently located near local parks, walking trails, and recreational options in Poinciana, this home offers both relaxation and activity just minutes away. With move-in ready convenience, impressive included upgrades, builder-paid closing cost assistance, and attractive financing opportunities, the Glades floor plan presents an incredible opportunity to own a beautifully upgraded home in a vibrant community.
Sold for $281,900
$281,900
580 BAY LEAF DRIVE, POINCIANA, FL 34759
3beds
1,795sqft
Townhouse
Built in 2024
3,706 Square Feet Lot
$-- Zestimate®
$157/sqft
$1,847 Estimated rent
Home value
Not available
Estimated sales range
Not available
$1,847/mo
Zestimate® history
Owner options
List your home for rent
$1,847/mo
Rent Zestimate®
Find your next renter with Zillow Rental Manager. Plus, with online applications, you can quickly screen prospective tenants – for free.
$1,847/mo
Rent Zestimate®
Refinance and save
$2,202/mo
Est. payment
Refinancing to a lower rate could help reduce your monthly payments and save thousands over the life of the loan.
$2,202/mo
Est. payment
Explore your selling options
Work with a Zillow partner agent
Leverage their expertise and Zillow's premium Showcase listings to get your home seen by more buyers.
Get startedList with your own agent
Get your home in front of millions of buyers by listing it on Zillow.
Learn how to do itSell it yourself
Take full control of how buyers see your home on Zillow by listing For Sale by Owner (FSBO).
List your homeWhat's special
Resort-style poolTennis courtsBasketball courtsGenerously sized pantryAdditional linen storageHeated spaFitness center
Zillow last checked:
Listing updated:
Listed by:
Gayle Van Wagenen 904-449-3938,
LGI REALTY- FLORIDA, LLC 904-449-3938
Bought with:
Non-Member Agent
STELLAR NON-MEMBER OFFICE
Source: Stellar MLS,MLS#: TB8497707 Originating MLS: Suncoast Tampa
Originating MLS: Suncoast Tampa
Facts & features
Interior
Bedrooms & bathrooms
- Bedrooms: 3
- Bathrooms: 3
- Full bathrooms: 2
- 1/2 bathrooms: 1
Rooms
- Room types: Bonus Room, Family Room, Utility Room
Primary bedroom
- Features: En Suite Bathroom, Walk-In Closet(s)
- Level: Second
- Area: 195 Square Feet
- Dimensions: 15x13
Bedroom 2
- Features: Walk-In Closet(s)
- Level: Second
- Area: 132 Square Feet
- Dimensions: 12x11
Bedroom 3
- Features: Walk-In Closet(s)
- Level: Second
- Area: 156 Square Feet
- Dimensions: 13x12
Primary bathroom
- Features: Dual Sinks, Built-in Closet
- Level: Second
- Area: 114 Square Feet
- Dimensions: 19x6
Bathroom 1
- Features: Sink - Pedestal
- Level: First
- Area: 36 Square Feet
- Dimensions: 6x6
Bathroom 3
- Features: Tub With Shower
- Level: Second
- Area: 40 Square Feet
- Dimensions: 8x5
Bonus room
- Features: No Closet
- Level: Second
- Area: 143 Square Feet
- Dimensions: 11x13
Dining room
- Features: Breakfast Bar, Coat Closet
- Level: First
- Area: 120 Square Feet
- Dimensions: 10x12
Kitchen
- Features: Granite Counters, Built-in Closet
- Level: First
- Area: 182 Square Feet
- Dimensions: 14x13
Laundry
- Level: Second
- Area: 40 Square Feet
- Dimensions: 8x5
Living room
- Features: Ceiling Fan(s), Storage Closet
- Level: First
- Area: 91 Square Feet
- Dimensions: 13x7
Heating
- Central, Electric, Exhaust Fan, Heat Pump
Cooling
- Central Air
Appliances
- Included: Dishwasher, Disposal, Electric Water Heater, Exhaust Fan, Ice Maker, Microwave, Range, Refrigerator
- Laundry: Electric Dryer Hookup, Inside, Laundry Room, Upper Level, Washer Hookup
Features
- Attic Fan, Ceiling Fan(s), High Ceilings, Kitchen/Family Room Combo, Open Floorplan, Pest Guard System, PrimaryBedroom Upstairs, Solid Wood Cabinets, Stone Counters, Thermostat, Walk-In Closet(s)
- Flooring: Carpet, Luxury Vinyl
- Windows: Blinds, Window Treatments
- Has fireplace: No
- Common walls with other units/homes: End Unit
Interior area
- Total structure area: 2,259
- Total interior livable area: 1,795 sqft
Property
Parking
- Total spaces: 2
- Parking features: Driveway, Garage Door Opener
- Attached garage spaces: 2
- Has uncovered spaces: Yes
Features
- Levels: Two
- Stories: 2
- Patio & porch: Covered, Patio, Rear Porch
- Exterior features: Irrigation System, Lighting, Sidewalk, Sprinkler Metered
- Pool features: In Ground
- Has view: Yes
- View description: Trees/Woods
Lot
- Size: 3,706 Square Feet
- Features: In County, Landscaped, Sidewalk, Street Dead-End
- Residential vegetation: Mature Landscaping, Trees/Landscaped
Details
- Parcel number: 282810935245000320
- Zoning: R-1A
- Special conditions: None
Construction
Type & style
- Home type: Townhouse
- Architectural style: Traditional
- Property subtype: Townhouse
Materials
- Block, Concrete, Stucco
- Foundation: Slab
- Roof: Tile
Condition
- Completed
- New construction: Yes
- Year built: 2024
Details
- Builder model: Glades
- Builder name: LGI Homes Florida - LLC
- Warranty included: Yes
Utilities & green energy
- Sewer: Public Sewer
- Water: Public
- Utilities for property: BB/HS Internet Available, Cable Available, Cable Connected, Electricity Available, Electricity Connected, Fiber Optics, Phone Available, Public, Sewer Available, Sewer Connected, Street Lights, Underground Utilities, Water Available, Water Connected
Community & HOA
Community
- Features: Clubhouse, Community Mailbox, Deed Restrictions, Dog Park, Fitness Center, Gated Community - Guard, Irrigation-Reclaimed Water, Park, Playground, Pool, Sidewalks, Special Community Restrictions, Tennis Court(s)
- Security: Fire Alarm, Gated Community, Key Card Entry, Security Gate, Security Lights, Smoke Detector(s)
- Pet fee: $0 monthly
- Subdivision: TUSCANY PRESERVE PHASE 4
HOA
- Has HOA: Yes
- Amenities included: Basketball Court, Cable TV, Clubhouse, Fence Restrictions, Fitness Center, Gated, Lobby Key Required, Other, Park, Playground, Pool, Recreation Facilities, Security, Spa/Hot Tub, Tennis Court(s), Trail(s)
- Services included: Cable TV, Community Pool, Internet, Maintenance Structure, Maintenance Grounds, Pool Maintenance, Private Road, Recreational Facilities, Security
- HOA fee: $332 monthly
- HOA name: Tuscany Preserve Community Association INC
- HOA phone: 407-750-0493
- Second HOA name: First Service Residential
- Second HOA phone: 863-427-0900
Location
- Region: Poinciana
Financial & listing details
- Price per square foot: $157/sqft
- Tax assessed value: $29,000
- Annual tax amount: $717
- Date on market: 4/14/2026
- Cumulative days on market: 15 days
- Listing terms: Cash,Conventional,FHA,VA Loan
- Ownership: Fee Simple
- Total actual rent: 0
- Electric utility on property: Yes
- Road surface type: Paved, Asphalt
Price history
| Date | Event | Price |
|---|---|---|
| 5/26/2026 | Sold | $281,900$157/sqft |
Source:  Stellar MLS #TB8497707 Report a problem Stellar MLS #TB8497707 Report a problem | ||
| 5/4/2026 | Pending sale | $281,900$157/sqft |
Source: Stellar MLS #TB8497707 Report a problem | ||
| 4/24/2026 | Price change | $281,900+1.1%$157/sqft |
Source: Stellar MLS #TB8497707 Report a problem | ||
| 4/14/2026 | Listed for sale | $278,900$155/sqft |
Source: Stellar MLS #TB8497707 Report a problem | ||
Public tax history
| Year | Property taxes | Tax assessment |
|---|---|---|
| 2025 | $376 0% | $29,000 |
| 2024 | $376 +2.3% | $29,000 +3.6% |
| 2023 | $368 +20.4% | $28,000 +21.7% |
| 2022 | $306 +5% | $23,000 +9.5% |
| 2021 | $291 +4.1% | $21,000 +5% |
| 2020 | $279 -2.9% | $20,000 |
| 2019 | $288 -1.1% | $20,000 +3342.3% |
| 2018 | $291 | $581 |
Find assessor info on the county website
Neighborhood: 34759
Nearby homes
- $272,9003 bd3 ba1.7k sqft584 Bay Leaf Dr, Poinciana, FL 34759Sold
- $271,9003 bd3 ba1.5k sqft572 Bay Leaf Dr, Poinciana, FL 34759New Construction
- $282,0003 bd3 ba1.8k sqft588 Bay Leaf Dr, Poinciana, FL 34759Sold

- $281,9003 bd3 ba1.7k sqft568 Bay Leaf Dr, Poinciana, FL 34759New Construction
- $280,9002 bd3 ba1.3k sqft592 Bay Leaf Dr, Poinciana, FL 34759Sold
- $281,9003 bd3 ba1.7k sqft564 Bay Leaf Dr, Poinciana, FL 34759New Construction
- $266,9003 bd3 ba1.8k sqft596 Bay Leaf Dr, Poinciana, FL 34759Sold
- $261,9002 bd3 ba1.3k sqft560 Bay Leaf Dr, Poinciana, FL 34759New Construction
Nearby schools
GreatSchools rating
- 5/10Laurel Elementary SchoolGrades: PK-5Distance: 1.7 mi
- 3/10Lake Marion Creek Elementary SchoolGrades: 6-8Distance: 0.6 mi
- 3/10Haines City Senior High SchoolGrades: PK,9-12Distance: 6.7 mi
Schools provided by the listing agent
- Elementary: Laurel Elementary
- Middle: Lake Marion Creek Middle
- High: Haines City Senior High
Source: Stellar MLS. This data may not be complete. We recommend contacting the local school district to confirm school assignments for this home.


Get pre-qualified for a loan
At Zillow Home Loans, we can pre-qualify you in as little as 5 minutes with no impact to your credit score.An equal housing lender. NMLS #10287.
- Florida
- Polk County
- Poinciana
- 34759
- 580 BAY LEAF DRIVE
