Virtually Staged. Welcome home to this beautiful two-story Peridot floor plan offering the perfect blend of space, functionality, and comfort! Featuring a spacious Great Room concept, this home is designed for everyday living and entertaining, with an open layout that seamlessly connects the kitchen, dining, and living areas. The thoughtfully designed floor plan features the primary suite conveniently located downstairs, complete with a spacious bathroom featuring a Roman tub, separate shower, and dual vanities. The kitchen offers 42-inch wood cabinetry, Silestone countertops, an undermount stainless-steel sink, and stainless-steel appliances, making it both functional and inviting. Upstairs, you’ll find additional living space with a bonus room and an additional full bathroom, providing plenty of flexibility for guests, a home office, media room, playroom, or whatever your lifestyle requires. The home also features a rear-entry two-car garage accessed from the alley, helping maintain the neighborhood’s attractive streetscape. Located in a wonderful community with excellent K-12 schools on site and beautiful natural amenities, this home offers both convenience and an exceptional setting. A great opportunity to own a spacious and versatile home in a desirable community!
For sale
$340,000
6867 SUNDROP STREET, ST CLOUD, FL 34773
4beds
2,175sqft
Single Family Residence
Built in 2013
4,269 Square Feet Lot
$337,400 Zestimate®
$156/sqft
$8/mo HOA
What's special
Spacious great room conceptSilestone countertopsStainless-steel appliancesUndermount stainless-steel sink
- 32 days
- 1,251
- 145
Likely to sell faster than
Zillow last checked:
Listing updated:
Listed by:
Laura Mcadams 954-268-5421,
EXP REALTY LLC 407-846-0940
Source: Stellar MLS,MLS#: S5156920 Originating MLS: Osceola
Originating MLS: Osceola
Facts & features
Interior
Bedrooms & bathrooms
- Bedrooms: 4
- Bathrooms: 4
- Full bathrooms: 3
- 1/2 bathrooms: 1
Rooms
- Room types: Bonus Room, Great Room, Utility Room
Primary bedroom
- Features: Walk-In Closet(s)
- Level: First
- Area: 182 Square Feet
- Dimensions: 13x14
Bedroom 2
- Features: Built-in Closet
- Level: Second
- Area: 120 Square Feet
- Dimensions: 10x12
Bedroom 3
- Features: Built-in Closet
- Level: Second
- Area: 143 Square Feet
- Dimensions: 11x13
Bedroom 4
- Features: Built-in Closet
- Level: Second
- Area: 168 Square Feet
- Dimensions: 12x14
Primary bathroom
- Features: Garden Bath, Linen Closet
- Level: First
Bonus room
- Features: No Closet
- Level: Second
- Area: 210 Square Feet
- Dimensions: 14x15
Dining room
- Features: No Closet
- Level: First
- Area: 130 Square Feet
- Dimensions: 10x13
Great room
- Features: No Closet
- Level: First
- Area: 240 Square Feet
- Dimensions: 16x15
Kitchen
- Features: Breakfast Bar, Pantry, No Closet
- Level: First
- Area: 80 Square Feet
- Dimensions: 8x10
Heating
- Central, Electric
Cooling
- Central Air
Appliances
- Included: Dishwasher, Microwave, Range, Refrigerator
- Laundry: Inside
Features
- Ceiling Fan(s), Crown Molding, Eating Space In Kitchen, High Ceilings, Primary Bedroom Main Floor, Solid Surface Counters, Solid Wood Cabinets, Stone Counters, Walk-In Closet(s)
- Flooring: Carpet, Ceramic Tile, Concrete, Vinyl
- Has fireplace: No
Interior area
- Total structure area: 2,912
- Total interior livable area: 2,175 sqft
Property
Parking
- Total spaces: 2
- Parking features: Garage Door Opener, Garage Faces Rear, Garage Faces Side
- Attached garage spaces: 2
Features
- Levels: Two
- Stories: 2
- Exterior features: Irrigation System
Lot
- Size: 4,269 Square Feet
- Dimensions: 38.0 x 112.0
- Features: Sidewalk
Details
- Parcel number: 30263229890001180G
- Zoning: RES
- Special conditions: None
Construction
Type & style
- Home type: SingleFamily
- Architectural style: Colonial,Contemporary
- Property subtype: Single Family Residence
Materials
- Block, Stucco, Wood Frame
- Foundation: Slab
- Roof: Shingle
Condition
- New construction: No
- Year built: 2013
Utilities & green energy
- Sewer: Public Sewer
- Water: Public
- Utilities for property: BB/HS Internet Available, Cable Available, Electricity Connected, Public
Green energy
- Energy efficient items: Appliances, Thermostat, Windows
- Indoor air quality: No/Low VOC Flooring, No/Low VOC Paint/Finish, Ventilation
- Water conservation: Irrigation-Reclaimed Water, Low-Flow Fixtures, Fl. Friendly/Native Landscape
Community & HOA
Community
- Features: Dock, Fishing, Water Access, Deed Restrictions, Golf, Park, Pool
- Security: Security System Owned, Smoke Detector(s)
- Pet fee: $0 monthly
- Subdivision: HARMONY NEIGHBORHOODS G-H-F
HOA
- Has HOA: Yes
- Amenities included: Basketball Court, Park, Playground, Tennis Court(s)
- HOA fee: $8 monthly
- HOA name: MARK HILLS
- HOA phone: 407-847-2280
Location
- Region: Harmony
Financial & listing details
- Price per square foot: $156/sqft
- Tax assessed value: $328,300
- Annual tax amount: $342
- Date on market: 9/11/2026
- Cumulative days on market: 23 days
- Listing terms: Cash,Conventional,FHA,VA Loan
- Ownership: Fee Simple
- Total actual rent: 0
- Electric utility on property: Yes
- Road surface type: Paved
Estimated market value
$337,400
$321,000 - $354,000
$2,534/mo
Price history
| Date | Event | Price |
|---|---|---|
| 10/10/2026 | Listed for sale | $340,000$156/sqft |
Source:  Stellar MLS #S5156920 Report a problem Stellar MLS #S5156920 Report a problem | ||
| 10/1/2026 | Pending sale | $340,000$156/sqft |
Source: Stellar MLS #S5156920 Report a problem | ||
| 9/11/2026 | Listed for sale | $340,000+70.9%$156/sqft |
Source: eXp Realty #S5156920 Report a problem | ||
| 7/8/2013 | Sold | $198,900$91/sqft |
Source: Public Record Report a problem | ||
Public tax history
| Year | Property taxes | Tax assessment |
|---|---|---|
| 2025 | -- | $328,300 +1% |
| 2024 | -- | $325,000 -2.6% |
| 2023 | -- | $333,700 +13% |
| 2022 | -- | $295,200 +28.6% |
| 2021 | -- | $229,500 +3.2% |
| 2020 | -- | $222,400 +3.3% |
| 2019 | -- | $215,300 +26% |
| 2018 | $4,219 +1.5% | $170,834 +2.1% |
| 2017 | $4,157 | $167,321 |
Find assessor info on the county website
Monthly payment
Est. payment
Payment breakdown
Explore the cost of this home by adjusting the details. Changes won't be saved.Climate risks
Neighborhood: Harmony
Nearby schools
Schools provided by the listing agent
- Elementary: Harmony Community School (K-5)
- Middle: Harmony Middle
- High: Harmony High
Source: Stellar MLS. This data may not be complete. We recommend contacting the local school district to confirm school assignments for this home.
Similar homes
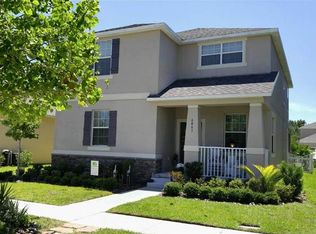
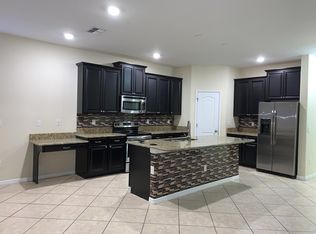
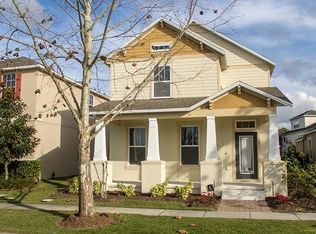
- $385,0004 bd2 ba1.8k sqft6766 GRACE HAMMOCK ROAD, ST CLOUD, FL 34773For Sale

 MLS ID #S5156909, Laura Mcadams, EXP REALTY LLC. Stellar MLS
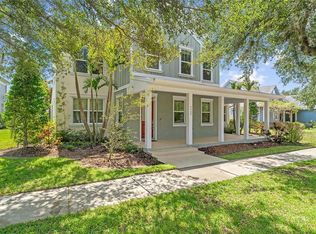
 - $499,9004 bd3 ba3k sqft3353 SCHOOLHOUSE RD, ST CLOUD, FL 34773For Sale
 MLS ID #S5157233, Jeanine Corcoran, CORCORAN CONNECT LLC. Stellar MLS
 - $409,9904 bd3 ba2.2k sqft6724 HUNTLEIGH HAMMOCK ROAD, HARMONY, FL 34773For Sale
 MLS ID #O6431848, Ramon Ortiz Cruz, DIAMOND 2000 REALTY, INC. Stellar MLS
 - $344,9003 bd3 ba1.8k sqft2942 FIELDWOOD CIRCLE, ST CLOUD, FL 34772For Sale
 MLS ID #S5157663, Carla Rodriguez, EXP REALTY LLC. Stellar MLS
 - $339,9904 bd3 ba1.6k sqft2720 MEADOW CREST DRIVE, ST CLOUD, FL 34773New ConstructionStellar MLS
- $500,0004 bd3 ba2k sqft2916 HOODED CRANE COVE, ST CLOUD, FL 34773For SaleMLS ID #S5155019, Diego Francisco, WEICHERT REALTORS HALLMARK PRO. Stellar MLS
- $259,9003 bd3 ba1.6k sqft7103 RED LANTERN DRIVE #7103, HARMONY, FL 34773For SaleMLS ID #O6438830, Sean DeCoster, FIERCE REALTY. Stellar MLS
- $380,0003 bd3 ba1.9k sqft6452 SPRUCEPINE LANE, ST CLOUD, FL 34771For SaleMLS ID #O6442214, Ariel Vargas, EXP REALTY LLC. Stellar MLS
- $350,0004 bd3 ba2.2k sqft4929 CROSS PRAIRIE PARKWAY, ST CLOUD, FL 34772For SaleMLS ID #O6442585, Sofia Lovinsky, KELLER WILLIAMS ADVANTAGE III. Stellar MLS
- $380,0004 bd2 ba1.9k sqft301 PINEYWOODS STREET, ST CLOUD, FL 34772For SaleMLS ID #O6446159, Eyota Williams, WEICHERT REALTORS HALLMARK PRO. Stellar MLS
- $370,0003 bd2 ba1.6k sqft7104 CATTLE EGRET DRIVE, ST CLOUD, FL 34773For SaleMLS ID #S5142256, Carolina Flores, LLC, LPT REALTY, LLC. Stellar MLS
- $369,9994 bd2 ba1.6k sqft1019 CHAMBERLIN TRAIL, ST CLOUD, FL 34772For SaleMLS ID #O6411019, Dawn Grigsby, EXP REALTY LLC. Stellar MLS
- $379,9905 bd3 ba2.4k sqft6404 SPRUCEPINE LANE, ST CLOUD, FL 34771For SaleMLS ID #S5143824, Vivian Pascual, VP REALTY. Stellar MLS
- $339,9903 bd3 ba1.8k sqft3075 FIELDWOOD CIRCLE, ST CLOUD, FL 34772For SaleMLS ID #O6432487, Gleivis Rodriguez, SUNNY 365 REALTY GROUP. Stellar MLS
- $329,9903 bd3 ba1.4k sqft2712 MEADOW CREST DRIVE, ST CLOUD, FL 34773New ConstructionStellar MLS
- $385,0004 bd3 ba2.1k sqft5288 STEPHS FIELD STREET, ST CLOUD, FL 34771For SaleMLS ID #S5157859, Jose Aguilar Colina, LA ROSA REALTY KISSIMMEE. Stellar MLS
- $385,0004 bd3 ba2.2k sqft2282 NUTHATCH STREET, ST CLOUD, FL 34771For SaleMLS ID #O6380295, Wendy Aldana LLC, PREFERRED REAL ESTATE BROKERS. Stellar MLS
- $209,9002 bd2 ba1.3k sqft7107 RED LANTERN DR #7107, HARMONY, FL 34773For SaleMLS ID #S5157360, Lisa Bertossa, KEYSTONE RESIDENTIAL GROUP LLC. Stellar MLS
- $439,9004 bd2 ba1.7k sqft9505 LUNA DRIVE, ST CLOUD, FL 34773For SaleMLS ID #S5156481, Arelis Ravelo, PROPERTY OUTLET INTERNATIONAL. Stellar MLS
- $459,9004 bd3 ba2.3k sqft3393 WAUSEON DRIVE, ST CLOUD, FL 34772For SaleMLS ID #O6433208, Asher Chen, AAA GLOBAL VENTURES PA. Stellar MLS
