Skip main navigation
Off market
  • $370,900

    6871 Sundrop St, Saint Cloud, FL 34773

    4beds
    2,175sqft
    SingleFamily
    Built in 2013
    4,268 Square Feet Lot
    $370,900 Zestimate®
    $171/sqft
    $2,381 Estimated rent

    Home value

    $370,900

    $352,000 - $389,000

    $2,381/mo

    Zestimate® history
    Loading
    Loading...

    Owner options

    List your home for rent

    $2,381/mo

    Rent Zestimate®

    Find your next renter with Zillow Rental Manager. Plus, with online applications, you can quickly screen prospective tenants – for free.

    Learn more

    $2,381/mo

    Rent Zestimate®

    Refinance and save

    $2,470/mo

    Est. payment

    Refinancing to a lower rate could help reduce your monthly payments and save thousands over the life of the loan.

    See today's rates

    $2,470/mo

    Est. payment

    Explore your selling options

    Work with a Zillow partner agent

    Leverage their expertise and Zillow's premium Showcase listings to get your home seen by more buyers.

    Get started

    List with your own agent

    Get your home in front of millions of buyers by listing it on Zillow.

    Learn how to do it

    Sell it yourself

    Take full control of how buyers see your home on Zillow by listing For Sale by Owner (FSBO).

    List your home

    What's special

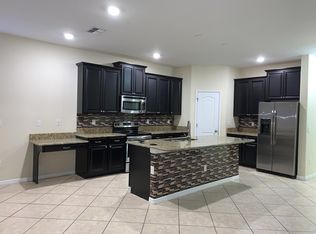
    Very Well Maintained by Original Owner... Gold Certified Home in Central Florida's Largest Green Certified Community. Two Story Great Room Floor Plan with Downstairs Master Bedroom En Suite [Garden Tub, Dual Sinks, and Separate Shower] and a En Suite Bedroom with Full Bathroom Upstairs. This home has 4 Bedrooms / 3 Full Bathrooms and 1 Half Bathroom with 2 Car Garage, Laundry Room Downstairs, and Bonus Room Upstairs. Kitchen Features 42 " Timberlake Maple Cabinets, Stilestone Countertops, Energy Star Rated Appliances with Island and Walk-In Pantry. You will enjoy a Large Front Porch as well as a Private Side Porch for grilling and dining. This home comes with an alarm system, lots of storage and Eco friendly low utility bills in Harmony with [500 acres of lakes with community owned boats, fishing pier], Horse Stables for boarding your horse, Dog Parks, Playgrounds, 4.5 star rated Golf Preserve, 2 Community Pools, Fitness Center, Tennis and Basketball Courts, Soccer Fields, Volleyball, Hiking Trails and Top Rated Schools Harmony Community K-8 and Harmony High school. Harmony Town Square has Golf Club, Two Restaurants, A Market, Beauty Salon and Physicians Office. Located 18 miles from Lake Nona Medical City.

    This property is not currently displayed as for sale or rent on Zillow. This may be different from what's on other websites or public sources.
    Facts & features

    Interior

    Bedrooms & bathrooms
    • Bedrooms: 4
    • Bathrooms: 4
    • Full bathrooms: 3
    • 1/2 bathrooms: 1
    Heating
    • Other
    Cooling
    • Other
    Appliances
    • Laundry: Inside, Laundry Room
    Features
    • High Ceiling(s), Master Bedroom Downstairs, Crown Molding, Walk-In Closet(s)
    • Flooring: Tile, Carpet
    • Windows: Blinds, Insulated Windows, Low Emissivity Windows
    Interior area
    • Total interior livable area: 2,175 sqft

    Property

    Parking
    • Parking features: Garage
    Features
    • Levels: Two
    • Patio & porch: Covered, Front Porch, Side Porch
    • Exterior features: Stucco, Cement / Concrete
    • Body of water: BUCK AND CAT
    Lot
    • Size: 4,268 Square Feet
    • Dimensions: 38.0 X 112.0
    • Features: Street Paved
    Details
    • Parcel number: 30263229890001182G
    • Zoning: RES

    Construction

    Type & style
    • Home type: SingleFamily
    • Architectural style: Conventional
    Materials
    • Frame
    • Foundation: Footing
    • Roof: Composition
    Condition
    • Year built: 2013

    Utilities & green energy

    • Sewer: Public Sewer
    • Water: Public
    • Utilities for property: Cable Available, Public, BB/HS Internet Available, Electricity Connected, Fire Hydrant, Street Lights, Sprinkler Meter, Sewer Connected
    Green energy
    • Green verification: ENERGY STAR Certified Homes, LEED Neighborhood Development, Florida Friendly Landscape
    • Energy efficient items: Appliances, Windows
    • Indoor air quality: No/Low VOC Paint/Finish, Ventilation
    • Water conservation: Irrigation-Reclaimed Water

    Community & HOA

    Community
    • Security: Security System Owned, Smoke Detector(s), Security System, Fire Alarm
    • Subdivision: HARMONY NEIGHBORHOODS G-H-F
    HOA
    • Has HOA: Yes
    • Services included: Recreational Facilities, Community Pool, Common Area Taxes
    • HOA fee: $5 monthly
    Location
    • Region: Saint Cloud

    Financial & listing details

    • Price per square foot: $171/sqft
    • Tax assessed value: $331,300
    • Annual tax amount: $5,840

    Price history

    DateEventPrice
    7/10/2019Sold$264,000-1.5%$121/sqft
    Source: Public Record Report a problem
    5/13/2019Price change$268,000-2.5%$123/sqft
    Source: FLORIDA REALTY INVESTMENTS #O5766451 Report a problem
    4/2/2019Price change$274,900-1.8%$126/sqft
    Source: FLORIDA REALTY INVESTMENTS #O5766451 Report a problem
    3/1/2019Listed for sale$279,900+42.2%$129/sqft
    Source: FLORIDA REALTY INVESTMENTS #O5766451 Report a problem
    6/28/2013Sold$196,900$91/sqft
    Source: Public Record Report a problem

    Public tax history

    YearProperty taxesTax assessment
    2025$5,840 +3.9%$331,300 +1%
    2024$5,618 +2%$328,000 -2.6%
    2023$5,506 +5.5%$336,800 +13.1%
    2022$5,218 +4.7%$297,800 +28.7%
    2021$4,983 +1.1%$231,400 +3.2%
    2020$4,931 +10.4%$224,200 +3.3%
    2019$4,465 $217,000 +15.9%
    2018$4,465 +1.5%$187,182 +2.1%
    2017$4,401 +0.1%$183,333 +2.1%
    2016$4,397 +0.9%$179,563 +0.7%
    2015$4,359 +0.3%$178,315 +0.8%
    2014$4,348 $176,900 +656%
    2013-- $23,400
    2012-- $23,400 +23.8%
    2011-- $18,900
    2010-- $18,900 -16%
    2009-- $22,500 -41.3%
    2008-- $38,300
    Find assessor info on the county website

    Neighborhood: Harmony

    Nearby schools

    GreatSchools rating
    Schools provided by the listing agent
    • Elementary: Harmony Community School (K-8)
    • High: Harmony High

    Source: The MLS. This data may not be complete. We recommend contacting the local school district to confirm school assignments for this home.

    Get a cash offer in 3 minutes
    Find out how much your home could sell for in as little as 3 minutes with a no-obligation cash offer.
    Estimated market value
    $370,900
    Get a cash offer in 3 minutes
    Find out how much your home could sell for in as little as 3 minutes with a no-obligation cash offer.
    Estimated market value
    $370,900