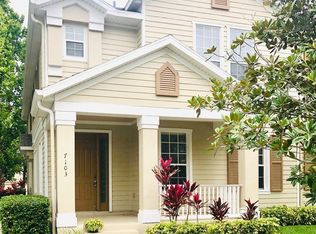
This beautiful home, nestled in the highly desirable Ashley Park at Harmony, is ready for you to call your own! The charming front porch of this corner unit home invites you to relax and unwind as you take in the gorgeous community. Stepping inside, you will find yourself in a spacious and open great room that connects through to the large kitchen with upgraded cabinetry, ample counter space, great lighting, a closet pantry, and a breakfast bar overlooking the great room. Retreat upstairs to the sleeping quarters, where you will find a spacious master bedroom with a private en-suite bath featuring dual sink vanity and a glass-enclosed walk-in shower. Two additional bedrooms share the second full bath, and a half bath downstairs completes the interior of this lovely home. Beautiful wood plank luxury vinyl flooring flows through the entire home, and an abundance of windows allows for tons of natural light to pour in throughout. The A/c unit is 3 years new and ceiling fans throughout. BRAND NEW FLOORING throughout and FRESHLY PAINTED. The range and microwave or under 2 years old and A/C ducts have been cleaned. The home has been Part of the Harmony golf community, this home offers access to all of the great community amenities, including a massive clubhouse with a gym, 2 community pools, tennis courts, a basketball court, beach volleyball, soccer fields, parks, playgrounds, walking trails, splash pad, dog park, fishing pier, and access to Buck Lake. Located less than a mile from public schools and with easy highway access via the Florida Turnpike for easy commutes to Lake Nona and Downtown Orlando, this is one home you don't want to miss out on! Call today for your private tour!
Sold for $278,000
$278,000
7103 RED LANTERN DRIVE #7103, HARMONY, FL 34773
3beds
1,668sqft
Condominium
Built in 2006
-- sqft lot
$266,400 Zestimate®
$167/sqft
$2,046 Estimated rent
Home value
$266,400
$253,000 - $282,000
$2,046/mo
Zestimate® history
Owner options
List your home for rent
$2,046/mo
Rent Zestimate®
Find your next renter with Zillow Rental Manager. Plus, with online applications, you can quickly screen prospective tenants – for free.
$2,046/mo
Rent Zestimate®
Refinance and save
$2,231/mo
Est. payment
Refinancing to a lower rate could help reduce your monthly payments and save thousands over the life of the loan.
$2,231/mo
Est. payment
Explore your selling options
Work with a Zillow partner agent
Leverage their expertise and Zillow's premium Showcase listings to get your home seen by more buyers.
Get startedList with your own agent
Get your home in front of millions of buyers by listing it on Zillow.
Learn how to do itSell it yourself
Take full control of how buyers see your home on Zillow by listing For Sale by Owner (FSBO).
List your homeWhat's special
Fishing pierBasketball courtWalking trailsBeach volleyballOpen great roomHalf bathGreat lighting
Zillow last checked:
Listing updated:
Listed by:
Karlene Grimes 321-613-8382,
KELLER WILLIAMS ADVANTAGE III 407-207-0825
Bought with:
Tyler Ritmo
KELLER WILLIAMS ADVANTAGE III
Source: Stellar MLS,MLS#: O6127756 Originating MLS: Orlando Regional
Originating MLS: Orlando Regional
Facts & features
Interior
Bedrooms & bathrooms
- Bedrooms: 3
- Bathrooms: 3
- Full bathrooms: 2
- 1/2 bathrooms: 1
Primary bedroom
- Level: Second
- Dimensions: 14x10
Bedroom 2
- Level: Second
- Dimensions: 10x10
Bedroom 3
- Level: Second
- Dimensions: 10x10
Dining room
- Level: First
- Dimensions: 9x9
Kitchen
- Level: First
- Dimensions: 13x9
Living room
- Level: First
- Dimensions: 16x13
Heating
- Central, Electric
Cooling
- Central Air
Appliances
- Included: Dishwasher, Dryer, Microwave, Refrigerator, Washer
Features
- High Ceilings, Living Room/Dining Room Combo, Walk-In Closet(s)
- Flooring: Ceramic Tile, Luxury Vinyl
- Has fireplace: No
Interior area
- Total structure area: 2,138
- Total interior livable area: 1,668 sqft
Property
Parking
- Total spaces: 2
- Parking features: Garage - Attached
- Attached garage spaces: 2
- Details: Garage Dimensions: 20x20
Features
- Levels: Two
- Stories: 2
- Exterior features: Irrigation System, Lighting
Lot
- Size: 3,344 Square Feet
Details
- Parcel number: 30263225690001013B
- Zoning: PUD
- Special conditions: None
Construction
Type & style
- Home type: Condo
- Property subtype: Condominium
Materials
- Stucco
- Foundation: Slab
- Roof: Shingle
Condition
- Completed
- New construction: No
- Year built: 2006
Utilities & green energy
- Sewer: Public Sewer
- Water: Public
- Utilities for property: BB/HS Internet Available, Cable Available, Electricity Connected, Fire Hydrant, Public, Sprinkler Recycled, Street Lights, Underground Utilities, Water Connected
Community & HOA
Community
- Features: Clubhouse, Deed Restrictions, Fitness Center, Golf, Park, Playground, Pool, Sidewalks
- Pet fee: $0 monthly
- Subdivision: ASHLEY PARK AT HARMONY CONDO
HOA
- Has HOA: Yes
- Services included: Community Pool, Recreational Facilities
- HOA fee: $383 monthly
- HOA name: Sentry Management / Michelle Figueroa
- HOA phone: 407-846-6323
- Second HOA name: HARMONY
Location
- Region: Saint Cloud
Financial & listing details
- Price per square foot: $167/sqft
- Annual tax amount: $4,012
- Date on market: 7/20/2023
- Cumulative days on market: 30 days
- Listing terms: Cash,Conventional,FHA,VA Loan
- Ownership: Condominium
- Total actual rent: 0
- Electric utility on property: Yes
- Road surface type: Asphalt
Price history
| Date | Event | Price |
|---|---|---|
| 9/15/2023 | Sold | $278,000-2.3%$167/sqft |
Source:  Stellar MLS #O6127756 Report a problem Stellar MLS #O6127756 Report a problem | ||
| 8/20/2023 | Pending sale | $284,500$171/sqft |
Source: Stellar MLS #O6127756 Report a problem | ||
| 8/16/2023 | Price change | $284,500-1.6%$171/sqft |
Source: Stellar MLS #O6127756 Report a problem | ||
| 7/20/2023 | Listed for sale | $289,000$173/sqft |
Source: Stellar MLS #O6127756 Report a problem | ||
Public tax history
Tax history is unavailable.
Neighborhood: Harmony
Nearby homes
- $278,0003 bd2 ba1.6k sqft7103 Red Lantern Dr, Saint Cloud, FL 34773Sold
- $246,8002 bd2 ba1.3k sqft7101 Red Lantern Dr, Saint Cloud, FL 34773Off Market

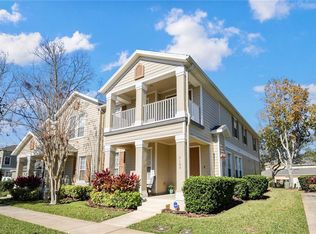
- $274,9003 bd3 ba1.8k sqft7105 Red Lantern Dr #13C, Harmony, FL 34773For Sale
- $265,0003 bd2 ba1.8k sqft7105 Red Lantern Dr, Saint Cloud, FL 34773Off Market
- $297,8003 bd3 ba1.8k sqft7111 Red Lantern Dr, Saint Cloud, FL 34773Sold
- $219,9002 bd2 ba1.3k sqft7107 Red Lantern Dr, Saint Cloud, FL 34773Off Market
- $245,1003 bd2 ba1.6k sqft7109 Red Lantern Dr, Saint Cloud, FL 34773Off Market
- $216,3002 bd2 ba1.3k sqft7107 Red Lantern Dr UNIT 7107, Saint Cloud, FL 34773Off Market
Nearby schools
GreatSchools rating
- 9/10Harmony Community SchoolGrades: PK-5Distance: 0.7 mi
- 6/10Middle School AAGrades: 6-8Distance: 0.7 mi
- 5/10Harmony High SchoolGrades: 9-12Distance: 0.4 mi
Schools provided by the listing agent
- Elementary: Harmony Community School (K-5)
- Middle: Harmony Middle
- High: Harmony High
Source: Stellar MLS. This data may not be complete. We recommend contacting the local school district to confirm school assignments for this home.
Get a cash offer in 3 minutes
Find out how much your home could sell for in as little as 3 minutes with a no-obligation cash offer.
Estimated market value
$266,400
Get a cash offer in 3 minutes
Find out how much your home could sell for in as little as 3 minutes with a no-obligation cash offer.
Estimated market value
$266,400
- Florida
- Osceola County
- Saint Cloud
- 34773
- Harmony
- 7103 RED LANTERN DRIVE Unit 7103
Nearby cities
Nearby neighborhoods
Nearby zip codes
Other Saint Cloud Topics
