Under contract-accepting backup offers. SELLER MOTIVATED! Sellers are offering 6 months of HOA payments paid in advance for the buyer! Enjoy low-maintenance living with exterior maintenance and the roof included in the HOA, helping reduce upkeep responsibilities and potentially lowering insurance costs. HOA dues also include an incredible Spectrum bulk package featuring cable, streaming services, Disney+ & Hulu Bundle, HBO Max, Paramount+, Peacock Premium, ESPN Unlimited, Fox One, AMC+, Vix Premium, and more! NEW Water Heater 04/2026, NEW HVAC system 2023 A beautifully maintained two-story condo in Harmony that lives like a townhome, offering 3 bedrooms and 2.5 baths. The home features, ceramic and laminate flooring throughout, with carpet only on the staircase, and warm, inviting color tones in every room. The open floor plan welcomes you into a spacious and cozy living area complete with an electric fireplace, seamlessly flowing into the dining room and kitchen, perfect for everyday living and entertaining. A half bath and laundry room are conveniently located on the first floor. Upstairs, you’ll find all three bedrooms, including the primary suite featuring French doors that open to a full private balcony. The primary bathroom includes a garden tub and an upgraded walk-in shower, creating a relaxing retreat. All bedrooms are equipped with newer ceiling fans. The attached two-car garage and driveway are accessible from the rear alley, providing a clean and attractive front exterior. Located in the amenity-rich Harmony community, residents enjoy resort-style pools, a premium golf course, scenic lakes with fishing, walking trails, dog parks, and community-owned boats. Top-rated A schools are just minutes away. Come see it for yourself, you’ll feel right at home.
Under contract
Price cut: $2K (5/14)
$274,900
7105 RED LANTERN DRIVE #13C, HARMONY, FL 34773
3beds
1,855sqft
:
Get pre-qualified$2,269/mo
Condominium
Built in 2006
-- sqft lot
$269,200 Zestimate®
$148/sqft
$440/mo HOA
What's special
Electric fireplaceAttached two-car garageOpen floor planFull private balconyUpgraded walk-in shower
- 192 days |
- 70 |
- 0 |
Zillow last checked:
Listing updated:
Listed by:
Cleo Cabrera 321-330-7853,
KELLER WILLIAMS LEGACY REALTY 407-855-2222,
Rafael Ortiz Pena 407-371-8773,
KELLER WILLIAMS LEGACY REALTY
Source: Stellar MLS,MLS#: S5142777 Originating MLS: Osceola
Originating MLS: Osceola
Facts & features
Interior
Bedrooms & bathrooms
- Bedrooms: 3
- Bathrooms: 3
- Full bathrooms: 2
- 1/2 bathrooms: 1
Primary bedroom
- Features: Walk-In Closet(s)
- Level: Second
- Area: 210 Square Feet
- Dimensions: 14x15
Bedroom 2
- Features: Built-in Closet
- Level: Second
- Area: 169 Square Feet
- Dimensions: 13x13
Bedroom 3
- Features: Built-in Closet
- Level: Second
- Area: 100 Square Feet
- Dimensions: 10x10
Kitchen
- Level: First
- Area: 100 Square Feet
- Dimensions: 10x10
Living room
- Level: First
- Area: 255 Square Feet
- Dimensions: 15x17
Heating
- Central
Cooling
- Central Air
Appliances
- Included: Dishwasher, Electric Water Heater, Range, Refrigerator
- Laundry: Laundry Room
Features
- Attic Fan
- Flooring: Ceramic Tile, Laminate
- Has fireplace: Yes
- Fireplace features: Electric
Interior area
- Total structure area: 2,275
- Total interior livable area: 1,855 sqft
Video & virtual tour
Property
Parking
- Total spaces: 2
- Parking features: Garage - Attached
- Attached garage spaces: 2
Features
- Levels: Two
- Stories: 2
- Exterior features: Balcony
Lot
- Size: 2,275 Square Feet
Details
- Parcel number: 30263225690001013C
- Zoning: R
- Special conditions: None
Construction
Type & style
- Home type: Condo
- Property subtype: Condominium
Materials
- Concrete
- Foundation: Slab
- Roof: Shingle
Condition
- New construction: No
- Year built: 2006
Utilities & green energy
- Sewer: Public Sewer
- Water: Public
- Utilities for property: Cable Available, Cable Connected, Electricity Available, Electricity Connected, Fire Hydrant
Community & HOA
Community
- Features: Fishing, Deed Restrictions, Golf Carts OK, Park, Playground, Pool, Sidewalks, Tennis Court(s)
- Pet fee: $0 monthly
- Subdivision: ASHLEY PARK AT HARMONY
HOA
- Has HOA: Yes
- Amenities included: Golf Course
- Services included: Cable TV, Community Pool, Maintenance Structure, Maintenance Grounds, Pest Control, Pool Maintenance
- HOA fee: $440 monthly
- HOA name: Harmony Condominium Association, Inc.
- HOA phone: 407-847-2280
Location
- Region: Harmony
Financial & listing details
- Price per square foot: $148/sqft
- Annual tax amount: $5,296
- Date on market: 1/29/2026
- Cumulative days on market: 152 days
- Listing terms: Cash,Conventional,FHA,VA Loan
- Ownership: Condominium
- Total actual rent: 0
- Electric utility on property: Yes
- Road surface type: Asphalt
Estimated market value
$269,200
$256,000 - $283,000
$2,140/mo
Price history
| Date | Event | Price |
|---|---|---|
| 7/8/2026 | Contingent | $274,900$148/sqft |
Source:  Stellar MLS #S5142777 Report a problem Stellar MLS #S5142777 Report a problem | ||
| 6/4/2026 | Pending sale | $274,900$148/sqft |
Source: Stellar MLS #S5142777 Report a problem | ||
| 5/14/2026 | Price change | $274,900-0.7%$148/sqft |
Source: Stellar MLS #S5142777 Report a problem | ||
| 3/17/2026 | Price change | $276,900-1.1%$149/sqft |
Source: Stellar MLS #S5142777 Report a problem | ||
| 2/24/2026 | Price change | $279,900-1.8%$151/sqft |
Source: Stellar MLS #S5142777 Report a problem | ||
| 1/29/2026 | Listed for sale | $284,900-5%$154/sqft |
Source: Stellar MLS #S5142777 Report a problem | ||
| 6/24/2022 | Sold | $300,000+0%$162/sqft |
Source: Agent Provided Report a problem | ||
| 5/20/2022 | Pending sale | $299,990$162/sqft |
Source: Stellar MLS #S5067626 Report a problem | ||
| 5/17/2022 | Listed for sale | $299,990+53.8%$162/sqft |
Source: Stellar MLS #S5067626 Report a problem | ||
| 3/6/2020 | Sold | $195,000-2.5%$105/sqft |
Source: Stellar MLS #S5029707 Report a problem | ||
| 2/7/2020 | Pending sale | $199,900$108/sqft |
Source: Coldwell Banker Ackley Realty #S5029707 Report a problem | ||
| 2/4/2020 | Listed for sale | $199,900+5.3%$108/sqft |
Source: COLDWELL BANKER ACKLEY REALTY #S5029707 Report a problem | ||
| 1/25/2020 | Listing removed | $1,700$1/sqft |
Source: HOMEPRIDE REALTY SERVICES, INC #S5029134 Report a problem | ||
| 1/23/2020 | Listed for rent | $1,700$1/sqft |
Source: HOMEPRIDE REALTY SERVICES, INC #S5029134 Report a problem | ||
| 1/15/2019 | Listing removed | $189,900$102/sqft |
Source: DE SAI REALTY, INC #O5750387 Report a problem | ||
| 12/29/2018 | Listed for sale | $189,900$102/sqft |
Source: DE SAI REALTY, INC #O5750387 Report a problem | ||
Public tax history
Tax history is unavailable.
Monthly payment
Est. payment
Payment breakdown
Explore the cost of this home by adjusting the details. Changes won't be saved.Climate risks
Neighborhood: Harmony
Nearby schools
GreatSchools rating
- 9/10Harmony Community SchoolGrades: PK-5Distance: 0.7 mi
- 6/10Middle School AAGrades: 6-8Distance: 0.7 mi
- 5/10Harmony High SchoolGrades: 9-12Distance: 0.4 mi
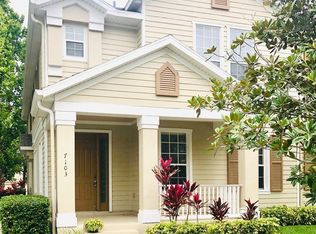
- $278,0003 bd2 ba1.6k sqft7103 Red Lantern Dr, Saint Cloud, FL 34773Sold
- $226,3002 bd2 ba1.3k sqft7101 Red Lantern Dr, Saint Cloud, FL 34773Off Market

- $278,0003 bd3 ba1.6k sqft7103 Red Lantern Dr #7103, Saint Cloud, FL 34773Sold

- $265,0003 bd2 ba1.8k sqft7105 Red Lantern Dr, Saint Cloud, FL 34773Off Market
- $297,8003 bd3 ba1.8k sqft7111 Red Lantern Dr, Saint Cloud, FL 34773Sold
- $219,9002 bd2 ba1.3k sqft7107 Red Lantern Dr, Saint Cloud, FL 34773Off Market
- $245,1003 bd2 ba1.6k sqft7109 Red Lantern Dr, Saint Cloud, FL 34773Off Market
- $218,9002 bd2 ba1.3k sqft7107 Red Lantern Dr UNIT 7107, Saint Cloud, FL 34773Off Market
A local agent can set up tours, give advice and negotiate with sellers.
Similar homes
- $324,9003 bd3 ba1.8k sqft3523 CLAY BRICK RD, ST CLOUD, FL 34773For Sale

 MLS ID #S5150333, Jeanine Corcoran, CORCORAN CONNECT LLC. Stellar MLS
 - $329,9003 bd2 ba1.6k sqft6784 HUNTLEIGH HAMMOCK ROAD, ST CLOUD, FL 34773For Sale
 MLS ID #O6431710, Martha Grasty, EXP REALTY LLC. Stellar MLS
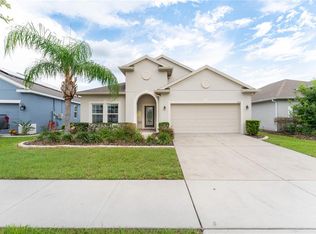
 - $375,0004 bd2 ba1.8k sqft3331 SAGEBRUSH STREET, HARMONY, FL 34773For Sale
 MLS ID #O6428360, David Bowers, RESORT REALTY GROUP LTD INC. Stellar MLS
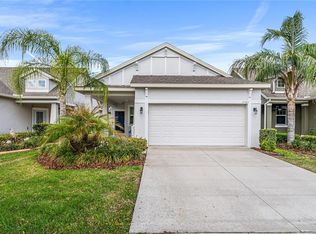
 - $298,5002 bd2 ba1.4k sqft3464 SAGEBRUSH STREET, HARMONY, FL 34773For Sale
 MLS ID #O6394042, David Bowers, RESORT REALTY GROUP LTD INC. Stellar MLS
 - $385,0004 bd3 ba2.4k sqft3430 SCHOOLHOUSE ROAD, HARMONY, FL 34773For SaleMLS ID #O6382156, Dawn Grigsby, EXP REALTY LLC. Stellar MLS
- $274,9003 bd3 ba1.8k sqft1619 REFLECTION COVE, ST CLOUD, FL 34771For SaleMLS ID #S5140713, Cleo Cabrera, KELLER WILLIAMS LEGACY REALTY. Stellar MLS
- $275,0003 bd3 ba1.4k sqft3435 VILLAGE GREEN COURT, ST CLOUD, FL 34772For SaleMLS ID #O6407705, Summer Brady, MAINSTAY BROKERAGE LLC. Stellar MLS
- $390,0004 bd2 ba1.8k sqft2807 HARMONIA HAMMOCK ROAD, HARMONY, FL 34773For SaleMLS ID #S5150719, Sonia Melo Guirados, LLC, LPT REALTY, LLC. Stellar MLS
- $390,0004 bd3 ba2.1k sqft5170 PRESERVE BOULEVARD, ST CLOUD, FL 34772For SaleMLS ID #O6415757, Nelson Cruz PA, REAL BROKER, LLC. Stellar MLS
- $268,0003 bd3 ba1.7k sqft1947 ESTANCIA CIRCLE #8C, KISSIMMEE, FL 34741For SaleMLS ID #O6379378, Monica Fehlberg, REAL ESTATE HOUSE FL INC. Stellar MLS
- $364,9003 bd2 ba1.6k sqft4057 SAGEFIELD DRIVE, HARMONY, FL 34773For SaleMLS ID #O6404315, Andres Garcia LLC, LA ROSA REALTY KISSIMMEE. Stellar MLS
- $350,0003 bd2 ba1.5k sqft2763 SWOOPING SPARROW DRIVE, ST CLOUD, FL 34773For SaleMLS ID #S5144587, Stephanie Sanchez, WEICHERT REALTORS HALLMARK PRO. Stellar MLS
- $314,5003 bd3 ba1.6k sqft10709 SAVANNAH LANDING CIRCLE, ORLANDO, FL 32832For SaleMLS ID #O6430858, Franklin Mateo, KELLER WILLIAMS LEGACY REALTY. Stellar MLS
- $346,0003 bd2 ba1.4k sqft1564 CYPRESS WOODS CIRCLE, ST CLOUD, FL 34772For SaleMLS ID #S5151637, Cindy Farmer, LLC, CORCORAN CONNECT LLC. Stellar MLS
- $290,0003 bd3 ba2.1k sqft1740 SAINT TROPEZ COURT, KISSIMMEE, FL 34744For SaleMLS ID #O6409575, Fina Perez, MARK SPAIN REAL ESTATE. Stellar MLS
- $348,0004 bd2 ba1.6k sqft2865 MOSSHIRE CIRCLE, ST CLOUD, FL 34772For SaleMLS ID #O6404834, Jesca Rodriguez, NONA LEGACY POWERED BY LA ROSA. Stellar MLS
- $370,0004 bd2 ba1.8k sqft3969 ETERNITY CIRCLE, ST CLOUD, FL 34772For SaleMLS ID #S5154335, Lily Chandler, KELLER WILLIAMS LEGACY REALTY. Stellar MLS
- $389,9003 bd2 ba1.7k sqft2837 SHELBURNE WAY, ST CLOUD, FL 34772For SaleMLS ID #S5145251, Brenda Lee Dones, THE RENTAL & SALES GALLERY LLC. Stellar MLS
- $350,0004 bd2 ba1.8k sqft3923 WIND DANCER CIRCLE, ST CLOUD, FL 34772For SaleMLS ID #O6420944, Rafael Narvaez, EXP REALTY LLC. Stellar MLS
- $353,5003 bd2 ba1.5k sqft5151 FOUR STRAND COURT, ST CLOUD, FL 34772For SaleMLS ID #O6417767, Vivian Saavedra, LPT REALTY, LLC. Stellar MLS
