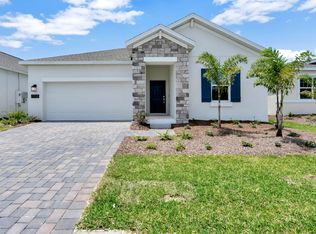
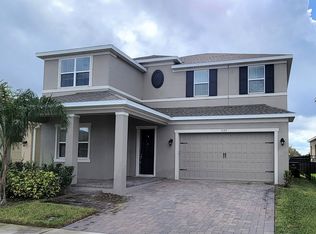
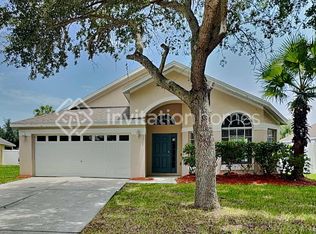
Welcome home! This fantastic 4-bedroom, 3-bath home is available for immediate move-in! Conveniently located in the desirable community of Silver Springs, this property features a comfortable layout with well-apportioned bedrooms and bathrooms, a lovely kitchen with lots of counters and cabinet space, no rear neighbors with a lake view, and many desirable features. Silver Springs is located in St. Cloud, just a short drive from express highway 417, Lake Nona, and Medical City. This area provides an abundance of grocery, retail, and restaurant options for your family to enjoy. Community amenities include a pool, cabana, park, and tot lot. Act now! All applicants are required to do a credit and background check. Renters insurance is required. All residents are automatically enrolled in a master renters insurance policy for $11.95 per month. Residents can opt out of the master policy by providing proof of their own policy that meets minimum requirements. . **Pets are accepted on a case-by-case basis**
By submitting your information on this page you consent to being contacted by the Property Manager and RentEngine via SMS, phone, or email.
House for rent
$2,699/moFees may apply
461 Whistling Duck Trl, Saint Cloud, FL 34771
4beds
2,634sqft
Price may not include required fees and charges. Price shown reflects the lease term provided. Learn more|
Single family residence
Available Mon Aug 10 2026
Cats, dogs OK
Air conditioner, central air
2 Garage spaces parking
Central, forced air
What's special
Lake viewWell-apportioned bedrooms and bathroomsTot lotComfortable layout
- 21 days |
- -- |
- -- |
Zillow last checked:
Listing updated:
Travel times

Let’s turn your rent into credit progress
Build credit history with every on-time payment and get credit for the payment you’re already making.
Facts & features
Interior
Bedrooms & bathrooms
- Bedrooms: 4
- Bathrooms: 3
- Full bathrooms: 3
Rooms
- Room types: Laundry Room, Pantry, Recreation Room, Walk In Closet
Heating
- Central, Forced Air
Cooling
- Air Conditioner, Central Air
Appliances
- Included: Dishwasher, Garbage Disposal, Microwave Oven, Range Oven, Refrigerator
Features
- Pantry, Storage
- Flooring: Carpet, Linoleum Vinyl, Tile
- Windows: Window Coverings
Interior area
- Total interior livable area: 2,634 sqft
Property
Parking
- Total spaces: 2
- Parking features: Garage
- Has garage: Yes
- Details: Contact manager
Features
- Patio & porch: Patio
- Exterior features: Playground, Storage
- Has private pool: Yes
- Pool features: Pool
- Fencing: Fenced Yard
Details
- Additional structures: Storage
- Parcel number: 282531503700010250
Construction
Type & style
- Home type: SingleFamily
- Property subtype: Single Family Residence
Condition
- Year built: 2023
Community & HOA
Community
- Features: Playground, Pool
HOA
- Amenities included: Laundry, Playground, Pool, Recreation Room, Storage
Location
- Region: Saint Cloud
Financial & listing details
- Lease term: 1 Year
Nearby apartments for rent



Price history
| Date | Event | Price |
|---|---|---|
| 8/4/2026 | Price change | $2,699-3.6%$1/sqft |
Source: Zillow Rentals Report a problem | ||
| 7/29/2026 | Price change | $2,799-3.4%$1/sqft |
Source: Zillow Rentals Report a problem | ||
| 7/15/2026 | Listed for rent | $2,899+7.4%$1/sqft |
Source: Zillow Rentals Report a problem | ||
| 7/31/2023 | Listing removed | -- |
Source: Stellar MLS #O6110658 Report a problem | ||
| 7/25/2023 | Price change | $2,699-3.6%$1/sqft |
Source: Stellar MLS #O6110658 Report a problem | ||
| 6/14/2023 | Price change | $2,799-3.4%$1/sqft |
Source: Stellar MLS #O6110658 Report a problem | ||
| 5/31/2023 | Price change | $2,899-3.3%$1/sqft |
Source: Stellar MLS #O6110658 Report a problem | ||
| 5/11/2023 | Listed for rent | $2,999$1/sqft |
Source: Stellar MLS #O6110658 Report a problem | ||
| 5/8/2023 | Sold | $478,500-6.6%$182/sqft |
Source: Public Record Report a problem | ||
| 12/22/2022 | Pending sale | $512,485$195/sqft |
Source:  Stellar MLS #O6069638 Report a problem Stellar MLS #O6069638 Report a problem | ||
| 11/15/2022 | Price change | $512,485+0%$195/sqft |
Source: Stellar MLS #O6069638 Report a problem | ||
| 11/3/2022 | Listed for sale | $512,385$195/sqft |
Source: Stellar MLS #O6069638 Report a problem | ||
Neighborhood: 34771
Nearby schools
GreatSchools rating
- 9/10Voyager K-8Grades: K-8Distance: 4.9 mi
- 5/10Harmony High SchoolGrades: 9-12Distance: 8.2 mi