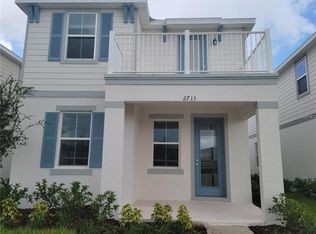
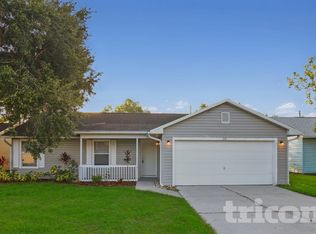
Almost BRAND NEW, 2 story, 4 bedroom + office/den + loft, water front home, only 1 year old with great care. Located just East of Downtown Saint Cloud in a very nice peaceful community. Enjoy the large covered front porch or view it from the front office/den bonus room. Pass by the
half bath and extra closet space as you enter the open and spacious family, dining, and kitchen combo with tall ceilings. The kitchen has a gigantic walk in pantry, large sink island, breakfast bar, all stainless steel appliances. The dining has large window to view the serene pond, or
walk out from the living room slider to your open lanai and enjoy the water up close. There are
two back ponds making the view even more wonderful. First floor has neutral colored tiles throughout. All the bedrooms upstairs are carpeted along with the top of the stairs loft 2nd bonus room. The large master bedroom has a huge walk in closet, and bathroom with Dual sinks, large walk-in shower with seat, separate toilet room. Upstairs laundry room. 3 car garage tandem style and lots of extra storage space. This Sola Vista Community has a resort-style pool, a cabana, and right outside the pool area is a nice little playground with about a 100 year old oak tree providing plenty of shade for a nice picnic or play. This community could be perfect for you, close to shopping and restaurants. All information is deemed reliable but not guaranteed.
House for rent
$2,550/moFees may apply
2127 Brillante Dr, Saint Cloud, FL 34771
4beds
2,844sqft
Price may not include required fees and charges. Learn more|
Single family residence
Available now
What's special
Two back pondsLarge sink islandBreakfast barTall ceilingsWater front homeLarge covered front porchGigantic walk in pantry
- 32 days |
- -- |
- -- |
Zillow last checked:
Listing updated:
Travel times

Let’s turn your rent into credit progress
Build credit history with every on-time payment and get credit for the payment you’re already making.
Facts & features
Interior
Bedrooms & bathrooms
- Bedrooms: 4
- Bathrooms: 3
- Full bathrooms: 2
- 1/2 bathrooms: 1
Features
- Walk In Closet
Interior area
- Total interior livable area: 2,844 sqft
Property
Parking
- Details: Contact manager
Features
- Exterior features: Walk In Closet
Details
- Parcel number: 092631504200010970
Construction
Type & style
- Home type: SingleFamily
- Property subtype: Single Family Residence
Community & HOA
Location
- Region: Saint Cloud
Financial & listing details
- Lease term: Contact For Details
Nearby apartments for rent


Price history
| Date | Event | Price |
|---|---|---|
| 7/11/2026 | Price change | $2,550-1.5%$1/sqft |
Source: Stellar MLS #O6416660 Report a problem | ||
| 7/5/2026 | Price change | $2,590-2.3%$1/sqft |
Source: Stellar MLS #O6416660 Report a problem | ||
| 6/24/2026 | Price change | $2,650-3.6%$1/sqft |
Source: Stellar MLS #O6416660 Report a problem | ||
| 6/13/2026 | Listed for rent | $2,750+5.8%$1/sqft |
Source: Stellar MLS #O6416660 Report a problem | ||
| 1/30/2023 | Listing removed | -- |
Source: Zillow Rentals Report a problem | ||
| 1/13/2023 | Price change | $2,600-1.9%$1/sqft |
Source: Zillow Rentals Report a problem | ||
| 9/16/2022 | Listed for rent | $2,650+8.2%$1/sqft |
Source: Zillow Rental Network_1 #O6060237 Report a problem | ||
| 10/6/2021 | Listing removed | -- |
Source: Zillow Rental Network Premium Report a problem | ||
| 9/30/2021 | Price change | $2,449-3.9%$1/sqft |
Source: Zillow Rental Network Premium #O5969454 Report a problem | ||
| 9/14/2021 | Price change | $2,549-3.8%$1/sqft |
Source: Zillow Rental Network Premium #O5969454 Report a problem | ||
| 8/28/2021 | Listed for rent | $2,649$1/sqft |
Source: Zillow Rental Network Premium #O5969454 Report a problem | ||
| 8/26/2021 | Sold | $363,776+1921%$128/sqft |
Source: Public Record Report a problem | ||
| 12/6/2020 | Listing removed | $18,000$6/sqft |
Source: K Hovnanian Homes Report a problem | ||
| 6/17/2020 | Listed for sale | $18,000$6/sqft |
Source: K Hovnanian Homes Report a problem | ||
Neighborhood: 34771
Nearby schools
GreatSchools rating
- 5/10Hickory Tree Elementary SchoolGrades: PK-5Distance: 1.9 mi
- 6/10Middle School AAGrades: 6-8Distance: 6 mi
- 5/10Harmony High SchoolGrades: 9-12Distance: 5.9 mi