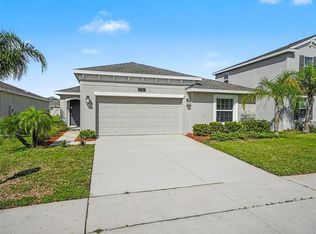
Welcome to 3073 Sweet Acres Place in the Gramercy Farms community of St. Cloud! This inviting home features high-volume ceilings and an open layout, with the kitchen overlooking the living and dining areas for easy everyday living and entertaining. The kitchen offers a large island and stainless steel appliances, while tile flooring extends throughout the kitchen, laundry room, bathrooms, dining area, living area, and foyer. All bedrooms feature carpeting and closets. A full guest bathroom with an extended vanity and a dedicated laundry room add everyday convenience. Step outside to a spacious backyard with plenty of room to relax, entertain, and enjoy Florida’s outdoor lifestyle. Enjoy access to the Lake Nona area in approximately 20–25 minutes, Florida’s Turnpike in 10–15 minutes, and Orlando International Airport in 30–45 minutes, depending on traffic. Schedule your private showing today!
For sale
$375,000
3073 SWEET ACRES PLACE, ST CLOUD, FL 34772
4beds
1,696sqft
Single Family Residence
Built in 2021
5,663 Square Feet Lot
$370,700 Zestimate®
$221/sqft
$7/mo HOA
What's special
Large islandOpen layoutHigh-volume ceilingsStainless steel appliancesDedicated laundry room
- 17 hours
- 75
- 4
Zillow last checked:
Listing updated:
Listed by:
Ketia Cayo 321-400-3537,
LPT REALTY, LLC 877-366-2213
Source: Stellar MLS,MLS#: O6450710 Originating MLS: Orlando Regional
Facts & features
Interior
Bedrooms & bathrooms
- Bedrooms: 4
- Bathrooms: 2
- Full bathrooms: 2
Primary bedroom
- Features: Walk-In Closet(s)
- Level: First
- Area: 180 Square Feet
- Dimensions: 12x15
Primary bathroom
- Level: First
- Area: 96 Square Feet
- Dimensions: 8x12
Kitchen
- Level: First
- Area: 130 Square Feet
- Dimensions: 13x10
Laundry
- Level: First
- Area: 30 Square Feet
- Dimensions: 5x6
Living room
- Level: First
- Area: 154 Square Feet
- Dimensions: 14x11
Heating
- Central, Electric
Cooling
- Central Air
Appliances
- Included: Dryer, Range, Refrigerator, Washer
- Laundry: Laundry Room
Features
- Ceiling Fan(s), High Ceilings, Kitchen/Family Room Combo, Open Floorplan, Thermostat, Walk-In Closet(s)
- Flooring: Carpet, Ceramic Tile
- Doors: Sliding Doors
- Windows: Window Treatments
- Has fireplace: No
Interior area
- Total structure area: 2,202
- Total interior livable area: 1,696 sqft
Video & virtual tour
Property
Parking
- Total spaces: 2
- Parking features: Garage - Attached
- Attached garage spaces: 2
Features
- Levels: One
- Stories: 1
- Exterior features: Irrigation System
Lot
- Size: 5,663 Square Feet
Details
- Parcel number: 192631015600015840
- Zoning: RES
- Special conditions: None
Construction
Type & style
- Home type: SingleFamily
- Property subtype: Single Family Residence
Materials
- Stucco
- Foundation: Slab
- Roof: Shingle
Condition
- New construction: No
- Year built: 2021
Utilities & green energy
- Sewer: Public Sewer
- Water: Public
- Utilities for property: Cable Available, Electricity Available, Water Available
Community & HOA
Community
- Features: Park, Playground, Sidewalks
- Pet fee: $0 monthly
- Subdivision: GRAMERCY FARMS PH 9A
HOA
- Has HOA: Yes
- HOA fee: $7 monthly
- HOA name: Rizzetta & Company
Location
- Region: Saint Cloud
Financial & listing details
- Price per square foot: $221/sqft
- Tax assessed value: $316,500
- Annual tax amount: $7,582
- Date on market: 10/21/2026
- Cumulative days on market: 1 day
- Listing terms: Cash,Conventional,FHA,VA Loan
- Ownership: Fee Simple
- Total actual rent: 0
- Electric utility on property: Yes
- Road surface type: Paved
Estimated market value
$370,700
$352,000 - $389,000
$2,358/mo
Price history
| Date | Event | Price |
|---|---|---|
| 10/22/2026 | Listed for sale | $375,000-1.3%$221/sqft |
Source:  Stellar MLS #O6450710 Report a problem | ||
| 6/22/2023 | Sold | $380,000+1.3%$224/sqft |
Source: Public Record Report a problem | ||
| 5/19/2023 | Pending sale | $375,000$221/sqft |
Source: Stellar MLS #O6069017 Report a problem | ||
| 5/13/2023 | Listed for sale | $375,000-3.4%$221/sqft |
Source: Stellar MLS #O6069017 Report a problem | ||
| 1/14/2023 | Listing removed | -- |
Source: Stellar MLS #O6069017 Report a problem | ||
| 11/22/2022 | Price change | $388,000-1.8%$229/sqft |
Source: Stellar MLS #O6069017 Report a problem | ||
| 10/31/2022 | Listed for sale | $395,000+39.3%$233/sqft |
Source: Stellar MLS #O6069017 Report a problem | ||
| 7/16/2021 | Sold | $283,506$167/sqft |
Source: Public Record Report a problem | ||
Public tax history
| Year | Property taxes | Tax assessment |
|---|---|---|
| 2025 | $7,582 +2.9% | $316,500 +0.4% |
| 2024 | $7,371 +22.2% | $315,200 -0.9% |
| 2023 | $6,030 +2.5% | $318,000 +15.9% |
| 2022 | $5,885 +150.2% | $274,400 +448.8% |
| 2021 | $2,352 +46% | $50,000 +11.1% |
| 2020 | $1,611 | $45,000 |
Find assessor info on the county website
Monthly payment
Est. payment
Payment breakdown
Explore the cost of this home by adjusting the details. Changes won't be saved.Climate risks
Neighborhood: 34772
Nearby schools
Schools provided by the listing agent
- Elementary: Hickory Tree Elem
- Middle: Harmony Middle
- High: Harmony High
Source: Stellar MLS. This data may not be complete. We recommend contacting the local school district to confirm school assignments for this home.
- $368,2003 bd2 ba2k sqft3069 Sweet Acres Pl, Saint Cloud, FL 34772Off Market
- $344,6004 bd2 ba1.7k sqft3077 Sweet Acres Pl, Saint Cloud, FL 34772Off Market

- $394,5004 bd2 ba2.5k sqft3065 Sweet Acres Pl, Saint Cloud, FL 34772Off Market
- $331,5003 bd2 ba1.5k sqft3081 Sweet Acres Pl, Saint Cloud, FL 34772Off Market
Similar homes
- $386,0004 bd2 ba1.6k sqft3045 SWEET ACRES PLACE, ST CLOUD, FL 34772For Sale

 MLS ID #O6442959, Lynette Lamboy, HOME WISE REALTY GROUP, INC.. Stellar MLS
- $389,0004 bd2 ba1.6k sqft4613 GLENCREST LOOP, ST CLOUD, FL 34772For Sale
 MLS ID #O6436099, Chris Creegan, CREEGAN GROUP. Stellar MLS
- $359,9004 bd2 ba1.8k sqft4410 HOLSTEIN STREET, ST CLOUD, FL 34772For Sale
 MLS ID #O6443528, Robert Salmons, ENTERA REALTY LLC. Stellar MLS
- $332,5003 bd2 ba1.2k sqft641 WATUSI WAY, ST CLOUD, FL 34772For Sale
 MLS ID #O6450832, Dan Cummings PLLC, CHARLES RUTENBERG REALTY ORLANDO. Stellar MLS
- $355,0003 bd2 ba1.1k sqft4801 LAKE SHORE DRIVE, ST CLOUD, FL 34772For SaleMLS ID #S5159942, Stephanie Peterson, PA, TIE TEAM REALTY LLC. Stellar MLS
- $380,0004 bd2 ba1.9k sqft301 PINEYWOODS STREET, ST CLOUD, FL 34772For SaleMLS ID #O6446159, Eyota Williams, WEICHERT REALTORS HALLMARK PRO. Stellar MLS
- $350,0004 bd2 ba1.8k sqft4563 ORCHARD GROVE ROAD, ST CLOUD, FL 34772For SaleMLS ID #S5149983, Egley Velasco, PRIMUS CRE GROUP. Stellar MLS
- $429,9904 bd2 ba1.8k sqft285 PINEYWOODS STREET, ST CLOUD, FL 34772For SaleMLS ID #O6447028, Josue Polo, SERHANT. Stellar MLS
- $359,0003 bd2 ba1.8k sqft4566 ORCHARD GROVE ROAD, ST CLOUD, FL 34772For SaleMLS ID #S5147168, Javier Pena, ROYAL REALTY REAL ESTATE, LLC. Stellar MLS
- $375,0004 bd2 ba1.9k sqft4721 PRESERVE BOULEVARD, ST CLOUD, FL 34772For SaleMLS ID #S5158539, Kelly Foster, FLORIDA LUX LISTINGS, LLC. Stellar MLS
- $385,0004 bd2 ba1.9k sqft4230 HOLSTEIN STREET, ST CLOUD, FL 34772For SaleMLS ID #S5150466, Javier Pena, ROYAL REALTY REAL ESTATE, LLC. Stellar MLS
- $345,0003 bd2 ba1.5k sqft4637 GLENCREST LOOP, ST CLOUD, FL 34772For SaleMLS ID #O6393039, Georgiann Hrabia, BLUE CHIP REALTY PREFERRED INC. Stellar MLS
- $340,0003 bd2 ba1.2k sqft720 TAURUS LANE, ST CLOUD, FL 34772For SaleMLS ID #S5159055, Steve Pugh, EXP REALTY LLC. Stellar MLS
- $344,9003 bd3 ba1.8k sqft2942 FIELDWOOD CIRCLE, ST CLOUD, FL 34772For SaleMLS ID #S5157663, Carla Rodriguez, EXP REALTY LLC. Stellar MLS
- $394,5004 bd2 ba1.6k sqft4799 LAKE SHORE DRIVE, ST CLOUD, FL 34772For SaleMLS ID #O6444667, Stephanie Barber, HOME & HIVE REALTY. Stellar MLS
- $370,0003 bd2 ba1.8k sqft221 DAIGLEDOG STREET, ST CLOUD, FL 34772For SaleMLS ID #S5156222, Brendy Calderon, EXP REALTY LLC. Stellar MLS
- $329,9003 bd2 ba1.5k sqft4141 BULL STREET, ST CLOUD, FL 34772For SaleMLS ID #O6444965, Robert Salmons, ENTERA REALTY LLC. Stellar MLS
- $359,9003 bd2 ba1.7k sqft2919 PARKFIELD ROAD, ST CLOUD, FL 34772For SaleMLS ID #O6414567, Johnny Reyes, EG ORLANDO LLC. Stellar MLS
- $398,0004 bd2 ba1.9k sqft3960 GUERNSEY BEND, ST CLOUD, FL 34772For SaleMLS ID #S5142708, Alejandro Rodriguez, AROD PARTNERS REALTY. Stellar MLS
