Back on the market, buyer had to cancel, NOW is YOUR opportunity! Why Wait to Build When You Can Have It All Now? Welcome to 6091 Forest Perch, a stunning 4-bedroom, 2-bath Heston model that feels brand new—without the wait or hassle of new construction. This is the only water-view home available in the community, and it’s ready for you today. Step inside through the elegant glass entry door and down the impressive foyer, where you’ll be greeted by an abundance of natural light and a bright, open layout. The heart of the home features a spacious kitchen, café, and gathering room that flow seamlessly together, opening onto your screened lanai with tranquil water views. The kitchen is a showstopper with gray shaker cabinetry, Lagoon quartz countertops, stainless steel Whirlpool appliances, tile backsplash, center island, and a large walk-in pantry—perfect for the home chef. The Owner’s Suite offers a peaceful retreat with dual quartz vanities, walk-in shower, private water closet, and large walk-in closet. The split floor plan provides privacy and convenience with the additional 3 bedrooms, shared bath and laundry tucked away for convenience and privacy. Enjoy the best of Florida living outdoors on your screened lanai or the brick paver patio, ideal for taking in the breathtaking sunsets over the water. Amelia Groves offers resort-style amenities including a community pool and cabana, playground, and walking trails—and no CDD fees! The neighborhood is ideally located near Downtown St. Cloud, Lake Nona, and the brand-new high school within walking distance. Outdoor enthusiasts will love being just minutes from Alligator Lake, Lake Lizzie, Waterfront Park, and the Harmony Golf Preserve. Modern convenience comes built in with Google Nest smart home features, including thermostat, doorbell, and lighting controls and year round outdoor lights that give you control of the vibe. Don’t wait months for new construction—experience the perfect blend of modern design, smart technology, and move-in-ready comfort at 6091 Forest Perch. Schedule your private showing today!
Sold for $395,000
$395,000
6091 FOREST PERCH DRIVE, ST CLOUD, FL 34771
4beds
1,841sqft
Single Family Residence
Built in 2023
6,010 Square Feet Lot
$391,400 Zestimate®
$215/sqft
$2,416 Estimated rent
Home value
$391,400
$372,000 - $411,000
$2,416/mo
Zestimate® history
Owner options
List your home for rent
$2,416/mo
Rent Zestimate®
Find your next renter with Zillow Rental Manager. Plus, with online applications, you can quickly screen prospective tenants – for free.
$2,416/mo
Rent Zestimate®
Refinance and save
$2,741/mo
Est. payment
Refinancing to a lower rate could help reduce your monthly payments and save thousands over the life of the loan.
$2,741/mo
Est. payment
Explore your selling options
Work with a Zillow partner agent
Leverage their expertise and Zillow's premium Showcase listings to get your home seen by more buyers.
Get startedList with your own agent
Get your home in front of millions of buyers by listing it on Zillow.
Learn how to do itSell it yourself
Take full control of how buyers see your home on Zillow by listing For Sale by Owner (FSBO).
List your homeWhat's special
Center islandAbundance of natural lightLagoon quartz countertopsElegant glass entry doorBright open layoutWalk-in showerGray shaker cabinetry
Zillow last checked:
Listing updated:
Listed by:
Shawn McCormick 321-439-4277,
ERA GRIZZARD REAL ESTATE 407-203-5800
Bought with:
John Tremblay, 3119142
THE TEAM REAL ESTATE GROUP INC
Source: Stellar MLS,MLS#: O6353717 Originating MLS: Orlando Regional
Originating MLS: Orlando Regional
Facts & features
Interior
Bedrooms & bathrooms
- Bedrooms: 4
- Bathrooms: 2
- Full bathrooms: 2
Primary bedroom
- Description: Room3
- Features: Walk-In Closet(s)
- Level: First
Bedroom 2
- Description: Room4
- Features: Built-in Closet
- Level: First
Bedroom 3
- Description: Room5
- Features: Built-in Closet
- Level: First
Bedroom 4
- Description: Room6
- Features: Built-in Closet
- Level: First
Kitchen
- Description: Room1
- Features: No Closet
- Level: First
Living room
- Description: Room2
- Features: No Closet
- Level: First
Heating
- Central
Cooling
- Central Air
Appliances
- Included: Dishwasher, Microwave, Range, Refrigerator
- Laundry: Inside, Laundry Room
Features
- Primary Bedroom Main Floor, Split Bedroom, Stone Counters, Walk-In Closet(s)
- Flooring: Carpet, Tile
- Doors: Sliding Doors
- Windows: Blinds, Low Emissivity Windows
- Has fireplace: No
Interior area
- Total structure area: 2,400
- Total interior livable area: 1,841 sqft
Property
Parking
- Total spaces: 2
- Parking features: Driveway, Garage Door Opener
- Attached garage spaces: 2
- Has uncovered spaces: Yes
Features
- Levels: One
- Stories: 1
- Patio & porch: Patio, Rear Porch, Screened
- Exterior features: Irrigation System, Sidewalk
- Has view: Yes
- View description: Water, Pond
- Has water view: Yes
- Water view: Water,Pond
- Waterfront features: Pond, Pond Access
Lot
- Size: 6,010 Square Feet
- Features: Landscaped, Sidewalk, Above Flood Plain
- Residential vegetation: Mature Landscaping
Details
- Parcel number: 032631352200011760
- Zoning: RESIDENTIAL (0100)
- Special conditions: None
Construction
Type & style
- Home type: SingleFamily
- Architectural style: Ranch
- Property subtype: Single Family Residence
Materials
- Block, Stucco
- Foundation: Slab
- Roof: Shingle
Condition
- New construction: No
- Year built: 2023
Details
- Builder model: Heston
- Builder name: Pulte
Utilities & green energy
- Sewer: Public Sewer
- Water: Public
- Utilities for property: Public, Street Lights
Green energy
- Water conservation: Irrig. System-Drip/Microheads, Irrigation-Reclaimed Water, Fl. Friendly/Native Landscape
Community & HOA
Community
- Features: Park, Sidewalks
- Security: Security System Leased, Smoke Detector(s), Fire Resistant Exterior, Fire/Smoke Detection Integration
- Pet fee: $0 monthly
- Subdivision: AMELIA GROVES PH 1
HOA
- Has HOA: Yes
- Amenities included: Fence Restrictions, Park, Playground, Pool, Trail(s)
- HOA fee: $115 monthly
- HOA name: Amelia Groves Homeowners Association
- HOA phone: 407-661-4774
Location
- Region: Saint Cloud
Financial & listing details
- Price per square foot: $215/sqft
- Tax assessed value: $365,500
- Annual tax amount: $5,658
- Date on market: 10/23/2025
- Cumulative days on market: 143 days
- Listing terms: Cash,Conventional,FHA,VA Loan
- Ownership: Fee Simple
- Total actual rent: 0
- Road surface type: Paved, Asphalt
Price history
| Date | Event | Price |
|---|---|---|
| 5/6/2026 | Sold | $395,000$215/sqft |
Source:  Stellar MLS #O6353717 Report a problem Stellar MLS #O6353717 Report a problem | ||
| 4/10/2026 | Pending sale | $395,000$215/sqft |
Source: Stellar MLS #O6353717 Report a problem | ||
| 3/19/2026 | Listed for sale | $395,000$215/sqft |
Source: Stellar MLS #O6353717 Report a problem | ||
| 2/26/2026 | Pending sale | $395,000$215/sqft |
Source: Stellar MLS #O6353717 Report a problem | ||
| 2/4/2026 | Price change | $395,000-4.8%$215/sqft |
Source: Stellar MLS #O6353717 Report a problem | ||
| 1/7/2026 | Price change | $415,000-1.2%$225/sqft |
Source: Stellar MLS #O6353717 Report a problem | ||
| 11/18/2025 | Price change | $420,000-2.3%$228/sqft |
Source: Stellar MLS #O6353717 Report a problem | ||
| 10/23/2025 | Listed for sale | $430,000-1.2%$234/sqft |
Source: Stellar MLS #O6353717 Report a problem | ||
| 6/15/2023 | Sold | $435,400$237/sqft |
Source: Public Record Report a problem | ||
Public tax history
| Year | Property taxes | Tax assessment |
|---|---|---|
| 2025 | $5,775 +2.1% | $365,500 +1.7% |
| 2024 | $5,658 +377.6% | $359,300 +498.8% |
| 2023 | $1,185 +239% | $60,000 +140% |
| 2022 | $349 | $25,000 |
Find assessor info on the county website
Neighborhood: 34771
Nearby homes
- $430,0004 bd3 ba2.2k sqft6085 Forest Perch Dr, Saint Cloud, FL 34771Sold

- $445,8904 bd2 ba1.8k sqft6103 Forest Perch Dr, Saint Cloud, FL 34771Sold
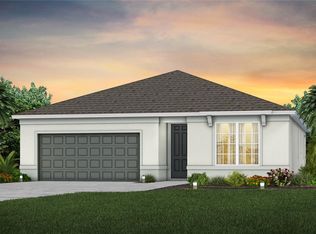
- $603,8005 bd4 ba3.3k sqft6073 Forest Perch Dr, Saint Cloud, FL 34771Sold
- $449,1903 bd2 ba1.6k sqft6079 Forest Perch Dr, Saint Cloud, FL 34771Sold
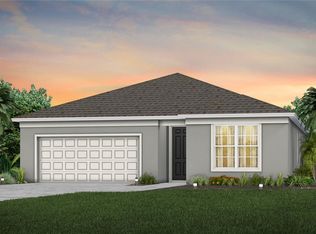
- $550,9453 bd3 ba2.2k sqft6109 Forest Perch Dr, Saint Cloud, FL 34771Sold
- $426,3005 bd3 ba2.5k sqft6088 Forest Perch Dr, Saint Cloud, FL 34771Sold
- $420,0004 bd3 ba2.3k sqft6096 Forest Perch Dr, Saint Cloud, FL 34771Sold
- $404,6003 bd2 ba1.8k sqft6084 Forest Perch Dr, Saint Cloud, FL 34771Sold
Nearby schools
GreatSchools rating
- 5/10Hickory Tree Elementary SchoolGrades: PK-5Distance: 4 mi
- 6/10Middle School AAGrades: 6-8Distance: 5.7 mi
- 5/10Harmony High SchoolGrades: 9-12Distance: 5.4 mi
Schools provided by the listing agent
- Elementary: Hickory Tree Elem
- Middle: Harmony Middle
- High: Harmony High
Source: Stellar MLS. This data may not be complete. We recommend contacting the local school district to confirm school assignments for this home.
Get a cash offer in 3 minutes
Find out how much your home could sell for in as little as 3 minutes with a no-obligation cash offer.
Estimated market value
$391,400
Get a cash offer in 3 minutes
Find out how much your home could sell for in as little as 3 minutes with a no-obligation cash offer.
Estimated market value
$391,400
- Florida
- Osceola County
- Saint Cloud
- 34771
- 6091 FOREST PERCH DRIVE
Nearby cities
Nearby neighborhoods
Nearby zip codes
Other Saint Cloud Topics
