This beautiful 4 Bedroom 3 Bath home features 2046 heated square feet and includes a home office. Our home features an open, bright and airy floor plan, 9’4” ceilings, with tray in great room. Granite countertops throughout the kitchen includes large island with bar stool seating, the 3 full bathrooms have matching granite. Main master bedroom has walk-in closet, with walk-in shower. This homes includes an additional second master bedroom with a large walk in closet and spacious bath. Ample closet space throughout, no one thinks like we do, the kitchen has a nice walk-in pantry with adjustable closet maid shelving. As a huge plus, for all your storage needs we have added linen closets throughout. The laundry room includes front loading stainless steel washer and dryer. The office can easily act as a guest room with a pull out sofa couch making it a home away from home for your guests! Invite your family and friends to stay the night and enjoy your new luxury living in an up and coming community! This home has upgraded insulation core fill block walls, with spray foam under roof deck. Internet is provided thru the association monthly / or yearly dues - homeowner decides which payment option. Hurry, there aren’t many homes that offer features like this!
Sold for $340,999
$340,999
232 Begonia Pl, Poinciana, FL 34759
4beds
2,046sqft
Single Family Residence
Built in 2022
7,087 Square Feet Lot
$315,200 Zestimate®
$167/sqft
$2,002 Estimated rent
Home value
$315,200
$299,000 - $331,000
$2,002/mo
Zestimate® history
Owner options
List your home for rent
$2,002/mo
Rent Zestimate®
Find your next renter with Zillow Rental Manager. Plus, with online applications, you can quickly screen prospective tenants – for free.
$2,002/mo
Rent Zestimate®
Refinance and save
$2,468/mo
Est. payment
Refinancing to a lower rate could help reduce your monthly payments and save thousands over the life of the loan.
$2,468/mo
Est. payment
Explore your selling options
Work with a Zillow partner agent
Leverage their expertise and Zillow's premium Showcase listings to get your home seen by more buyers.
Get startedList with your own agent
Get your home in front of millions of buyers by listing it on Zillow.
Learn how to do itSell it yourself
Take full control of how buyers see your home on Zillow by listing For Sale by Owner (FSBO).
List your homeWhat's special
Large islandLarge walk in closetWalk-in closetBar stool seatingAmple closet space throughoutSpacious bathLaundry room
Zillow last checked:
Listing updated:
Listed by:
Jack Biemiller 321-229-3635,
JOHN R. BIEMILLER 321-229-3635
Bought with:
Lony Emilien, 3116599
MARCOH REALTY LLC
Source: Stellar MLS,MLS#: O6049828 Originating MLS: Orlando Regional
Originating MLS: Orlando Regional
Facts & features
Interior
Bedrooms & bathrooms
- Bedrooms: 4
- Bathrooms: 3
- Full bathrooms: 3
Rooms
- Room types: Breakfast Room Separate, Den/Library/Office, Family Room, Great Room, Utility Room
Primary bedroom
- Features: Shower No Tub
- Level: First
- Dimensions: 12.8x14.4
Bedroom 3
- Features: Jack & Jill Bathroom
- Level: First
- Dimensions: 11x11.4
Bedroom 4
- Features: Jack & Jill Bathroom
- Level: First
- Dimensions: 11x11
Balcony porch lanai
- Level: First
- Dimensions: 12x9
Dining room
- Features: Ceiling Fan(s)
- Level: First
- Dimensions: 9x11.8
Great room
- Level: First
- Dimensions: 21.4x14.6
Other
- Features: Tub With Shower
- Level: First
- Dimensions: 12x11.1
Kitchen
- Features: Stone Counters
- Level: First
- Dimensions: 13.5x10
Laundry
- Level: First
- Dimensions: 5.1x9.4
Office
- Level: First
- Dimensions: 10x11.8
Heating
- Central, Electric, Heat Pump
Cooling
- Central Air
Appliances
- Included: Convection Oven, Cooktop, Dishwasher, Disposal, Dryer, Electric Water Heater, Exhaust Fan, Freezer, Ice Maker, Microwave, Range, Refrigerator, Washer
- Laundry: Inside, Laundry Room
Features
- Ceiling Fan(s), Eating Space In Kitchen, In-Law Floorplan
- Flooring: Ceramic Tile, Tile
- Windows: Aluminum Frames, Blinds, Low Emissivity Windows
- Has fireplace: No
Interior area
- Total structure area: 2,600
- Total interior livable area: 2,046 sqft
Property
Parking
- Total spaces: 2
- Parking features: Garage - Attached
- Attached garage spaces: 2
- Details: Garage Dimensions: 20x20
Features
- Levels: One
- Stories: 1
- Patio & porch: Covered
- Exterior features: Lighting
Lot
- Size: 7,087 Square Feet
- Residential vegetation: Trees/Landscaped
Details
- Parcel number: 282810935240823110
- Zoning: PUD
- Special conditions: None
Construction
Type & style
- Home type: SingleFamily
- Architectural style: Contemporary
- Property subtype: Single Family Residence
Materials
- Block
- Foundation: Slab
- Roof: Shingle
Condition
- Completed
- New construction: Yes
- Year built: 2022
Details
- Builder model: The Cypress
- Builder name: Jennah and Associates, Inc.
Utilities & green energy
- Sewer: Public Sewer
- Water: Public
- Utilities for property: Electricity Connected, Public, Sewer Connected, Underground Utilities, Water Connected
Community & HOA
Community
- Features: Association Recreation - Owned, Deed Restrictions
- Security: Security Lights, Smoke Detector(s)
- Pet fee: $0 monthly
- Subdivision: POINCIANA NBRHD 02 VILLAGE 08
HOA
- Has HOA: Yes
- Amenities included: Fence Restrictions
- Services included: Internet
- HOA fee: $163 monthly
- HOA name: Mark Maldonado
- HOA phone: 863-427-0900
- Second HOA name: Association of Poinciana Villages, Inc
Location
- Region: Poinciana
Financial & listing details
- Price per square foot: $167/sqft
- Tax assessed value: $271,832
- Annual tax amount: $496
- Date on market: 8/22/2022
- Cumulative days on market: 347 days
- Listing terms: Cash,Conventional,FHA
- Ownership: Fee Simple
- Total actual rent: 0
- Electric utility on property: Yes
- Road surface type: Asphalt
Price history
| Date | Event | Price |
|---|---|---|
| 10/3/2023 | Sold | $340,999-0.6%$167/sqft |
Source:  Stellar MLS #O6049828 Report a problem Stellar MLS #O6049828 Report a problem | ||
| 9/6/2023 | Pending sale | $342,999$168/sqft |
Source: Stellar MLS #O6049828 Report a problem | ||
| 8/24/2023 | Price change | $342,999+0.6%$168/sqft |
Source: Stellar MLS #O6049828 Report a problem | ||
| 8/18/2023 | Pending sale | $340,999$167/sqft |
Source: Stellar MLS #O6049828 Report a problem | ||
| 7/27/2023 | Price change | $340,999-1.7%$167/sqft |
Source: Stellar MLS #O6049828 Report a problem | ||
| 7/14/2023 | Price change | $346,895-0.9%$170/sqft |
Source: Stellar MLS #O6049828 Report a problem | ||
| 6/29/2023 | Listed for sale | $349,999$171/sqft |
Source: Stellar MLS #O6049828 Report a problem | ||
| 6/19/2023 | Pending sale | $349,999$171/sqft |
Source: Stellar MLS #O6049828 Report a problem | ||
| 5/11/2023 | Price change | $349,999-5.4%$171/sqft |
Source: Stellar MLS #O6049828 Report a problem | ||
| 5/4/2023 | Price change | $369,995-1.3%$181/sqft |
Source: Stellar MLS #O6049828 Report a problem | ||
| 4/26/2023 | Price change | $374,995-0.8%$183/sqft |
Source: Stellar MLS #O6049828 Report a problem | ||
| 3/2/2023 | Price change | $378,000-0.5%$185/sqft |
Source: Stellar MLS #O6049828 Report a problem | ||
| 1/12/2023 | Listed for sale | $379,900$186/sqft |
Source: Stellar MLS #O6049828 Report a problem | ||
| 1/1/2023 | Listing removed | -- |
Source: Stellar MLS #O6049828 Report a problem | ||
| 9/14/2022 | Price change | $379,900-4.5%$186/sqft |
Source: Stellar MLS #O6049828 Report a problem | ||
| 8/22/2022 | Listed for sale | $398,000+804.5%$195/sqft |
Source: Stellar MLS #O6049828 Report a problem | ||
| 11/20/2019 | Sold | $44,000-77%$22/sqft |
Source: Public Record Report a problem | ||
| 8/16/2019 | Listed for sale | $190,990+1357.9%$93/sqft |
Source: Wade Jurney Homes Report a problem | ||
| 3/3/2005 | Sold | $13,100-83.6%$6/sqft |
Source: Public Record Report a problem | ||
| 12/22/2004 | Sold | $80,000+1500%$39/sqft |
Source: Public Record Report a problem | ||
| 11/22/1995 | Sold | $5,000$2/sqft |
Source: Public Record Report a problem | ||
Public tax history
| Year | Property taxes | Tax assessment |
|---|---|---|
| 2025 | $3,005 -3.6% | $271,832 -2.9% |
| 2024 | $3,119 -12.8% | $280,054 +7.2% |
| 2023 | $3,578 +994% | $261,200 +1249.2% |
| 2022 | $327 +21.3% | $19,360 +10% |
| 2021 | $270 +20.6% | $17,600 +10% |
| 2020 | $224 +111.9% | $16,000 +351.6% |
| 2019 | $106 -0.5% | $3,543 -60.6% |
| 2018 | $106 +26.9% | $9,000 +207.4% |
| 2017 | $84 +72.4% | $2,928 +10% |
| 2016 | $48 +9.1% | $2,662 +10% |
| 2015 | $44 +6.9% | $2,420 +10% |
| 2014 | $42 +33.4% | $2,200 +10% |
| 2013 | $31 +0.9% | $2,000 |
| 2012 | $31 -1.2% | $2,000 |
| 2011 | $31 -2% | $2,000 |
| 2010 | $32 -71.1% | $2,000 -69.2% |
| 2009 | $110 -53.5% | $6,500 -56.7% |
| 2008 | $236 | $15,000 |
| 2007 | -- | -- |
| 2006 | $354 | -- |
| 2005 | -- | -- |
| 2004 | $100 +50% | -- |
| 2003 | $67 -2.4% | $4,000 |
| 2002 | $69 -21.3% | $4,000 -21.3% |
| 2001 | $87 | $5,080 |
Find assessor info on the county website
Neighborhood: 34759
Nearby homes
- $262,5003 bd2 ba1.5k sqft236 Begonia Pl, Poinciana, FL 34759Off Market
- $48,000-- bd-- ba-- sqft226 Begonia Pl, Poinciana, FL 34759Off Market
- $239,2004 bd2 ba1.4k sqft231 Begonia Ln, Poinciana, FL 34759Off Market
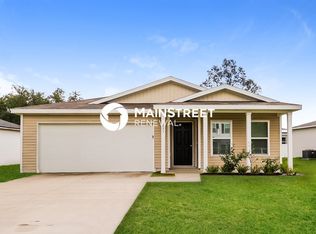
- $295,9993 bd2 ba1.5k sqft217 Begonia Ln, Poinciana, FL 34759For Sale
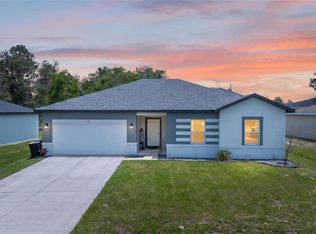
- $358,6005 bd3 ba2.5k sqft239 Begonia Ln, Kissimmee, FL 34759Off Market
- $242,0007,405 Square Feet239 Begonia Ln, Poinciana, FL 34759Off Market
- $335,8007,383 Square Feet240 Begonia Pl, Poinciana, FL 34759Sold
- $48,000-- bd-- ba-- sqft220 Begonia Pl, Poinciana, FL 34759Off Market
Nearby schools
GreatSchools rating
- 5/10Laurel Elementary SchoolGrades: PK-5Distance: 1.4 mi
- 3/10Lake Marion Creek Elementary SchoolGrades: 6-8Distance: 1 mi
- 3/10Haines City Senior High SchoolGrades: PK,9-12Distance: 7.3 mi
Schools provided by the listing agent
- Elementary: Lake Marion Creek Elementary
Source: Stellar MLS. This data may not be complete. We recommend contacting the local school district to confirm school assignments for this home.
Get a cash offer in 3 minutes
Find out how much your home could sell for in as little as 3 minutes with a no-obligation cash offer.
Estimated market value
$315,200
Get a cash offer in 3 minutes
Find out how much your home could sell for in as little as 3 minutes with a no-obligation cash offer.
Estimated market value
$315,200
- Florida
- Polk County
- Poinciana
- 34759
- 232 Begonia Pl
Nearby cities
Nearby zip codes
Other Poinciana Topics
