Welcome to your dream home !!! This beautiful model home maintained 4 bedroom, 2 full bathroom, 2 car garage, covered screen porch. This fantastic home it has a spectacular circular entrance made entirely of concrete, which makes its main entrance look very luxurious and convenient. It has the capacity to park approximately ten vehicles at the property.In addition, it has a debt-free solar panel system that is working very well. We have a fence around the entire property and a whole-house water softener. We also have shutters for the front and back windows. This beautiful home offers tile flooring throughout and a spacious kitchen with an island and two pantries, complete with all appliances Refrigerator, microwave, stove . You won't have to pay for electricity because of the solar panels; you'll only pay the connection fee to Duke Energy. I invite you to enjoy this unique property with all these upgrades, located very close to the medical area, Publix, Walmart, and Aldi supermarkets, pharmacies, recreational areas, and our new shopping center with all the most popular stores like Ross, TJ Maxx, Burlington, and restaurants for your enjoyment. For showings, please contact us directly. Come and see this paradise close to everything and only 40 minutes from the theme parks. This area is very quiet and the perfect place to live and be happy.
For sale
Price cut: $4K (6/24)
$345,990
303 BACCARAT COURT, KISSIMMEE, FL 34759
4beds
2,236sqft
Single Family Residence
Built in 2003
20 Square Feet Lot
$-- Zestimate®
$155/sqft
$100/mo HOA
What's special
Debt-free solar panel systemCovered screen porchWhole-house water softenerTile flooring throughout
- 189 days |
- 53 |
- 3 |
Zillow last checked:
Listing updated:
Listed by:
Yolanda Gonzalez 407-535-9722,
FLORIDA FANTASY REAL ESTATE INC 407-397-9039
Source: Stellar MLS,MLS#: S5143184 Originating MLS: Osceola
Originating MLS: Osceola
Facts & features
Interior
Bedrooms & bathrooms
- Bedrooms: 4
- Bathrooms: 2
- Full bathrooms: 2
Rooms
- Room types: Breakfast Room Separate, Den/Library/Office, Family Room, Living Room
Primary bedroom
- Features: Bath w Spa/Hydro Massage Tub, Walk-In Closet(s)
- Level: First
- Area: 132 Square Feet
- Dimensions: 12x11
Bedroom 1
- Features: Built-in Closet
- Level: First
- Area: 91 Square Feet
- Dimensions: 13x7
Bedroom 2
- Features: Built-in Closet
- Level: First
- Area: 66 Square Feet
- Dimensions: 11x6
Bathroom 1
- Features: Built-in Closet
- Level: First
- Area: 30 Square Feet
- Dimensions: 10x3
Dining room
- Level: First
- Area: 78 Square Feet
- Dimensions: 13x6
Family room
- Level: First
- Area: 56 Square Feet
- Dimensions: 14x4
Kitchen
- Features: Built-in Closet
- Level: First
- Area: 26 Square Feet
- Dimensions: 13x2
Living room
- Level: First
Heating
- Electric
Cooling
- Central Air
Appliances
- Included: Convection Oven, Dishwasher, Disposal, Dryer, Electric Water Heater, Microwave, Range, Range Hood, Refrigerator, Washer, Water Softener
- Laundry: In Garage
Features
- Attic Ventilator, Cathedral Ceiling(s), Thermostat
- Flooring: Ceramic Tile, Tile
- Windows: Hurricane Shutters/Windows
- Has fireplace: No
Interior area
- Total structure area: 2,618
- Total interior livable area: 2,236 sqft
Video & virtual tour
Property
Parking
- Total spaces: 2
- Parking features: Driveway, Garage Door Opener
- Attached garage spaces: 2
- Has uncovered spaces: Yes
Accessibility
- Accessibility features: Accessible Bedroom, Accessible Closets, Accessible Doors, Accessible Entrance, Accessible Full Bath, Visitor Bathroom, Accessible Washer/Dryer
Features
- Levels: One
- Stories: 1
- Patio & porch: Covered, Patio, Porch
- Exterior features: Balcony
- Fencing: Fenced
Lot
- Size: 20 Square Feet
Details
- Parcel number: 252628613820760150
- Zoning: X
- Special conditions: None
Construction
Type & style
- Home type: SingleFamily
- Architectural style: Elevated,Florida
- Property subtype: Single Family Residence
Materials
- Block, Stucco
- Foundation: Slab
- Roof: Shingle
Condition
- Completed
- New construction: No
- Year built: 2003
Utilities & green energy
- Electric: Photovoltaics Seller Owned
- Sewer: Public Sewer
- Water: Public
- Utilities for property: Cable Available, Cable Connected, Electricity Available, Electricity Connected, Public
Green energy
- Energy efficient items: Roof, Solar Energy Storage On Site
- Energy generation: Solar
Community & HOA
Community
- Features: Association Recreation - Owned, Clubhouse, Fitness Center
- Security: Security System Owned, Smoke Detector(s)
- Pet fee: $0 monthly
- Subdivision: LOT 15 POINCIANA NEIGHBORHOOD 1, VILLAGE 5
HOA
- Has HOA: Yes
- Amenities included: Basketball Court, Clubhouse, Fitness Center, Park, Playground, Pool, Racquetball
- Services included: Cable TV, Internet
- HOA fee: $100 monthly
- HOA name: Association Of Poinciana Village
- HOA phone: 863-427-0900
- Second HOA name: Association Of Poinciana Village
Location
- Region: Kissimmee
Financial & listing details
- Price per square foot: $155/sqft
- Tax assessed value: $288,400
- Annual tax amount: $1,376
- Date on market: 2/6/2026
- Cumulative days on market: 142 days
- Listing terms: Cash,Conventional,FHA,Other
- Ownership: Fee Simple
- Total actual rent: 0
- Electric utility on property: Yes
- Road surface type: Paved
Estimated market value
Not available
Estimated sales range
Not available
Not available
Price history
| Date | Event | Price |
|---|---|---|
| 6/24/2026 | Price change | $345,990-1.1%$155/sqft |
Source:  Stellar MLS #S5143184 Report a problem Stellar MLS #S5143184 Report a problem | ||
| 5/15/2026 | Price change | $349,990-0.6%$157/sqft |
Source: Stellar MLS #S5143184 Report a problem | ||
| 5/1/2026 | Price change | $352,000-0.8%$157/sqft |
Source: Stellar MLS #S5143184 Report a problem | ||
| 4/16/2026 | Price change | $355,000-1.4%$159/sqft |
Source: Stellar MLS #S5143184 Report a problem | ||
| 3/26/2026 | Price change | $359,990-2.7%$161/sqft |
Source: Stellar MLS #S5143184 Report a problem | ||
| 3/4/2026 | Price change | $369,990-1.3%$165/sqft |
Source: Stellar MLS #S5143184 Report a problem | ||
| 2/6/2026 | Listed for sale | $374,990+3309%$168/sqft |
Source: Stellar MLS #S5143184 Report a problem | ||
| 5/3/2002 | Sold | $11,000$5/sqft |
Source: Public Record Report a problem | ||
Public tax history
| Year | Property taxes | Tax assessment |
|---|---|---|
| 2025 | $1,434 +8.7% | $288,400 +0.1% |
| 2024 | $1,319 +2.9% | $288,100 +0.2% |
| 2023 | $1,281 +1.5% | $287,600 +12.7% |
| 2022 | $1,262 +1.9% | $255,300 +29% |
| 2021 | $1,238 +3.6% | $197,900 +12.9% |
| 2020 | $1,194 +3% | $175,300 +6.8% |
| 2019 | $1,159 | $164,100 +119.7% |
| 2018 | $1,159 +21.2% | $74,699 +2.1% |
| 2017 | $956 -0.3% | $73,163 +2.1% |
| 2016 | $959 +0.8% | $71,659 +0.7% |
| 2015 | $951 +3.5% | $71,161 +0.8% |
| 2014 | $919 | $70,597 +1.5% |
| 2013 | -- | $69,554 +1.7% |
| 2012 | -- | $68,392 +3% |
| 2011 | -- | $66,400 -2.4% |
| 2010 | -- | $68,000 -21.8% |
| 2009 | -- | $87,000 -49.9% |
| 2008 | -- | $173,700 -18% |
| 2007 | -- | $211,900 +21.2% |
| 2006 | -- | $174,900 +53.4% |
| 2005 | -- | $114,000 +858% |
| 2004 | -- | $11,900 |
| 2003 | -- | $11,900 |
Find assessor info on the county website
Monthly payment
Est. payment
Payment breakdown
Explore the cost of this home by adjusting the details. Changes won't be saved.Climate risks
Neighborhood: 34759
Nearby schools
GreatSchools rating
- 4/10Chestnut Elementary School For Science And EngineeringGrades: PK-5Distance: 1.1 mi
- 4/10Discovery Intermediate SchoolGrades: 6-8Distance: 4.2 mi
- 3/10Liberty High SchoolGrades: PK,9-12Distance: 2.5 mi
Schools provided by the listing agent
- Elementary: Deerwood Elem (Osceola Cty)
- Middle: Discovery Intermediate
- High: Liberty High
Source: Stellar MLS. This data may not be complete. We recommend contacting the local school district to confirm school assignments for this home.
- $309,2004 bd2 ba1.8k sqft305 Baccarat Ct, Kissimmee, FL 34759Off Market
- $53,000-- bd-- ba-- sqftCaen Ct, Kissimmee, FL 34759Off Market
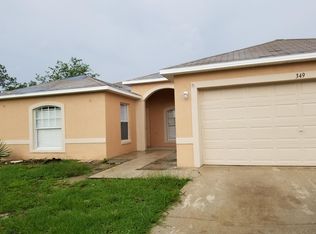
- $260,3003 bd2 ba1.3k sqft349 Caen Ct, Kissimmee, FL 34759Off Market
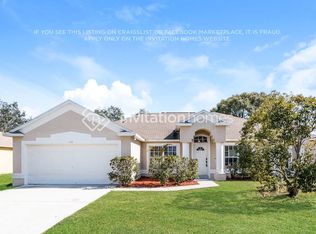
- $289,1004 bd2 ba2.2k sqft336 Baccarat Ct, Kissimmee, FL 34759Off Market
- $53,000-- bd-- ba-- sqftCaen Ct, Kissimmee, FL 34759Off Market
- $250,5003 bd2 ba1.3k sqft302 Baccarat Ct, Kissimmee, FL 34759Off Market
- $249,8003 bd2 ba1.3k sqft304 Baccarat Ct, Kissimmee, FL 34759Off Market
- $249,5003 bd2 ba1.3k sqft300 Baccarat Ct, Kissimmee, FL 34759Off Market
A local agent can set up tours, give advice and negotiate with sellers.
Similar homes
- $349,0005 bd2 ba2.3k sqft823 OGNON COURT, KISSIMMEE, FL 34759For Sale

 MLS ID #S5148867, Maria Baez, EMPIRE NETWORK REALTY. Stellar MLS
 - $314,9994 bd3 ba2.1k sqft703 ROBIN COURT, KISSIMMEE, FL 34759For Sale
 MLS ID #O6422256, Romney Sauveur, CENTRIC REALTY SERVICES LLC. Stellar MLS
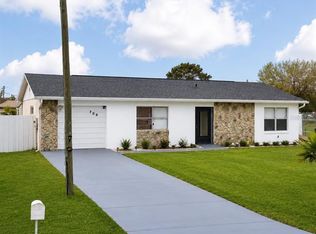
 - $284,9003 bd2 ba1.3k sqft708 ANTELOPE WAY, KISSIMMEE, FL 34759For Sale
 MLS ID #O6417582, Jesmy Hernandez, C&D INTERNATIONAL REAL ESTATE. Stellar MLS
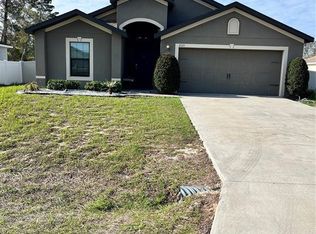
 - $310,0004 bd2 ba1.8k sqft2121 HIBISCUS PLACE, KISSIMMEE, FL 34759For Sale
 MLS ID #S5147765, Coralis Del Pagan Garcia, LA ROSA REALTY KISSIMMEE. Stellar MLS
 - $399,9993 bd2 ba1.9k sqft858 MENDOZA DRIVE, KISSIMMEE, FL 34758For SaleMLS ID #O6398283, Mirta Sucena, UNITED REALTY GROUP INC.. Stellar MLS
- $310,0004 bd2 ba1.7k sqft1409 HILLSBOROUGH WAY, KISSIMMEE, FL 34759For SaleMLS ID #O6399957, Luis Gutierrez, GB REALTY LLC. Stellar MLS
- $295,0002 bd2 ba1.5k sqft(Undisclosed Address), POINCIANA, FL 34759For SaleMLS ID #O6424866, Emy Matos, UNIQUE HOMES & INVESTMENTS. Stellar MLS
- $295,0004 bd2 ba1.4k sqft2185 ROCK DRIVE, POINCIANA, FL 34759For SaleMLS ID #TB8522100, Yaremi Garcia, COLDWELL BANKER REALTY. Stellar MLS
- $330,0005 bd4 ba1.7k sqft711 S EMORY AVENUE, KISSIMMEE, FL 34741For SaleMLS ID #O6432346, Yudy Vargas, LITTMANN CAPITAL REALTY LLC. Stellar MLS
- $369,0003 bd2 ba1.6k sqft4002 BOUGAINVILLEA PLACE, KISSIMMEE, FL 34746For SaleMLS ID #S5134207, Byron Barguil, LA ROSA REALTY INTERNACIONAL L. Stellar MLS
- $319,9993 bd2 ba1.6k sqft331 MARQUEE DRIVE, KISSIMMEE, FL 34758For SaleMLS ID #TB8434543, Rose Mandes, FLORIDA HOMES REALTY & MORTGAGE. Stellar MLS
- $380,0004 bd2 ba1.9k sqft5427 BRYCE CANYON DRIVE, KISSIMMEE, FL 34758For SaleMLS ID #V4949600, Mirna Lopez Rodriguez, SEVEN OASIS REALTY & ASSOCIATES LLC. Stellar MLS
- $399,0003 bd2 ba1.8k sqft5719 SWEETHEART COURT, ST CLOUD, FL 34772For SaleMLS ID #TB8538648, Abdullah Elalami, KELLER WILLIAMS RLTY NEW TAMPA. Stellar MLS
- $498,9004 bd3 ba3.2k sqft654 MADRID DRIVE, KISSIMMEE, FL 34758For SaleMLS ID #S5153855, Melanie Iglesias Vargas, TRANSCEND REALTY. Stellar MLS
- $235,9003 bd2 ba2.5k sqft1939 MANATEE DRIVE, KISSIMMEE, FL 34759For SaleMLS ID #S5146491, Ivy Gonzalez, SWEET HOMES REALTY LLC. Stellar MLS
- $309,0003 bd2 ba1.2k sqft2313 PEBBLE BROOK ROAD, KISSIMMEE, FL 34741For SaleMLS ID #O6432701, Bernardino Castorani, CENTRAL REALTY GROUP AND PROPERTIES. Stellar MLS
- $350,0004 bd2 ba1.9k sqft4123 RUBY RUN, HAINES CITY, FL 33844For SaleMLS ID #O6419317, Susan Rinaldi, VIVA ORLANDO REALTY INC.. Stellar MLS
- $390,0004 bd2 ba1.8k sqft1212 SHAWNEE DRIVE, KISSIMMEE, FL 34744For SaleMLS ID #S5153705, Lorena Calderon, AXEN REALTY, LLC. Stellar MLS
- $369,9984 bd2 ba2.7k sqft3514 PINTAIL LANE, ST CLOUD, FL 34772For SaleMLS ID #S5149779, Ivania Miolan, HOME BANKERS REALTY, LLC. Stellar MLS
- $356,0003 bd2 ba1.5k sqft4811 PLINY COURT, KISSIMMEE, FL 34746For SaleMLS ID #R4911702, Balbino Garay, LAWHUN ENTERPRISES IV, LLC DBA: FLORIDA REALTY INVESTMENTS IV. Stellar MLS
