Spacious Luxury + New Roof! Discover the Best of Anthem Park Living Step into nearly 4,000 square feet of elegant, move-in-ready space in the heart of sought-after Anthem Park, St. Cloud! With 5 bedrooms, 4 full bathrooms, and a rare 3-car garage, this stunning home offers the perfect blend of functionality, style, and comfort—ideal for growing families, multi-generational living, or those who simply love to entertain. Enjoy the expansive open layout, soaring 10-foot ceilings on both levels, and no carpet throughout—perfect for modern lifestyles and easy maintenance. The first floor boasts a private office/den, a guest bedroom with full bath, and a dream kitchen featuring an 8-foot island with dual cabinetry, walk-in pantry, Drop zone cabinets and abundant storage. Retreat upstairs to your private primary suite, complete with two oversized walk-in closets and a spa-style bathroom. A loft with walk-in closet offers flexible space for a media room, play area, or second office. Every upstairs bedroom includes its own walk-in closet—no more storage battles! Additional perks include a mudroom drop zone, a built-in garage workbench, and a brand new 2025 roof for peace of mind. All this, set within a resort-style community offering a zero-entry pool, fitness center, clubhouse, tennis & pickleball courts, playgrounds, and dog park—just minutes from Lake Nona, the Turnpike, and vibrant Downtown St. Cloud. Motivated seller — bring your offers! Don’t miss this rare opportunity to own one of Anthem Park’s largest and most upgraded homes.
Sold for $560,000
$560,000
2071 Remembrance Ave, Saint Cloud, FL 34769
5beds
3,906sqft
Single Family Residence
Built in 2015
7,231 Square Feet Lot
$552,800 Zestimate®
$143/sqft
$3,177 Estimated rent
Home value
$552,800
$503,000 - $608,000
$3,177/mo
Zestimate® history
Owner options
List your home for rent
$3,177/mo
Rent Zestimate®
Find your next renter with Zillow Rental Manager. Plus, with online applications, you can quickly screen prospective tenants – for free.
$3,177/mo
Rent Zestimate®
Refinance and save
$3,724/mo
Est. payment
Refinancing to a lower rate could help reduce your monthly payments and save thousands over the life of the loan.
$3,724/mo
Est. payment
Explore your selling options
Work with a Zillow partner agent
Leverage their expertise and Zillow's premium Showcase listings to get your home seen by more buyers.
Get startedList with your own agent
Get your home in front of millions of buyers by listing it on Zillow.
Learn how to do itSell it yourself
Take full control of how buyers see your home on Zillow by listing For Sale by Owner (FSBO).
List your homeWhat's special
Spa-style bathroomElegant move-in-ready spaceAbundant storageLoft with walk-in closetDog parkTennis and pickleball courtsExpansive open layout
Zillow last checked:
Listing updated:
Listed by:
Sandra Cruz 407-616-6286,
COLDWELL BANKER REALTY 407-647-1211
Bought with:
Marty Pirochta, 3227739
MARTIN SCOTT REALTY LLC
Source: Stellar MLS,MLS#: O6318460 Originating MLS: Orlando Regional
Originating MLS: Orlando Regional
Facts & features
Interior
Bedrooms & bathrooms
- Bedrooms: 5
- Bathrooms: 4
- Full bathrooms: 4
Rooms
- Room types: Den/Library/Office, Dining Room, Great Room, Utility Room
Primary bedroom
- Features: En Suite Bathroom, Dual Closets
- Level: Second
- Area: 285 Square Feet
- Dimensions: 19x15
Bedroom 2
- Features: Walk-In Closet(s)
- Level: Second
- Area: 110 Square Feet
- Dimensions: 11x10
Bedroom 3
- Features: Walk-In Closet(s)
- Level: Second
- Area: 195 Square Feet
- Dimensions: 15x13
Bedroom 4
- Features: Walk-In Closet(s)
- Level: Second
- Area: 168 Square Feet
- Dimensions: 14x12
Bedroom 5
- Features: Walk-In Closet(s)
- Level: First
- Area: 143 Square Feet
- Dimensions: 13x11
Kitchen
- Features: Granite Counters, Pantry, Walk-In Closet(s)
- Level: First
- Area: 156 Square Feet
- Dimensions: 13x12
Living room
- Features: No Closet
- Level: First
- Area: 286 Square Feet
- Dimensions: 22x13
Loft
- Features: Walk-In Closet(s)
- Level: Second
- Area: 240 Square Feet
- Dimensions: 16x15
Heating
- Central
Cooling
- Central Air
Appliances
- Included: Dishwasher, Disposal, Microwave, Range, Refrigerator
- Laundry: Inside, Laundry Room
Features
- Eating Space In Kitchen, PrimaryBedroom Upstairs, Solid Surface Counters, Walk-In Closet(s)
- Flooring: Ceramic Tile, Luxury Vinyl
- Doors: Sliding Doors
- Has fireplace: No
- Common walls with other units/homes: Corner Unit
Interior area
- Total structure area: 4,951
- Total interior livable area: 3,906 sqft
Property
Parking
- Total spaces: 3
- Parking features: Garage - Attached
- Attached garage spaces: 3
Features
- Levels: Two
- Stories: 2
- Patio & porch: Covered
- Exterior features: Balcony, Irrigation System
Lot
- Size: 7,231 Square Feet
- Dimensions: 80 x 90.14
Details
- Parcel number: 092630008200015590
- Zoning: SPUD
- Special conditions: None
Construction
Type & style
- Home type: SingleFamily
- Property subtype: Single Family Residence
Materials
- Block, Stucco, Wood Frame
- Foundation: Slab
- Roof: Shingle
Condition
- Completed
- New construction: No
- Year built: 2015
Utilities & green energy
- Sewer: Public Sewer
- Water: Public
- Utilities for property: Cable Available, Electricity Available, Public, Sewer Connected, Water Available
Community & HOA
Community
- Features: Clubhouse, Deed Restrictions, Dog Park, Fitness Center, Park, Playground, Pool, Sidewalks
- Security: Smoke Detector(s)
- Pet fee: $0 monthly
- Subdivision: ANTHEM PARK PH 3B
HOA
- Has HOA: Yes
- Amenities included: Basketball Court, Fitness Center, Pickleball Court(s), Playground, Pool
- HOA fee: $8 monthly
- HOA name: Anthem Park HOA
- HOA phone: 407-499-5950
Location
- Region: Saint Cloud
Financial & listing details
- Price per square foot: $143/sqft
- Tax assessed value: $498,400
- Annual tax amount: $8,551
- Date on market: 6/14/2025
- Cumulative days on market: 258 days
- Listing terms: Cash,Conventional,FHA,VA Loan
- Ownership: Fee Simple
- Total actual rent: 0
- Electric utility on property: Yes
- Road surface type: Asphalt
Price history
| Date | Event | Price |
|---|---|---|
| 4/2/2026 | Sold | $560,000+2.8%$143/sqft |
Source:  Stellar MLS #O6318460 Report a problem Stellar MLS #O6318460 Report a problem | ||
| 2/27/2026 | Pending sale | $545,000$140/sqft |
Source: Stellar MLS #O6318460 Report a problem | ||
| 2/19/2026 | Price change | $545,000-2.5%$140/sqft |
Source: Stellar MLS #O6318460 Report a problem | ||
| 10/30/2025 | Price change | $559,000-0.8%$143/sqft |
Source: Stellar MLS #O6318460 Report a problem | ||
| 7/26/2025 | Price change | $563,500-0.1%$144/sqft |
Source: Stellar MLS #O6318460 Report a problem | ||
| 7/8/2025 | Price change | $564,000-1.4%$144/sqft |
Source: Stellar MLS #O6318460 Report a problem | ||
| 6/14/2025 | Listed for sale | $572,000-0.3%$146/sqft |
Source: Stellar MLS #O6318460 Report a problem | ||
| 3/12/2025 | Listing removed | $574,000$147/sqft |
Source: Stellar MLS #O6276045 Report a problem | ||
| 2/11/2025 | Price change | $574,000-1%$147/sqft |
Source: Stellar MLS #O6276045 Report a problem | ||
| 1/30/2025 | Listed for sale | $580,000+9.2%$148/sqft |
Source: Stellar MLS #O6276045 Report a problem | ||
| 6/20/2024 | Sold | $531,000+0.2%$136/sqft |
Source: Stellar MLS #S5102311 Report a problem | ||
| 5/17/2024 | Pending sale | $529,900$136/sqft |
Source: Stellar MLS #S5102311 Report a problem | ||
| 5/6/2024 | Price change | $529,900-1.9%$136/sqft |
Source: Stellar MLS #S5102311 Report a problem | ||
| 4/1/2024 | Listed for sale | $539,900+86.8%$138/sqft |
Source: Stellar MLS #S5102311 Report a problem | ||
| 2/29/2016 | Sold | $289,000$74/sqft |
Source: Public Record Report a problem | ||
Public tax history
| Year | Property taxes | Tax assessment |
|---|---|---|
| 2025 | $12,705 +48.6% | $498,400 -3.7% |
| 2024 | $8,551 +3.8% | $517,300 +3.1% |
| 2023 | $8,238 +3.1% | $501,800 +12.8% |
| 2022 | $7,987 +2.3% | $444,700 +48.5% |
| 2021 | $7,811 +0.2% | $299,400 +4.3% |
| 2020 | $7,799 -1.3% | $287,000 -0.1% |
| 2019 | $7,898 | $287,400 -2% |
| 2018 | $7,898 -1.2% | $293,129 +2.1% |
| 2017 | $7,992 +3.4% | $287,100 -0.6% |
| 2016 | $7,728 -10.3% | $288,900 +775.5% |
| 2015 | $8,612 +123.4% | $33,000 +37.5% |
| 2014 | $3,855 | $24,000 +14.3% |
| 2013 | -- | $21,000 |
| 2012 | -- | $21,000 |
| 2011 | -- | $21,000 -9.1% |
| 2010 | -- | $23,100 |
| 2009 | -- | $23,100 -21.4% |
| 2008 | -- | $29,400 |
Find assessor info on the county website
Neighborhood: 34769
Nearby homes
- $459,1004 bd3 ba2.6k sqft2061 Remembrance Ave, Saint Cloud, FL 34769Off Market
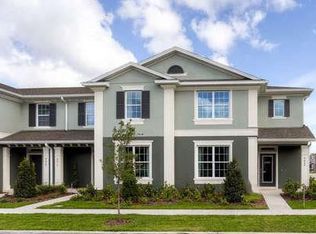
- $325,1004 bd3 ba2k sqft4400 Capital Blvd, Saint Cloud, FL 34769Off Market
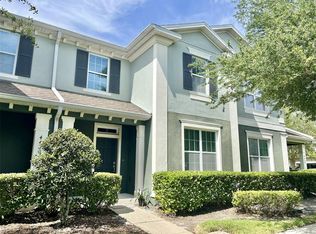
- $295,0003 bd3 ba1.8k sqft4410 Capital Blvd, Saint Cloud, FL 34769Sold
- $519,0005 bd4 ba4k sqft2051 Remembrance Ave, Saint Cloud, FL 34769Off Market
- $310,3003 bd2 ba1.8k sqft4420 Capital Blvd, Saint Cloud, FL 34769Off Market
- $342,0003 bd2 ba1.7k sqft2060 Remembrance Ave, Saint Cloud, FL 34769Off Market
- $356,5004 bd2 ba1.9k sqft2165 Continental St, Saint Cloud, FL 34769Off Market
- $294,5003 bd2 ba1.8k sqft4430 Capital Blvd, Saint Cloud, FL 34769Off Market
Nearby schools
GreatSchools rating
- 4/10Neptune Elementary SchoolGrades: PK-5Distance: 0.8 mi
- 7/10Neptune Middle SchoolGrades: 6-8Distance: 1.7 mi
- 4/10St. Cloud High SchoolGrades: PK,9-12Distance: 2.4 mi
Get a cash offer in 3 minutes
Find out how much your home could sell for in as little as 3 minutes with a no-obligation cash offer.
Estimated market value
$552,800
Get a cash offer in 3 minutes
Find out how much your home could sell for in as little as 3 minutes with a no-obligation cash offer.
Estimated market value
$552,800
- Florida
- Osceola County
- Saint Cloud
- 34769
- 2071 Remembrance Ave
Nearby cities
Nearby neighborhoods
Nearby zip codes
Other Saint Cloud Topics
