Under contract-accepting backup offers. CORNER LOT! Why wait for a new home to be built, when you can buy this fully furnished, turn-key VACATION HOME in the sought-after gated community of Windsor at Westside! Excellent Income Producing SHORT-TERM RENTAL Home. ONLY 10 MINS from Disney Gate! Fully furnished and professionally decorated two-story home with a private pool. This 5 bed/4 bath Winstone model features a spacious great room and kitchen with granite Island, allowing for ample seating and space to entertain. The sliding doors lead to your own private oasis with a covered, screened lanai with pool. One Guest Bedroom/Bath downstairs. Enjoy the myriad benefits of a resort-style community and have a blast! You'll have access to a fantastic clubhouse, a heated pool and spa, wireless internet on the pool deck, a lazy river, a state-of-the-art fitness center, a playground, a game room, and much more - all designed for families to relish for hours! The HOA takes care of landscaping maintenance, provides internet and cable services, and offers daily valet garbage disposal for your convenience. Located just a short distance from Highway 192, this charming short-term rental community provides easy access to major highways like I-4 and US-27. Plus, it's just a stone's throw away from theme parks, attractions, shopping malls, outlets, local restaurants, and grocery stores. Don't miss out on this fantastic opportunity to own a piece of the vacation rental market in the heart of Kissimmee!
Under contract
$489,000
8869 BENGAL COURT, KISSIMMEE, FL 34747
5beds
2,492sqft
:
Get pre-qualified$3,759/mo
Single Family Residence
Built in 2019
9,148 Square Feet Lot
$474,900 Zestimate®
$196/sqft
$607/mo HOA
What's special
- 84 days |
- 113 |
- 6 |
Zillow last checked:
Listing updated:
Listed by:
Veronica Li 407-674-0460,
RATIO REAL ESTATE, LLC 407-674-0460
Source: Stellar MLS,MLS#: O6404732 Originating MLS: Orlando Regional
Originating MLS: Orlando Regional
Facts & features
Interior
Bedrooms & bathrooms
- Bedrooms: 5
- Bathrooms: 4
- Full bathrooms: 4
Primary bedroom
- Features: Walk-In Closet(s)
- Level: First
- Area: 195 Square Feet
- Dimensions: 15x13
Bedroom 3
- Features: Linen Closet
- Level: Second
- Area: 132 Square Feet
- Dimensions: 12x11
Bedroom 4
- Features: Linen Closet
- Level: Second
- Area: 132 Square Feet
- Dimensions: 12x11
Bathroom 2
- Level: Second
- Area: 168 Square Feet
- Dimensions: 14x12
Dining room
- Level: First
- Area: 100 Square Feet
- Dimensions: 10x10
Kitchen
- Level: First
- Area: 150 Square Feet
- Dimensions: 15x10
Living room
- Level: First
- Area: 132 Square Feet
- Dimensions: 12x11
Heating
- Electric, Heat Pump
Cooling
- Central Air
Appliances
- Included: Dishwasher, Disposal, Dryer, Electric Water Heater, Exhaust Fan, Freezer, Microwave, Range, Refrigerator, Washer
- Laundry: Inside, Laundry Room
Features
- Kitchen/Family Room Combo, Living Room/Dining Room Combo, Open Floorplan, Thermostat, Walk-In Closet(s)
- Flooring: Carpet, Tile
- Doors: Outdoor Grill, Sliding Doors
- Windows: Window Treatments
- Has fireplace: No
- Furnished: Yes
Interior area
- Total structure area: 3,078
- Total interior livable area: 2,492 sqft
Property
Parking
- Total spaces: 2
- Parking features: Garage - Attached
- Attached garage spaces: 2
Features
- Levels: Two
- Stories: 2
- Exterior features: Irrigation System, Lighting, Outdoor Grill, Sidewalk
- Has private pool: Yes
- Pool features: Heated, In Ground, Screen Enclosure
- Has spa: Yes
- Spa features: Heated
- Has view: Yes
- View description: Pool
Lot
- Size: 9,148 Square Feet
- Features: Corner Lot
Details
- Parcel number: 182527559000012370
- Zoning: RESI
- Special conditions: None
Construction
Type & style
- Home type: SingleFamily
- Property subtype: Single Family Residence
Materials
- Block, Concrete, Stucco, Wood Frame
- Foundation: Slab
- Roof: Tile
Condition
- New construction: No
- Year built: 2019
Details
- Builder model: Winston
- Builder name: Pulte Homes
Utilities & green energy
- Sewer: Public Sewer
- Water: Public
- Utilities for property: Cable Connected, Electricity Connected, Public, Sewer Connected, Street Lights, Underground Utilities, Water Connected
Community & HOA
Community
- Features: Clubhouse, Fitness Center, Gated Community - Guard, Park, Playground, Pool, Restaurant, Sidewalks
- Pet fee: $0 monthly
- Subdivision: WINDSOR AT WESTSIDE
HOA
- Has HOA: Yes
- Amenities included: Clubhouse, Fitness Center, Gated, Playground, Pool, Security, Spa/Hot Tub
- Services included: 24-Hour Guard, Cable TV, Community Pool, Internet, Maintenance Grounds, Trash
- HOA fee: $607 monthly
- HOA name: Castle Management LLC / Joseph Muniz
- HOA phone: 407-507-1417
Location
- Region: Kissimmee
Financial & listing details
- Price per square foot: $196/sqft
- Tax assessed value: $450,300
- Annual tax amount: $9,464
- Date on market: 5/5/2026
- Cumulative days on market: 80 days
- Listing terms: Cash,Conventional
- Ownership: Fee Simple
- Total actual rent: 0
- Electric utility on property: Yes
- Road surface type: Paved
Estimated market value
$474,900
$451,000 - $499,000
$4,829/mo
Price history
| Date | Event | Price |
|---|---|---|
| 7/8/2026 | Contingent | $489,000$196/sqft |
Source:  Stellar MLS #O6404732 Report a problem Stellar MLS #O6404732 Report a problem | ||
| 7/5/2026 | Pending sale | $489,000$196/sqft |
Source: Stellar MLS #O6404732 Report a problem | ||
| 5/6/2026 | Listed for sale | $489,000-19.7%$196/sqft |
Source: Stellar MLS #O6404732 Report a problem | ||
| 12/26/2023 | Listing removed | -- |
Source: Stellar MLS #O6161228 Report a problem | ||
| 12/2/2023 | Listing removed | -- |
Source: Stellar MLS #O6140023 Report a problem | ||
| 12/2/2023 | Listed for rent | $2,899+3.5%$1/sqft |
Source: Stellar MLS #O6161228 Report a problem | ||
| 10/20/2023 | Price change | $609,000-4.1%$244/sqft |
Source: Stellar MLS #O6140023 Report a problem | ||
| 9/22/2023 | Price change | $635,000-1.6%$255/sqft |
Source: Stellar MLS #O6140023 Report a problem | ||
| 9/8/2023 | Listed for sale | $645,000$259/sqft |
Source: Stellar MLS #O6140023 Report a problem | ||
| 3/26/2021 | Listing removed | -- |
Source: Zillow Rental Manager Report a problem | ||
| 3/14/2021 | Listed for rent | $2,800-6.6%$1/sqft |
Source: Zillow Rental Manager Report a problem | ||
| 6/30/2020 | Listing removed | $2,999$1/sqft |
Source: US RELIANCE SOLUTIONS INC #O5867257 Report a problem | ||
| 6/10/2020 | Listed for rent | $2,999$1/sqft |
Source: US RELIANCE SOLUTIONS INC #O5867257 Report a problem | ||
Public tax history
| Year | Property taxes | Tax assessment |
|---|---|---|
| 2025 | $9,465 -2.7% | $450,300 -11.2% |
| 2024 | $9,726 +11.5% | $506,900 +6% |
| 2023 | $8,726 +8.7% | $478,400 +16.2% |
| 2022 | $8,024 +14.3% | $411,600 +20.3% |
| 2021 | $7,018 +3.7% | $342,100 +6.4% |
| 2020 | $6,768 +168.9% | $321,600 +614.7% |
| 2019 | $2,517 | $45,000 +12.5% |
| 2018 | $2,517 | $40,000 |
Find assessor info on the county website
Monthly payment
Est. payment
Payment breakdown
Explore the cost of this home by adjusting the details. Changes won't be saved.Climate risks
Neighborhood: 34747
Nearby schools
GreatSchools rating
- 5/10Westside K-8 SchoolGrades: PK-8Distance: 1.1 mi
- 5/10Celebration High SchoolGrades: 9-12Distance: 4.4 mi
Schools provided by the listing agent
- Elementary: Westside Elem
- Middle: West Side
- High: Celebration High
Source: Stellar MLS. This data may not be complete. We recommend contacting the local school district to confirm school assignments for this home.
- $597,8007 bd5 ba3.3k sqft8873 Bengal Ct, Kissimmee, FL 34747Off Market

- $605,0007 bd6 ba3.3k sqft8804 Corcovado Dr, Kissimmee, FL 34747Sold
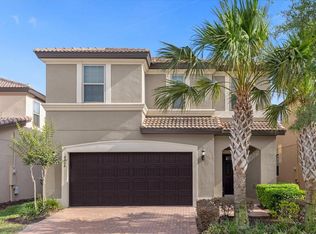
- $565,0005 bd6 ba2.6k sqft8877 Bengal Ct, Kissimmee, FL 34747For Sale

- $548,0006 bd4 ba2.5k sqft8808 Corcovado Dr, Kissimmee, FL 34747Off Market

- $490,0005 bd6 ba2.6k sqft8800 Corcovado Dr, Kissimmee, FL 34747Sold
- $496,2005 bd5 ba3.1k sqft8812 Corcovado Dr, Kissimmee, FL 34747Off Market
- $646,4008,276 Square Feet8856 Bengal Ct, Kissimmee, FL 34747Off Market
- $510,8005 bd5 ba2.5k sqft8816 Corcovado Dr, Kissimmee, FL 34747Off Market
A local agent can set up tours, give advice and negotiate with sellers.
A local lender can help you make sure your offer is ready when you are.
Similar homes
- $515,0004 bd4 ba2.5k sqft1718 CARIBBEAN VIEW TERRACE, KISSIMMEE, FL 34747For Sale
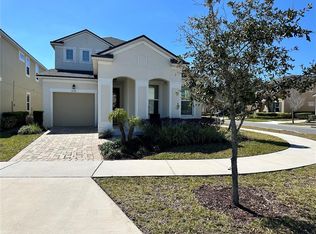
 MLS ID #O6399527, Valdeci Da Silva PLLC, CELEBRITY GLOBAL REALTY LLC. Stellar MLS
 - $455,0005 bd4 ba2.4k sqft1869 NICE COURT, KISSIMMEE, FL 34747For Sale
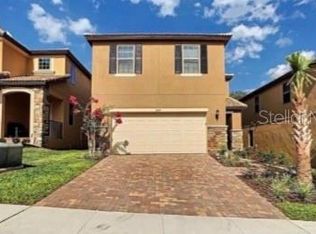 MLS ID #O6383451, Eileen Li, TOPSKY REALTY INC. Stellar MLS
 - $482,9005 bd4 ba2.4k sqft8926 ZURICH LANE, KISSIMMEE, FL 34747For Sale
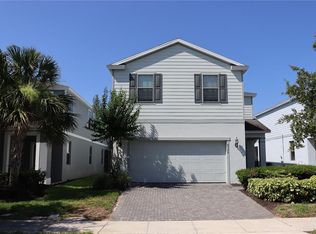 MLS ID #O6311534, Luciano Real Schroeder, WRA BUSINESS & REAL ESTATE. Stellar MLS
 - $460,0005 bd3 ba1.9k sqft2756 LIDO KEY DRIVE, KISSIMMEE, FL 34747For Sale
 MLS ID #S5148950, James Song, MULTI CHOICE REALTY LLC. Stellar MLS
 - $439,9995 bd4 ba2.8k sqft9016 PYRUS STREET, KISSIMMEE, FL 34747For SaleMLS ID #S5147295, Jenny Caso, LIFESTYLE INTERNATIONAL REALTY. Stellar MLS
- $510,0006 bd5 ba3.1k sqft1921 NICE COURT, KISSIMMEE, FL 34747For SaleMLS ID #S5138553, Gabriel Silva Andrada, FLORIDA SPIRIT HOMES. Stellar MLS
- $459,9905 bd3 ba1.8k sqft2659 AUTUMN CREEK CIRCLE, KISSIMMEE, FL 34747For SaleMLS ID #S5151983, Ceila Morales, EXP REALTY LLC. Stellar MLS
- $545,0005 bd5 ba3k sqft8894 CANDY PALM ROAD, KISSIMMEE, FL 34747For SaleMLS ID #O6316693, Adrian Antunes, Sr, GLASSTONE GROUP INC. Stellar MLS
- $428,0005 bd5 ba2.2k sqft2414 DUBAI STREET, KISSIMMEE, FL 34747For SaleMLS ID #O6414579, Caroline De Castro Marcellini, COMPASS FLORIDA, LLC. Stellar MLS
- $464,0006 bd5 ba3.2k sqft2952 BEACH PALM AVENUE, KISSIMMEE, FL 34747For SaleMLS ID #S5124221, Shao Mai, MAGNUS REALTY GROUP LLC. Stellar MLS
- $445,0004 bd3 ba2.2k sqft3011 BRANSBURY COURT, KISSIMMEE, FL 34747For SaleMLS ID #S5113614, Alex Macherione, LA ROSA REALTY LLC. Stellar MLS
- $525,0006 bd5 ba3.2k sqft8860 CANDY PALM ROAD, KISSIMMEE, FL 34747For SaleMLS ID #S5114396, Kenny Medina, LPT REALTY, LLC. Stellar MLS
- $430,0004 bd3 ba1.9k sqft7979 MAGNOLIA BEND COURT, KISSIMMEE, FL 34747For SaleMLS ID #O6367220, Cristiane Leon, KICANTO REALTY. Stellar MLS
- $610,0005 bd5 ba2.2k sqft(Undisclosed Address), KISSIMMEE, FL 34747For SaleMLS ID #O6413930, Mark Breymeier, IN TOUCH REAL ESTATE LLC. Stellar MLS
- $460,0005 bd3 ba2.3k sqft254 GLENEAGLES DRIVE, DAVENPORT, FL 33897For SaleMLS ID #R4910636, Daisy Gonzalez, HOMES UNLIMITED REAL ESTATE CORP. Stellar MLS
- $449,0005 bd4 ba2.3k sqft513 BAILEY CIRCLE, DAVENPORT, FL 33897For SaleMLS ID #O6398870, Kenny Medina, LPT REALTY, LLC. Stellar MLS
- $535,0005 bd3 ba3.2k sqft1516 BUNKER DRIVE, DAVENPORT, FL 33896For SaleMLS ID #O6409589, Laura Petersen, YOUR HOME SOLD GUARANTEED REALTY. Stellar MLS
- $465,0004 bd3 ba2.3k sqft2658 SAN SIMEON WAY, KISSIMMEE, FL 34741For SaleMLS ID #O6421563, Rosana Almeida, FLORIDA CONNEXION PROPERTIES. Stellar MLS
- $495,0005 bd3 ba2.8k sqft1049 LAKE BERKLEY DRIVE, KISSIMMEE, FL 34746For SaleMLS ID #O6421426, Corinne Covalt, CHARLES RUTENBERG REALTY ORLANDO. Stellar MLS
- $699,9007 bd6 ba3.3k sqft2112 MOROCCO WAY, KISSIMMEE, FL 34747For SaleMLS ID #S5147600, Felix Rentas, RENTAS REALTY GROUP LLC. Stellar MLS
