Skip main navigation
Sold for $515,000
  • $515,000

    424 Southfield St, Kissimmee, FL 34747

    4beds
    2,363sqft
    Single Family Residence
    Built in 2020
    6,098 Square Feet Lot
    $514,100 Zestimate®
    $218/sqft
    $4,344 Estimated rent

    Home value

    $514,100

    $473,000 - $560,000

    $4,344/mo

    Zestimate® history
    Loading
    Loading...

    Owner options

    List your home for rent

    $4,344/mo

    Rent Zestimate®

    Find your next renter with Zillow Rental Manager. Plus, with online applications, you can quickly screen prospective tenants – for free.

    Learn more

    $4,344/mo

    Rent Zestimate®

    Refinance and save

    $4,309/mo

    Est. payment

    Refinancing to a lower rate could help reduce your monthly payments and save thousands over the life of the loan.

    See today's rates

    $4,309/mo

    Est. payment

    Explore your selling options

    Work with a Zillow partner agent

    Leverage their expertise and Zillow's premium Showcase listings to get your home seen by more buyers.

    Get started

    List with your own agent

    Get your home in front of millions of buyers by listing it on Zillow.

    Learn how to do it

    Sell it yourself

    Take full control of how buyers see your home on Zillow by listing For Sale by Owner (FSBO).

    List your home

    What's special

    Heated pool and spaClean modern aestheticSpa-inspired bathroomOpen airy layoutExpansive pool deckLarge sliding glass doors
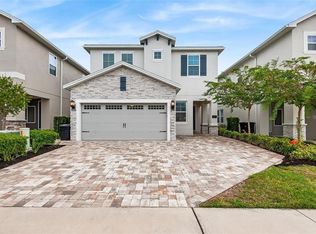
    Welcome to one of the best values in Encore at Reunion Resort—a beautifully refreshed, fully furnished home offering unmatched flexibility as a primary residence, vacation retreat, or income-producing investment. Turnkey and move-in ready, this contemporary home delivers a clean, modern aesthetic with an open, airy layout designed for both relaxation and entertaining. From the moment you step inside, you’re greeted by tiled flooring throughout the main living areas and seamless sightlines to your private outdoor oasis. The heart of the home features a spacious kitchen with stainless steel appliances, flowing effortlessly into the dining and living areas. Large sliding glass doors open to an expansive pool deck, where a heated pool and spa create the ultimate Florida lifestyle—perfect for personal enjoyment or maximizing short-term rental appeal. A convenient downstairs bedroom and full bath provide flexibility for guests, while upstairs, the primary suite offers a peaceful retreat with generous space and a spa-inspired bathroom. Additional bedrooms are thoughtfully designed for comfort, and a fun, fully outfitted loft/game room adds extra entertainment value for guests and owners alike. Located minutes from Walt Disney World Resort, this home sits within one of Central Florida’s premier gated resort communities. Residents and guests enjoy access to world-class amenities, including a private water park with thrilling slides, resort-style pools, cabanas, fitness center, on-site dining, sports courts, and more. The HOA provides exceptional value, covering lawn care, pool maintenance, internet, cable, and access to the resort clubhouse—making ownership seamless whether you’re living full-time or operating as a short-term rental. Recently refreshed, competitively priced, and truly turnkey—this is a rare opportunity to secure a versatile property in a high-demand resort community. Whether you’re looking to generate income, create lasting vacation memories, or enjoy full-time resort living, this home checks every box.

    Zillow last checked:

    Listing updated:

    Listed by:

    Susana Wight 407-530-8491,

    REAL BROKER, LLC 855-450-0442

    Bought with:

    Suzanne Docobo, 3338251

    EXP REALTY LLC

    Source: Stellar MLS,MLS#: O6404639MLS LogoOriginating MLS: Orlando Regional

    Facts & features

    Interior

    Bedrooms & bathrooms
    • Bedrooms: 4
    • Bathrooms: 3
    • Full bathrooms: 3
    Primary bedroom
    • Features: Walk-In Closet(s)
    • Level: Second
    • Area: 238 Square Feet
    • Dimensions: 17x14
    Bedroom 1
    • Features: Built-in Closet
    • Level: First
    • Area: 121 Square Feet
    • Dimensions: 11x11
    Bedroom 2
    • Features: Built-in Closet
    • Level: Second
    • Area: 121 Square Feet
    • Dimensions: 11x11
    Bedroom 3
    • Features: Built-in Closet
    • Level: Second
    • Area: 121 Square Feet
    • Dimensions: 11x11
    Dining room
    • Level: First
    • Area: 140 Square Feet
    • Dimensions: 14x10
    Kitchen
    • Level: First
    • Area: 225 Square Feet
    • Dimensions: 15x15
    Living room
    • Level: First
    • Area: 294 Square Feet
    • Dimensions: 14x21
    Loft
    • Level: Second
    • Area: 221 Square Feet
    • Dimensions: 17x13
    Heating
    • Electric
    Cooling
    • Central Air
    Appliances
    • Included: Dishwasher, Disposal, Dryer, Electric Water Heater, Microwave, Range, Refrigerator, Washer
    • Laundry: Inside, Laundry Room
    Features
    • Eating Space In Kitchen, High Ceilings, Kitchen/Family Room Combo, Open Floorplan, PrimaryBedroom Upstairs, Stone Counters, Thermostat, Walk-In Closet(s)
    • Flooring: Carpet, Porcelain Tile
    • Doors: Sliding Doors
    • Windows: Blinds
    • Has fireplace: No
    • Furnished: Yes
    Interior area
    • Total structure area: 3,078
    • Total interior livable area: 2,363 sqft

    Property

    Parking
    • Total spaces: 2
    • Parking features: Driveway, Garage Door Opener
    • Attached garage spaces: 2
    • Has uncovered spaces: Yes
    Features
    • Levels: Two
    • Stories: 2
    • Patio & porch: Covered, Front Porch, Patio
    • Exterior features: Garden, Irrigation System, Lighting, Sidewalk
    • Has private pool: Yes
    • Pool features: Heated, In Ground
    • Has spa: Yes
    • Spa features: Heated, In Ground
    • Fencing: Fenced
    • Has view: Yes
    • View description: Pool
    Lot
    • Size: 6,098 Square Feet
    • Dimensions: 40 x 150
    • Features: In County, Level, Near Golf Course, Near Public Transit, Sidewalk
    • Residential vegetation: Trees/Landscaped
    Details
    • Parcel number: 222527493800010850
    • Zoning: RES
    • Special conditions: None

    Construction

    Type & style
    • Home type: SingleFamily
    • Architectural style: Traditional
    • Property subtype: Single Family Residence
    Materials
    • Block, Concrete, Stucco
    • Foundation: Slab
    • Roof: Shingle
    Condition
    • New construction: No
    • Year built: 2020

    Utilities & green energy

    • Sewer: Public Sewer
    • Water: Public
    • Utilities for property: Cable Connected, Electricity Connected, Public, Sewer Connected, Sprinkler Recycled, Street Lights, Underground Utilities, Water Connected

    Community & HOA

    Community
    • Features: Clubhouse
    • Security: Gated Community
    • Pet fee: $0 monthly
    • Subdivision: REUNION WEST 4 REP
    HOA
    • Has HOA: Yes
    • HOA fee: $895 monthly
    • HOA name: Artemis Life Styles / Grace Montanez
    • HOA phone: 407-785-9578
    Location
    • Region: Kissimmee

    Financial & listing details

    • Price per square foot: $218/sqft
    • Tax assessed value: $491,100
    • Annual tax amount: $10,421
    • Date on market: 5/6/2026
    • Cumulative days on market: 6 days
    • Listing terms: Cash,Conventional,FHA,VA Loan
    • Ownership: Fee Simple
    • Total actual rent: 0
    • Electric utility on property: Yes
    • Road surface type: Paved, Asphalt

    Price history

    DateEventPrice
    6/15/2026Sold$515,000-4.5%$218/sqft
    Source: Stellar MLS #O6404639 Report a problem
    5/12/2026Pending sale$539,000$228/sqft
    Source: Stellar MLS #O6404639 Report a problem
    5/6/2026Listed for sale$539,000-8.5%$228/sqft
    Source: Stellar MLS #O6404639 Report a problem
    4/25/2024Sold$589,000-0.2%$249/sqft
    Source: Stellar MLS #O6144380 Report a problem
    3/27/2024Pending sale$589,900$250/sqft
    Source: Stellar MLS #O6144380 Report a problem
    3/13/2024Price change$589,900-3.3%$250/sqft
    Source: Stellar MLS #O6144380 Report a problem
    3/4/2024Price change$609,900-3.2%$258/sqft
    Source: Stellar MLS #O6144380 Report a problem
    2/5/2024Price change$629,900-3.1%$267/sqft
    Source: Stellar MLS #O6144380 Report a problem
    12/28/2023Price change$649,900-0.8%$275/sqft
    Source: Stellar MLS #O6144380 Report a problem
    12/12/2023Price change$654,900-0.8%$277/sqft
    Source: Stellar MLS #O6144380 Report a problem
    11/2/2023Price change$659,900-4.4%$279/sqft
    Source: Stellar MLS #O6144380 Report a problem
    10/15/2023Price change$689,999-1.4%$292/sqft
    Source: Stellar MLS #O6144380 Report a problem
    10/4/2023Price change$699,500-2.8%$296/sqft
    Source: Stellar MLS #O6144380 Report a problem
    9/26/2023Listed for sale$720,000+46.7%$305/sqft
    Source: Stellar MLS #O6144380 Report a problem
    2/23/2021Sold$490,800$208/sqft
    Source: Public Record Report a problem

    Public tax history

    YearProperty taxesTax assessment
    2025$10,422 -0.9%$491,100 -3.5%
    2024$10,520 +3.8%$509,000 +2.4%
    2023$10,135 +8.9%$497,000 +18.4%
    2022$9,310 +14.7%$419,800 +28%
    2021$8,116 +119.6%$328,000 +496.4%
    2020$3,695 $55,000
    Find assessor info on the county website

    Neighborhood: 34747

    Nearby schools

    GreatSchools rating
    Schools provided by the listing agent
    • Elementary: Westside K-8
    • Middle: Horizon Middle
    • High: Poinciana High School

    Source: Stellar MLS. This data may not be complete. We recommend contacting the local school district to confirm school assignments for this home.

    Get a cash offer in 3 minutes
    Find out how much your home could sell for in as little as 3 minutes with a no-obligation cash offer.
    Estimated market value
    $514,100
    Get a cash offer in 3 minutes
    Find out how much your home could sell for in as little as 3 minutes with a no-obligation cash offer.
    Estimated market value
    $514,100