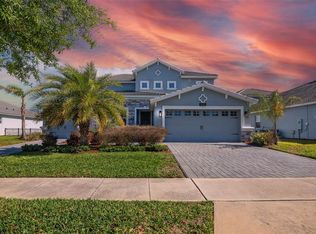
***LIVE LIKE A CHAMPION! ***FULL GOLF MEMBERSHIP INCLUDED IN HOA!*** This flawless 5-bedroom, 4-bathroom home is located on a premium lot near the members' driving range and 2nd tee box in the prestigious ChampionsGate Country Club. Recently updated with new luxury vinyl plank flooring, new carpet throughout, and fresh interior paint, this light, bright, and move-in ready home offers plenty of space and privacy. Every detail has been meticulously crafted, including the luxurious renovation of the master bath, now featuring a huge glass-enclosed shower, and dual sinks. The expansive upstairs bonus room offers endless possibilities. It can be used as a 5th bedroom, a media room, a home gym, or anything else to suit your lifestyle. Designed for entertaining, the open floor plan flows seamlessly into a formal dining room, with countless upgrades such as GE appliances, a double oven, quartz countertops, and crown molding throughout. The downstairs full bath has also been updated with a custom shower. With a 3-car garage and golf cart-friendly roads, this luxury home is as practical as it is elegant. As a resident of this resort-style, gated community, you’ll have access to the Oasis Club, a 14,000 sq ft clubhouse featuring a restaurant, movie theater, fitness center, game room, tiki bar, lazy river, cabanas, and more. The exclusive "Plaza" offers a second restaurant, bar, fitness center, game room, pickleball courts, and two pools, while the newly opened Retreat Club boasts a full waterpark. The HOA includes access to all these amenities, full golf and tennis memberships, pickleball, a $75 food credit at The Plaza, gated entries, complete lawn care, security monitoring, cable, phone, and internet. CDD and trash services are included in the taxes. ChampionsGate Country Club offers the ultimate resort lifestyle, perfectly situated near Orlando’s theme parks, world-class golf, shopping, and fine dining. Don’t miss your chance to live like a champion!
Sold for $585,000
$585,000
1431 OLYMPIC CLUB BLVD, CHAMPIONS GATE, FL 33896
5beds
3,419sqft
Single Family Residence
Built in 2020
0.25 Acres Lot
$560,400 Zestimate®
$171/sqft
$4,115 Estimated rent
Home value
$560,400
$504,000 - $622,000
$4,115/mo
Zestimate® history
Owner options
List your home for rent
$4,115/mo
Rent Zestimate®
Find your next renter with Zillow Rental Manager. Plus, with online applications, you can quickly screen prospective tenants – for free.
$4,115/mo
Rent Zestimate®
Refinance and save
$4,755/mo
Est. payment
Refinancing to a lower rate could help reduce your monthly payments and save thousands over the life of the loan.
$4,755/mo
Est. payment
Explore your selling options
Work with a Zillow partner agent
Leverage their expertise and Zillow's premium Showcase listings to get your home seen by more buyers.
Get startedList with your own agent
Get your home in front of millions of buyers by listing it on Zillow.
Learn how to do itSell it yourself
Take full control of how buyers see your home on Zillow by listing For Sale by Owner (FSBO).
List your homeWhat's special
Fresh interior paintQuartz countertopsExpansive upstairs bonus roomOpen floor planFormal dining roomCustom showerCrown molding
Zillow last checked:
Listing updated:
Listed by:
Matthew Link 309-433-3258,
CHAMPIONSGATE REALTY 407-818-5588,
Terry Horne 407-818-5588,
CHAMPIONSGATE REALTY
Bought with:
Beth Assif, 3386486
RE/MAX SELECT GROUP
Source: Stellar MLS,MLS#: S5112300 Originating MLS: Osceola
Originating MLS: Osceola
Facts & features
Interior
Bedrooms & bathrooms
- Bedrooms: 5
- Bathrooms: 4
- Full bathrooms: 4
Primary bedroom
- Description: Room5
- Features: Walk-In Closet(s)
- Level: First
Dining room
- Description: Room1
- Level: First
Family room
- Description: Room2
- Level: First
Kitchen
- Description: Room3
- Level: First
Laundry
- Description: Room4
- Level: First
Living room
- Level: First
Heating
- Central
Cooling
- Central Air
Appliances
- Included: Dishwasher, Dryer, Microwave, Range, Refrigerator, Washer
- Laundry: Laundry Room
Features
- Ceiling Fan(s)
- Flooring: Carpet, Tile, Vinyl
- Has fireplace: No
Interior area
- Total structure area: 4,311
- Total interior livable area: 3,419 sqft
Property
Parking
- Total spaces: 3
- Parking features: Garage - Attached
- Attached garage spaces: 3
Features
- Levels: Two
- Stories: 2
- Patio & porch: Screened
- Exterior features: Irrigation System
Lot
- Size: 0.25 Acres
Details
- Parcel number: 312527513800010670
- Zoning: PUD
- Special conditions: None
Construction
Type & style
- Home type: SingleFamily
- Property subtype: Single Family Residence
Materials
- Block, Stucco
- Foundation: Slab
- Roof: Tile
Condition
- New construction: No
- Year built: 2020
Utilities & green energy
- Sewer: Public Sewer
- Water: Public
- Utilities for property: BB/HS Internet Available, Cable Connected, Electricity Connected, Sprinkler Meter, Water Connected
Community & HOA
Community
- Features: Clubhouse, Community Mailbox, Dog Park, Gated Community - Guard, Golf, Irrigation-Reclaimed Water, Playground, Pool, Sidewalks, Tennis Court(s)
- Pet fee: $0 monthly
- Subdivision: STONEYBROOK SOUTH TR K
HOA
- Has HOA: Yes
- Amenities included: Basketball Court, Cable TV, Clubhouse, Fitness Center, Gated, Golf Course, Park, Pickleball Court(s), Pool, Spa/Hot Tub, Tennis Court(s)
- Services included: 24-Hour Guard, Cable TV, Community Pool, Internet, Maintenance Grounds, Pool Maintenance, Recreational Facilities
- HOA fee: $861 monthly
- HOA name: Stephanie Taylor
- HOA phone: 407-787-8890
Location
- Region: Davenport
Financial & listing details
- Price per square foot: $171/sqft
- Tax assessed value: $536,800
- Annual tax amount: $4,789
- Date on market: 9/14/2024
- Cumulative days on market: 197 days
- Listing terms: Cash,Conventional,FHA,VA Loan
- Ownership: Fee Simple
- Total actual rent: 0
- Electric utility on property: Yes
- Road surface type: Asphalt
Price history
| Date | Event | Price |
|---|---|---|
| 5/14/2025 | Sold | $585,000-2.3%$171/sqft |
Source:  Stellar MLS #S5112300 Report a problem Stellar MLS #S5112300 Report a problem | ||
| 4/14/2025 | Pending sale | $599,000$175/sqft |
Source: Stellar MLS #S5112300 Report a problem | ||
| 3/26/2025 | Price change | $599,000-6.3%$175/sqft |
Source: Stellar MLS #S5112300 Report a problem | ||
| 3/13/2025 | Price change | $639,000-1.5%$187/sqft |
Source: Stellar MLS #S5112300 Report a problem | ||
| 1/31/2025 | Price change | $649,000-3%$190/sqft |
Source: Stellar MLS #S5112300 Report a problem | ||
| 1/3/2025 | Price change | $669,000-2.9%$196/sqft |
Source: Stellar MLS #S5112300 Report a problem | ||
| 12/4/2024 | Listed for sale | $689,000$202/sqft |
Source: Stellar MLS #S5112300 Report a problem | ||
| 11/22/2024 | Pending sale | $689,000$202/sqft |
Source: Stellar MLS #S5112300 Report a problem | ||
| 9/14/2024 | Listed for sale | $689,000+7.7%$202/sqft |
Source: Stellar MLS #S5112300 Report a problem | ||
| 7/24/2024 | Sold | $640,000-1.5%$187/sqft |
Source: Stellar MLS #S5103077 Report a problem | ||
| 6/11/2024 | Pending sale | $649,900$190/sqft |
Source: Stellar MLS #S5103077 Report a problem | ||
| 5/23/2024 | Price change | $649,900-4.4%$190/sqft |
Source: Stellar MLS #S5103077 Report a problem | ||
| 5/10/2024 | Price change | $679,900-2.2%$199/sqft |
Source: Stellar MLS #S5103077 Report a problem | ||
| 4/28/2024 | Price change | $695,000-8.4%$203/sqft |
Source: Stellar MLS #S5103077 Report a problem | ||
| 4/14/2024 | Listed for sale | $759,000+68.7%$222/sqft |
Source: Stellar MLS #S5103077 Report a problem | ||
| 8/24/2020 | Sold | $450,000-3.6%$132/sqft |
Source: Public Record Report a problem | ||
| 7/3/2020 | Price change | $466,895+0.4%$137/sqft |
Source: Lennar Report a problem | ||
| 6/25/2020 | Price change | $464,895+0.4%$136/sqft |
Source: Lennar Report a problem | ||
| 6/18/2020 | Listed for sale | $462,895$135/sqft |
Source: Lennar Report a problem | ||
Public tax history
| Year | Property taxes | Tax assessment |
|---|---|---|
| 2025 | $10,966 +31.5% | $536,800 -4.9% |
| 2024 | $8,338 +1.3% | $564,500 +3.6% |
| 2023 | $8,227 +2.5% | $545,100 +19.7% |
| 2022 | $8,030 +0.3% | $455,300 +26.1% |
| 2021 | $8,003 +135.6% | $361,100 +802.8% |
| 2020 | $3,397 -0.3% | $40,000 |
| 2019 | $3,407 | $40,000 |
| 2018 | $3,407 +47% | $40,000 +233.3% |
| 2017 | $2,317 | $12,000 |
Find assessor info on the county website
Neighborhood: 33896
Nearby homes
- $484,3004 bd3 ba2.5k sqft1433 Olympic Club Blvd, Davenport, FL 33896Off Market
- $621,2004 bd3 ba3.1k sqft1429 Olympic Club Blvd, Davenport, FL 33896Off Market
- $706,9006 bd5 ba3.8k sqft1435 Olympic Club Blvd, Davenport, FL 33896For Sale
- $481,3004 bd3 ba2.5k sqft1427 Olympic Club Blvd, Davenport, FL 33896Off Market
- $600,0004 bd3 ba3.1k sqft1424 Olympic Club Blvd, Davenport, FL 33896Sold
- $685,0006 bd5 ba3.8k sqft1432 Olympic Club Blvd, Davenport, FL 33896For Sale
- $607,6006 bd4 ba3.8k sqft1425 Olympic Club Blvd, Davenport, FL 33896Off Market
- $570,3004 bd4 ba3.3k sqft1437 Olympic Club Blvd, Davenport, FL 33896Off Market
Nearby schools
GreatSchools rating
- 5/10Westside K-8 SchoolGrades: PK-8Distance: 3.4 mi
- 4/10Poinciana High SchoolGrades: 9-12Distance: 9.6 mi
Get a cash offer in 3 minutes
Find out how much your home could sell for in as little as 3 minutes with a no-obligation cash offer.
Estimated market value
$560,400
Get a cash offer in 3 minutes
Find out how much your home could sell for in as little as 3 minutes with a no-obligation cash offer.
Estimated market value
$560,400
- Florida
- Osceola County
- Davenport
- 33896
- 1431 OLYMPIC CLUB BLVD
Nearby cities
Nearby neighborhoods
Nearby zip codes
Other Davenport Topics
