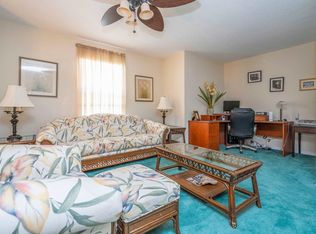
Don't miss this Disney area furnished pool home for sale. Welcome to Emerald Island Resort just minutes from the Disney parks. This is a must see furnished home. (Roof replaced in 2023.) With four primary bedrooms with their own bathrooms, one Jack and Jill bedroom set and a bedroom on the first floor next to a full bathroom. The first floor has a large open living room, kitchen, dining room, kitchen nook, bedroom, bathroom and spare room you can use as an office, movie room, another sitting room or another bedroom. This property is ready to use as a family vacation home, primary home, second home or income producing short term rental home. This is a fully furnished home featuring, granite countertops and hardwood flooring in the bedrooms. This executive villa has seven bedrooms, six bathrooms and 3,599 square feet of usable space under A/C. This furnished home is just 4 miles to Disney, and is equipped with TVs. The pool area faces south west giving you all day sunshine with views of spectacular sunsets. The back yard conservation view has privacy from the pool deck with pool and hot tub and full width lanai (no rear neighbors). The home has a game room, upgraded granite worktops (bathrooms and kitchen), tile flooring all downstairs living areas and a large open plan living area. This is a gated resort-style community called Emerald Island Resort. The clubhouse has a pool, hot tub, sauna, fitness room / gym, 24-hour gate guard security. There is even a food and bar with inside and outside seating and pool side. Many playgrounds, a sand volleyball court, tennis courts, basket ball, miniature golf, and a nature trail.
For sale
$699,000
8545 La Isla Dr, Kissimmee, FL 34747
7beds
3,599sqft
:
Get pre-qualified$5,038/mo
Single Family Residence
Built in 2004
10,019 Square Feet Lot
$665,600 Zestimate®
$194/sqft
$482/mo HOA
What's special
Seven bedroomsSix bathroomsGranite countertopsGame roomFurnished pool homePool and hot tubDining room
- 92 days |
- 154 |
- 8 |
Zillow last checked:
Listing updated:
Listed by:
Bernard Scarpa 407-572-3022,
AMERICAN IDEAL HOMES, LLC 407-908-8020
Source: Stellar MLS,MLS#: S5148460 Originating MLS: Osceola
Originating MLS: Osceola
Facts & features
Interior
Bedrooms & bathrooms
- Bedrooms: 7
- Bathrooms: 6
- Full bathrooms: 6
Other
- Features: Built-in Closet
- Level: Second
- Area: 204 Square Feet
- Dimensions: 12x17
Primary bedroom
- Features: Built-in Closet
- Level: Second
- Area: 238 Square Feet
- Dimensions: 14x17
Primary bedroom
- Features: Built-in Closet
- Level: Second
- Area: 132 Square Feet
- Dimensions: 11x12
Other
- Features: Built-in Closet
- Level: Second
- Area: 143 Square Feet
- Dimensions: 11x13
Other
- Features: Built-in Closet
- Level: Second
- Area: 143 Square Feet
- Dimensions: 11x13
Bedroom 2
- Features: Built-in Closet
- Level: First
- Area: 143 Square Feet
- Dimensions: 13x11
Bedroom 5
- Features: Built-in Closet
- Level: Second
- Area: 143 Square Feet
- Dimensions: 11x13
Dinette
- Level: First
- Area: 96 Square Feet
- Dimensions: 12x8
Family room
- Level: First
- Area: 456 Square Feet
- Dimensions: 19x24
Kitchen
- Level: First
- Area: 99 Square Feet
- Dimensions: 11x9
Living room
- Level: First
- Area: 154 Square Feet
- Dimensions: 11x14
Heating
- Central, Electric
Cooling
- Central Air
Appliances
- Included: Dishwasher, Disposal, Dryer, Electric Water Heater, Microwave, Range, Refrigerator, Washer
- Laundry: Electric Dryer Hookup, Laundry Room
Features
- Ceiling Fan(s), Eating Space In Kitchen, Kitchen/Family Room Combo, PrimaryBedroom Upstairs, Thermostat
- Flooring: Ceramic Tile, Laminate
- Windows: Window Treatments
- Has fireplace: No
- Furnished: Yes
Interior area
- Total structure area: 4,065
- Total interior livable area: 3,599 sqft
Video & virtual tour
Property
Parking
- Total spaces: 2
- Parking features: Driveway
- Attached garage spaces: 2
- Has uncovered spaces: Yes
- Details: Garage Dimensions: 20x20
Features
- Levels: Two
- Stories: 2
- Exterior features: Irrigation System
- Has private pool: Yes
- Pool features: Child Safety Fence, Gunite, Heated, In Ground, Screen Enclosure
- Has spa: Yes
- Spa features: Heated, In Ground
Lot
- Size: 10,019 Square Feet
Details
- Parcel number: 092527305400010230
- Zoning: OPUD
- Special conditions: None
Construction
Type & style
- Home type: SingleFamily
- Property subtype: Single Family Residence
Materials
- Block, Stucco
- Foundation: Slab
- Roof: Shingle
Condition
- Completed
- New construction: No
- Year built: 2004
Utilities & green energy
- Sewer: Public Sewer
- Water: Public
- Utilities for property: Cable Connected, Electricity Connected
Community & HOA
Community
- Features: Association Recreation - Owned, Clubhouse, Deed Restrictions, Fitness Center, Gated Community - Guard, Irrigation-Reclaimed Water, Playground, Pool, Restaurant, Tennis Court(s)
- Security: Gated Community, Security Gate, Smoke Detector(s)
- Pet fee: $0 monthly
- Subdivision: EMERALD
HOA
- Has HOA: Yes
- Amenities included: Basketball Court, Cable TV, Clubhouse, Fitness Center, Gated, Playground, Recreation Facilities, Tennis Court(s), Trail(s)
- Services included: 24-Hour Guard, Cable TV, Community Pool, Internet, Maintenance Grounds, Recreational Facilities, Sewer, Trash
- HOA fee: $482 monthly
- HOA name: Leland Management / Kizzy Santiago
- HOA phone: 407-787-3965
- Second HOA name: Leland Management
Location
- Region: Kissimmee
Financial & listing details
- Price per square foot: $194/sqft
- Tax assessed value: $561,600
- Annual tax amount: $7,734
- Date on market: 4/23/2026
- Cumulative days on market: 93 days
- Ownership: Fee Simple
- Total actual rent: 0
- Electric utility on property: Yes
- Road surface type: Asphalt
Estimated market value
$665,600
$632,000 - $699,000
$4,652/mo
Price history
| Date | Event | Price |
|---|---|---|
| 4/23/2026 | Listed for sale | $699,000+68.4%$194/sqft |
Source:  Stellar MLS #S5148460 Report a problem Stellar MLS #S5148460 Report a problem | ||
| 3/4/2019 | Listing removed | $415,000$115/sqft |
Source: SELECT PREMIER REALTY #S5003423 Report a problem | ||
| 2/23/2019 | Listed for sale | $415,000$115/sqft |
Source: SELECT PREMIER REALTY #S5003423 Report a problem | ||
| 1/8/2019 | Listing removed | $415,000$115/sqft |
Source: SELECT PREMIER REALTY #S5003423 Report a problem | ||
| 6/24/2018 | Listed for sale | $415,000-2.4%$115/sqft |
Source: SELECT PREMIER REALTY #S5003423 Report a problem | ||
| 4/7/2004 | Sold | $425,000+9.6%$118/sqft |
Source: Public Record Report a problem | ||
| 1/27/2004 | Sold | $387,900$108/sqft |
Source: Public Record Report a problem | ||
Public tax history
| Year | Property taxes | Tax assessment |
|---|---|---|
| 2025 | $7,734 +3.6% | $561,600 -3.7% |
| 2024 | $7,463 +5.4% | $583,400 +3.2% |
| 2023 | $7,083 +14.4% | $565,300 +19.6% |
| 2022 | $6,193 +8.2% | $472,500 +32.9% |
| 2021 | $5,722 +6.5% | $355,600 +7.6% |
| 2020 | $5,373 +1.1% | $330,500 +3.1% |
| 2019 | $5,316 | $320,600 -0.1% |
| 2018 | $5,316 +0.4% | $320,900 -4% |
| 2017 | $5,293 -5.7% | $334,100 -4.5% |
| 2016 | $5,612 -4.7% | $349,700 -2.6% |
| 2015 | $5,891 +0.8% | $359,200 +5.3% |
| 2014 | $5,846 | $341,000 +7.5% |
| 2013 | -- | $317,100 +11% |
| 2012 | -- | $285,600 +1.5% |
| 2011 | -- | $281,400 -2.4% |
| 2010 | -- | $288,200 -15% |
| 2009 | -- | $339,200 -35% |
| 2008 | -- | $521,700 |
Find assessor info on the county website
Monthly payment
Est. payment
Payment breakdown
Explore the cost of this home by adjusting the details. Changes won't be saved.Climate risks
Neighborhood: 34747
Nearby schools
GreatSchools rating
- 5/10Westside K-8 SchoolGrades: PK-8Distance: 1.3 mi
- 5/10Celebration High SchoolGrades: 9-12Distance: 3.9 mi
Schools provided by the listing agent
- Elementary: Westside K-8
- Middle: West Side
- High: Celebration High
Source: Stellar MLS. This data may not be complete. We recommend contacting the local school district to confirm school assignments for this home.
- $6,6336 bd5 ba3.4k sqft8543 La Isla Dr #ID1038602P, Kissimmee, FL 34747For Rent
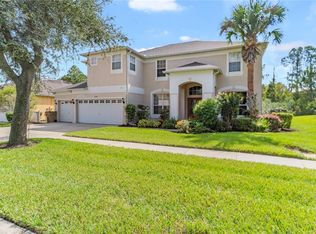
- $636,5006 bd5 ba3.6k sqft8543 La Isla Dr, Kissimmee, FL 34747Sold
- $543,9007 bd6 ba3.1k sqft8547 La Isla Dr, Kissimmee, FL 34747Off Market

- $560,3004 bd3 ba3.5k sqft8541 La Isla Dr, Kissimmee, FL 34747Off Market

- $550,2005 bd4 ba2.9k sqft8549 La Isla Dr, Kissimmee, FL 34747Off Market
- $584,8006 bd5 ba2.9k sqft2601 Isla Bonita Ct, Kissimmee, FL 34747Off Market
- $584,2007 bd6 ba3.3k sqft2600 Isla Bonita Ct, Kissimmee, FL 34747Off Market
- $620,9006 bd5 ba4k sqft8539 La Isla Dr, Kissimmee, FL 34747Off Market
A local agent can set up tours, give advice and negotiate with sellers.
A local lender can help you make sure your offer is ready when you are.
Similar homes
- $625,0007 bd5 ba3.5k sqft8511 La Isla Dr, Kissimmee, FL 34747For Sale
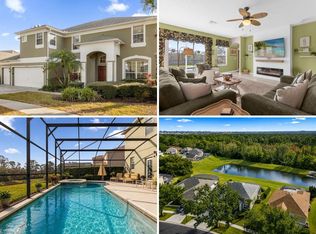
 MLS ID #O6273598, Jane LaFrance, REALTY HUB. Stellar MLS
 - $580,0007 bd5 ba2.8k sqft8646 La Isla Dr, Kissimmee, FL 34747For Sale
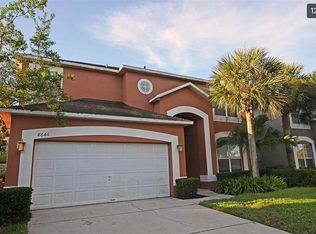 MLS ID #TB8519938, Sreekanthred Alla, SIMP REALTY GROUP LLC. Stellar MLS
 - $699,9007 bd6 ba3.3k sqft2112 Morocco Way, Kissimmee, FL 34747For Sale
 MLS ID #S5147600, Felix Rentas, RENTAS REALTY GROUP LLC. Stellar MLS
 - $560,0007 bd5 ba2.8k sqft8512 Sunrise Key Dr, Kissimmee, FL 34747For Sale
 MLS ID #O6388410, Rebecca Readus, LPT REALTY, LLC. Stellar MLS
 - $529,9997 bd5 ba2.8k sqft8550 Sunrise Key Dr, Kissimmee, FL 34747For SaleMLS ID #S5148879, James Donovan, TEAM DONOVAN. Stellar MLS
- $689,0008 bd6 ba4k sqft8815 Macapa Dr, Kissimmee, FL 34747For SaleMLS ID #O6384144, Veronica Li, RATIO REAL ESTATE, LLC. Stellar MLS
- $775,0005 bd4 ba3.1k sqft7950 Sea Pearl Cir, Kissimmee, FL 34747For SaleMLS ID #S5150770, James Donovan, TEAM DONOVAN. Stellar MLS
- $699,9998 bd7 ba3.4k sqft551 Lasso Dr, Kissimmee, FL 34747For SaleMLS ID #S5128532, James Donovan, TEAM DONOVAN. Stellar MLS
- $515,0005 bd3 ba2.3k sqft2694 La Isla Ct, Kissimmee, FL 34747For SaleMLS ID #S5149891, James Donovan, TEAM DONOVAN. Stellar MLS
- $615,0006 bd4 ba2.4k sqft2648 Daulby St, Kissimmee, FL 34747For SaleMLS ID #S5153001, James Donovan, TEAM DONOVAN. Stellar MLS
- $695,0009 bd7 ba4.3k sqft9013 Sunshine Ridge Loop, Kissimmee, FL 34747For SaleMLS ID #O6371287, Nilda Juncos, ICON REALTY ASSOCIATES INC. Stellar MLS
- $649,0008 bd7 ba3.4k sqft450 Novi Path, Kissimmee, FL 34747For SaleMLS ID #TB8518783, Long Bui, REALTY ONE GROUP SUNSHINE. Stellar MLS
- $555,0007 bd7 ba3.3k sqft8023 Acadia Estates Ct, Kissimmee, FL 34747For SaleMLS ID #O6369851, Kasia Lambert, HOME SWEET FLORIDA REAL ESTATE. Stellar MLS
- $705,0009 bd7 ba4.3k sqft1576 Nassau Point Trl, Kissimmee, FL 34747For SaleMLS ID #O6340416, Bryan Rogers, HOLIDAY REALTY LLC. Stellar MLS
- $598,0005 bd6 ba3.2k sqft1804 Sandy Park Trl, Kissimmee, FL 34747For SaleMLS ID #S5153572, Jamil Swaid, JR, ALPHA LEADER REALTY LLC. Stellar MLS
- $649,0008 bd7 ba3.4k sqft7613 Brookhurst Ln, Kissimmee, FL 34747For SaleMLS ID #S5128335, James Donovan, TEAM DONOVAN. Stellar MLS
- $454,0005 bd4 ba2.3k sqft8515 Palm Harbour Dr, Kissimmee, FL 34747For SaleMLS ID #S5149105, Bernard Scarpa, AMERICAN IDEAL HOMES, LLC. Stellar MLS
- $669,4568 bd7 ba3.4k sqft7541 Marker Ave, Kissimmee, FL 34747For SaleMLS ID #S5128347, James Donovan, TEAM DONOVAN. Stellar MLS
- $669,1238 bd7 ba3.4k sqft331 Pendant Ct, Kissimmee, FL 34747For SaleMLS ID #S5128341, James Donovan, TEAM DONOVAN. Stellar MLS
- $610,0005 bd5 ba2.2k sqft(Undisclosed Address), Kissimmee, FL 34747For SaleMLS ID #O6413930, Mark Breymeier, IN TOUCH REAL ESTATE LLC. Stellar MLS
