JUST 4.5 MILES FROM WALT DISNEY WORLD! Welcome to this beautifully maintained 7-bedroom, fully furnished vacation home situated on one of the most desirable lots in Emerald Island Resort. Backing to a peaceful pond and conservation area with no rear neighbors, this spacious 3,599-square-foot home offers the privacy, views, and resort lifestyle today’s buyers are searching for. Whether you’re seeking a primary residence, second home, or Disney-area vacation rental investment, this turnkey property is ready for immediate enjoyment. Located within a secure, guard-gated resort community, the home features multiple gathering spaces, a dedicated theater room, a spacious family room, and thoughtfully furnished bedrooms designed to comfortably accommodate family and guests. The upgraded lot provides a rare combination of privacy and natural beauty, allowing you to relax and unwind while enjoying tranquil pond and conservation views from your own backyard. Unlike many vacation homes that back directly to neighboring pools, this property offers a more peaceful and private setting. The home has been meticulously maintained and updated, including fresh interior and exterior paint, a 2018 roof with wind mitigation documentation, annual termite inspections, two HVAC systems serviced semi-annually, two Bradford White 50-gallon water heaters installed in 2023, and quality appliances throughout. New Pool heater added today 7/17/2026. Additional features include keyless entry, a monitored Ring security system, upgraded Kohler fixtures, renovated bathrooms, solid wood furnishings, custom window treatments, smart TVs throughout, and a theater room featuring an 80-inch Samsung Smart TV. Opportunities to own a fully furnished, move-in-ready home on a premium pond and conservation lot in Emerald Island Resort are limited. Schedule your private showing today and discover why this exceptional property stands apart from the competition.
Pending
Price cut: $24K (6/23)
$625,000
8511 LA ISLA DRIVE, KISSIMMEE, FL 34747
7beds
3,599sqft
:
Get pre-qualified$4,556/mo
Single Family Residence
Built in 2003
9,191 Square Feet Lot
$-- Zestimate®
$174/sqft
$482/mo HOA
What's special
Renovated bathroomsDedicated theater roomSpacious family roomCustom window treatmentsUpgraded kohler fixturesSmart tvs throughoutQuality appliances throughout
- 551 days |
- 681 |
- 29 |
Zillow last checked:
Listing updated:
Listed by:
Jane LaFrance 407-436-2130,
REALTY HUB 407-900-1001,
Alan LaFrance 407-492-7254,
REALTY HUB
Source: Stellar MLS,MLS#: O6273598 Originating MLS: Orlando Regional
Originating MLS: Orlando Regional
Facts & features
Interior
Bedrooms & bathrooms
- Bedrooms: 7
- Bathrooms: 5
- Full bathrooms: 5
Rooms
- Room types: Dining Room
Other
- Features: Ceiling Fan(s), Dual Sinks, En Suite Bathroom, Garden Bath, Tub with Separate Shower Stall, Built-in Closet
- Level: Second
- Area: 221 Square Feet
- Dimensions: 13x17
Primary bedroom
- Features: Ceiling Fan(s), Dual Sinks, En Suite Bathroom, Garden Bath, Tub with Separate Shower Stall, Walk-In Closet(s)
- Level: Second
- Area: 252 Square Feet
- Dimensions: 14x18
Other
- Features: Ceiling Fan(s), Built-in Closet
- Level: Second
- Area: 156 Square Feet
- Dimensions: 13x12
Other
- Features: Ceiling Fan(s), Built-in Closet
- Level: Second
- Area: 143 Square Feet
- Dimensions: 13x11
Bedroom 3
- Features: Ceiling Fan(s), Built-in Closet
- Level: Second
- Area: 132 Square Feet
- Dimensions: 12x11
Bedroom 4
- Features: Ceiling Fan(s), Built-in Closet
- Level: Second
- Area: 154 Square Feet
- Dimensions: 11x14
Bedroom 5
- Features: Ceiling Fan(s), Built-in Closet
- Level: First
- Area: 143 Square Feet
- Dimensions: 11x13
Dinette
- Level: First
- Area: 72 Square Feet
- Dimensions: 12x6
Dining room
- Level: First
- Area: 156 Square Feet
- Dimensions: 12x13
Kitchen
- Level: First
- Area: 99 Square Feet
- Dimensions: 11x9
Living room
- Features: Ceiling Fan(s)
- Level: First
- Area: 456 Square Feet
- Dimensions: 19x24
Heating
- Central, Electric, Heat Pump
Cooling
- Central Air
Appliances
- Included: Cooktop, Dishwasher, Disposal, Dryer, Microwave, Range, Refrigerator, Washer
- Laundry: Laundry Room
Features
- Ceiling Fan(s), Eating Space In Kitchen, Open Floorplan, Walk-In Closet(s)
- Flooring: Carpet, Ceramic Tile
- Windows: Window Treatments
- Has fireplace: Yes
- Fireplace features: Electric, Living Room
- Furnished: Yes
Interior area
- Total structure area: 4,065
- Total interior livable area: 3,599 sqft
Video & virtual tour
Property
Parking
- Total spaces: 3
- Parking features: Garage - Attached
- Attached garage spaces: 3
Features
- Levels: Two
- Stories: 2
- Patio & porch: Screened
- Exterior features: Irrigation System, Sprinkler Metered
- Has private pool: Yes
- Pool features: Child Safety Fence, Heated, In Ground, Lighting, Screen Enclosure
- Has spa: Yes
- Spa features: Heated, In Ground
- Has view: Yes
- View description: Water, Pond
- Has water view: Yes
- Water view: Water,Pond
Lot
- Size: 9,191 Square Feet
- Dimensions: 77 x 121
- Residential vegetation: Mature Landscaping
Details
- Parcel number: 092527305400010060
- Zoning: OPUD
- Special conditions: None
Construction
Type & style
- Home type: SingleFamily
- Architectural style: Contemporary
- Property subtype: Single Family Residence
Materials
- Block, Stucco
- Foundation: Slab
- Roof: Shingle
Condition
- New construction: No
- Year built: 2003
Utilities & green energy
- Sewer: Public Sewer
- Water: Public
- Utilities for property: Cable Connected, Electricity Connected, Public, Sprinkler Meter, Street Lights, Underground Utilities, Water Connected
Community & HOA
Community
- Features: Clubhouse, Deed Restrictions, Fitness Center, Gated Community - Guard, Playground, Pool, Tennis Court(s)
- Security: Gated Community, Security Gate, Security System Owned, Smoke Detector(s)
- Pet fee: $0 monthly
- Subdivision: EMERALD ISLAND RESORT PH 3
HOA
- Has HOA: Yes
- Amenities included: Fence Restrictions, Fitness Center, Gated, Golf Course, Playground, Recreation Facilities, Tennis Court(s), Trail(s), Vehicle Restrictions
- Services included: 24-Hour Guard, Cable TV, Community Pool, Internet, Maintenance Grounds, Private Road, Recreational Facilities, Security, Trash
- HOA fee: $482 monthly
- HOA name: Leland Management / Hector Santos
- HOA phone: 407-787-3965
- Second HOA name: Emerald Island Resort Master
Location
- Region: Kissimmee
Financial & listing details
- Price per square foot: $174/sqft
- Tax assessed value: $551,800
- Annual tax amount: $6,968
- Date on market: 1/27/2025
- Cumulative days on market: 550 days
- Listing terms: Cash,Conventional,FHA,VA Loan
- Ownership: Fee Simple
- Total actual rent: 0
- Electric utility on property: Yes
- Road surface type: Asphalt
Estimated market value
Not available
Estimated sales range
Not available
$4,344/mo
Price history
| Date | Event | Price |
|---|---|---|
| 7/30/2026 | Pending sale | $625,000$174/sqft |
Source:  Stellar MLS #O6273598 Report a problem Stellar MLS #O6273598 Report a problem | ||
| 6/23/2026 | Price change | $625,000-3.7%$174/sqft |
Source: Stellar MLS #O6273598 Report a problem | ||
| 5/2/2026 | Price change | $649,000-4.4%$180/sqft |
Source: Stellar MLS #O6273598 Report a problem | ||
| 3/5/2026 | Price change | $679,000-0.9%$189/sqft |
Source: Stellar MLS #O6273598 Report a problem | ||
| 6/1/2025 | Price change | $684,995-0.6%$190/sqft |
Source: Stellar MLS #O6273598 Report a problem | ||
| 2/28/2025 | Price change | $688,9000%$191/sqft |
Source: Stellar MLS #O6273598 Report a problem | ||
| 1/27/2025 | Listed for sale | $689,000+23%$191/sqft |
Source: Stellar MLS #O6273598 Report a problem | ||
| 12/1/2004 | Sold | $560,000+40.6%$156/sqft |
Source: Public Record Report a problem | ||
| 9/16/2003 | Sold | $398,400$111/sqft |
Source: Public Record Report a problem | ||
Public tax history
| Year | Property taxes | Tax assessment |
|---|---|---|
| 2025 | $7,611 +3.7% | $551,800 -3.9% |
| 2024 | $7,337 +5.3% | $573,900 +3.1% |
| 2023 | $6,968 +14.5% | $556,900 +20% |
| 2022 | $6,085 +8.2% | $464,100 +33% |
| 2021 | $5,626 +6.9% | $348,900 +8% |
| 2020 | $5,264 +1.3% | $323,000 +3.3% |
| 2019 | $5,198 | $312,600 -0.1% |
| 2018 | $5,198 +0.5% | $312,800 -4% |
| 2017 | $5,172 -5.7% | $325,700 -4.4% |
| 2016 | $5,483 -4.7% | $340,800 -2.4% |
| 2015 | $5,753 +1.1% | $349,300 +5.4% |
| 2014 | $5,692 | $331,400 +7.9% |
| 2013 | -- | $307,000 +11.5% |
| 2012 | -- | $275,300 +1.5% |
| 2011 | -- | $271,200 -2.1% |
| 2010 | -- | $277,100 -15.4% |
| 2009 | -- | $327,700 -35.6% |
| 2008 | -- | $508,500 +38.4% |
| 2005 | -- | $367,500 |
Find assessor info on the county website
Monthly payment
Est. payment
Payment breakdown
Explore the cost of this home by adjusting the details. Changes won't be saved.Climate risks
Neighborhood: 34747
Nearby schools
GreatSchools rating
- 5/10Westside K-8 SchoolGrades: PK-8Distance: 1.5 mi
- 5/10Celebration High SchoolGrades: 9-12Distance: 3.8 mi
- $533,2005 bd4 ba2.6k sqft8509 La Isla Dr, Kissimmee, FL 34747Off Market
- $570,0007 bd6 ba3.1k sqft8513 La Isla Dr, Kissimmee, FL 34747Sold

- $547,7007 bd6 ba3.1k sqft8507 La Isla Dr, Kissimmee, FL 34747Off Market
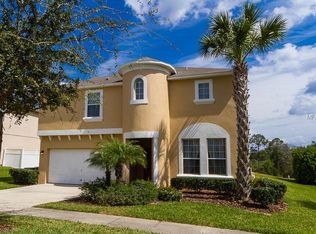
- $627,8007 bd6 ba3.7k sqft8515 La Isla Dr, Kissimmee, FL 34747Off Market
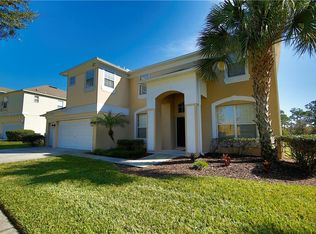
- $540,0007 bd6 ba3.1k sqft8508 La Isla Dr, Kissimmee, FL 34747Sold
- $560,0005 bd4 ba2.7k sqft8512 La Isla Dr, Kissimmee, FL 34747Sold
- $605,0007 bd6 ba3.1k sqft8506 La Isla Dr, Kissimmee, FL 34747Sold
- $580,6006 bd5 ba3.5k sqft8505 La Isla Dr, Kissimmee, FL 34747Off Market
A local agent can set up tours, give advice and negotiate with sellers.
A local lender can help you make sure your offer is ready when you are.
Similar homes
- $699,0007 bd6 ba3.5k sqft8545 LA ISLA DRIVE, KISSIMMEE, FL 34747For Sale
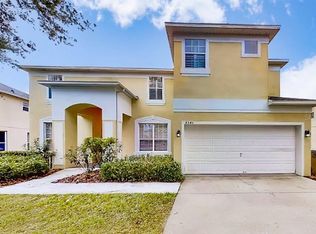
 MLS ID #S5148460, Bernard Scarpa, AMERICAN IDEAL HOMES, LLC. Stellar MLS
 - $579,0006 bd4 ba2.3k sqft8426 SECRET KEY COVE, KISSIMMEE, FL 34747For Sale
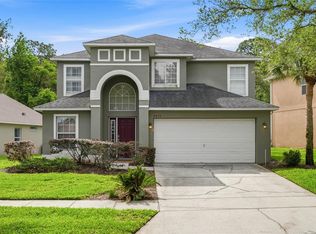 MLS ID #O6399313, Gabriela Miyamoto, LA ROSA REALTY LLC. Stellar MLS
 - $529,9997 bd5 ba2.8k sqft8550 SUNRISE KEY DRIVE, KISSIMMEE, FL 34747For Sale
 MLS ID #S5148879, James Donovan, TEAM DONOVAN. Stellar MLS
 - $559,0006 bd7 ba3.3k sqft8007 ACADIA ESTATES COURT, KISSIMMEE, FL 34747For Sale
 MLS ID #O6420745, Thomas Nickley, Jr, KELLER WILLIAMS REALTY AT THE PARKS. Stellar MLS
 - $615,0006 bd4 ba2.4k sqft2648 DAULBY STREET, KISSIMMEE, FL 34747For SaleMLS ID #S5153001, James Donovan, TEAM DONOVAN. Stellar MLS
- $630,0006 bd4 ba2.8k sqft7759 TOSTETH STREET, KISSIMMEE, FL 34747For SaleMLS ID #O6398878, Paul Donovan, RE/MAX PRIME PROPERTIES. Stellar MLS
- $555,0007 bd7 ba3.3k sqft8023 ACADIA ESTATES COURT, KISSIMMEE, FL 34747For SaleMLS ID #O6369851, Kasia Lambert, HOME SWEET FLORIDA REAL ESTATE. Stellar MLS
- $515,0005 bd3 ba2.3k sqft2694 LA ISLA COURT, KISSIMMEE, FL 34747For SaleMLS ID #S5149891, James Donovan, TEAM DONOVAN. Stellar MLS
- $649,0008 bd7 ba3.4k sqft450 NOVI PATH, KISSIMMEE, FL 34747For SaleMLS ID #TB8518783, Long Bui, REALTY ONE GROUP SUNSHINE. Stellar MLS
- $629,0008 bd7 ba3.4k sqft7613 BROOKHURST LANE, KISSIMMEE, FL 34747For SaleMLS ID #S5128335, James Donovan, TEAM DONOVAN. Stellar MLS
- $759,9005 bd4 ba3.6k sqft7950 SEA PEARL CIRCLE, KISSIMMEE, FL 34747For SaleMLS ID #S5150770, James Donovan, TEAM DONOVAN. Stellar MLS
- $599,0007 bd7 ba3.5k sqft8931 AMELIA DOWNS TRAIL, KISSIMMEE, FL 34747For SaleMLS ID #TB8450000, Sunny Xu, ELEVATED REALTY. Stellar MLS
- $659,9006 bd5 ba3.7k sqft9032 FLAMINGO KEY WAY, KISSIMMEE, FL 34747For SaleMLS ID #S5134521, Beverly Amerman, LPT REALTY, LLC. Stellar MLS
- $699,9998 bd6 ba3.6k sqft7527 MARKER AVENUE, KISSIMMEE, FL 34747For SaleMLS ID #S5126948, James Donovan, TEAM DONOVAN. Stellar MLS
- $669,4568 bd7 ba3.4k sqft7541 MARKER AVENUE, KISSIMMEE, FL 34747For SaleMLS ID #S5128347, James Donovan, TEAM DONOVAN. Stellar MLS
- $669,1238 bd7 ba3.4k sqft331 PENDANT COURT, KISSIMMEE, FL 34747For SaleMLS ID #S5128341, James Donovan, TEAM DONOVAN. Stellar MLS
- $460,0005 bd4 ba2.3k sqft8612 LA ISLA DRIVE, KISSIMMEE, FL 34747For SaleMLS ID #S5107186, Bernard Scarpa, AMERICAN IDEAL HOMES, LLC. Stellar MLS
- $440,0004 bd3 ba1.9k sqft2721 LIDO KEY DRIVE, KISSIMMEE, FL 34747For SaleMLS ID #O6397773, Kelly French, PALM CIRCLE REALTY. Stellar MLS
- $490,0007 bd6 ba3.3k sqft8912 RHODES STREET, KISSIMMEE, FL 34747For SaleMLS ID #S5148044, Walter Parraga, EXP REALTY LLC. Stellar MLS
- $699,9998 bd7 ba3.4k sqft551 LASSO DRIVE, KISSIMMEE, FL 34747For SaleMLS ID #S5128532, James Donovan, TEAM DONOVAN. Stellar MLS
