***SELLER IS MOTIVATED*** Don't miss your opportunity to own one of the most highly desirable, and well maintained homes in the prestigious Emerald Island. This unique 7 bedroom home sits hilltop with scenic scapes of lush nature preserves and breathtaking sunrises. The property boasts high ceilings and a spacious floor plan. The large screened-in patio, private salt water pool, spa, your own exclusive waterfall, and no rear neighbors make this home ideal for social gatherings!! The pool has been drained, resurfaced, and converted to a saltwater system. Hand rails and an extra step were also added to the spa (2021). NEWER ROOF and HVAC UNIT (2021). The exterior of the home was recently painted (2021), as well as the pool deck (2024), and the patio's birdcage re-screened this year. The kitchen comes with newer appliances (stove, microwave, dishwasher, garbage disposal 2021), granite countertops, and a brass nickel sink (2022). Newer washer and dryer are included (2021). All bedrooms have been equipped with either new carpet (2024) or travertine floors (2021), and satin nickel doorhandles (2024). Newer toilets in each bathroom (2021), as well as new light fixtures in every room (2024). 2 car garage equipped with pool table, fridge, and freezer. Live day to day like you are on vacation with all the amenities offered in a resort style community, including; 24 hour guard, a clubhouse with a private gym, sauna, wine bar, mini mart, and office area, tiki bars, pools and hot tubs, nature trails, rental bikes, volleyball, tennis and basketball courts, and 2 playgrounds. HOA includes landscaping, cable, high speed internet, daily trash removal and more. Experience what Central Florida has to offer by visiting the plethora of local theme parks that are now within driving range to you, including; Disney, Seaworld, Universal, Aquatica, Volcano Bay, and more!! Just off major highway 192, explore the many nearby resorts, restaurants, and attractions this area has to offer!!
Sold for $570,000
$570,000
8513 LA ISLA DRIVE, KISSIMMEE, FL 34747
7beds
3,123sqft
Single Family Residence
Built in 2003
8,712 Square Feet Lot
$606,600 Zestimate®
$183/sqft
$5,222 Estimated rent
Home value
$606,600
$558,000 - $661,000
$5,222/mo
Zestimate® history
Owner options
List your home for rent
$5,222/mo
Rent Zestimate®
Find your next renter with Zillow Rental Manager. Plus, with online applications, you can quickly screen prospective tenants – for free.
$5,222/mo
Rent Zestimate®
Refinance and save
$4,153/mo
Est. payment
Refinancing to a lower rate could help reduce your monthly payments and save thousands over the life of the loan.
$4,153/mo
Est. payment
Explore your selling options
Work with a Zillow partner agent
Leverage their expertise and Zillow's premium Showcase listings to get your home seen by more buyers.
Get startedList with your own agent
Get your home in front of millions of buyers by listing it on Zillow.
Learn how to do itSell it yourself
Take full control of how buyers see your home on Zillow by listing For Sale by Owner (FSBO).
List your homeWhat's special
Zillow last checked:
Listing updated:
Listed by:
Sahmiam Nielsen 727-330-0449,
BHHS FLORIDA REALTY 407-876-2090
Bought with:
Seshagiri Parupalli, 3289107
SUNA REALTY LLC
Source: Stellar MLS,MLS#: O6218357 Originating MLS: Orlando Regional
Originating MLS: Orlando Regional
Facts & features
Interior
Bedrooms & bathrooms
- Bedrooms: 7
- Bathrooms: 6
- Full bathrooms: 5
- 1/2 bathrooms: 1
Rooms
- Room types: Attic, Family Room, Loft
Primary bedroom
- Features: Tub With Shower, Walk-In Closet(s)
- Level: Second
- Dimensions: 13x12
Primary bedroom
- Features: Tub With Shower, Walk-In Closet(s)
- Level: Second
- Dimensions: 12x10
Primary bedroom
- Features: Bath With Whirlpool, Walk-In Closet(s)
- Level: First
- Dimensions: 16x12
Bedroom 1
- Features: Tub With Shower, Built-in Closet
- Level: Second
- Dimensions: 10x10
Bedroom 2
- Features: Tub With Shower, Built-in Closet
- Level: Second
- Dimensions: 12x12
Bedroom 3
- Features: Tub With Shower, Built-in Closet
- Level: Second
- Dimensions: 14x12
Bedroom 4
- Features: Tub With Shower, Built-in Closet
- Level: Second
Dining room
- Level: First
- Dimensions: 11x11
Kitchen
- Level: First
- Dimensions: 18x10
Living room
- Level: First
- Dimensions: 13x11
Heating
- Heat Pump
Cooling
- Central Air
Appliances
- Included: Dishwasher, Disposal, Dryer, Electric Water Heater, Freezer, Microwave, Range, Refrigerator, Washer
- Laundry: Electric Dryer Hookup, Inside, Laundry Closet, Washer Hookup
Features
- Accessibility Features, Built-in Features, Ceiling Fan(s), Eating Space In Kitchen, High Ceilings, Kitchen/Family Room Combo, Living Room/Dining Room Combo, Primary Bedroom Main Floor, Solid Wood Cabinets, Stone Counters, Thermostat, Vaulted Ceiling(s), Walk-In Closet(s)
- Flooring: Carpet, Ceramic Tile, Travertine
- Doors: Sliding Doors
- Windows: Blinds, Window Treatments
- Has fireplace: No
Interior area
- Total structure area: 3,859
- Total interior livable area: 3,123 sqft
Property
Parking
- Total spaces: 2
- Parking features: Driveway, Garage Door Opener
- Attached garage spaces: 2
- Has uncovered spaces: Yes
- Details: Garage Dimensions: 20x20
Accessibility
- Accessibility features: Grip-Accessible Features
Features
- Levels: Two
- Stories: 2
- Patio & porch: Covered, Patio, Screened
- Exterior features: Garden, Irrigation System
- Has private pool: Yes
- Pool features: Child Safety Fence, Gunite, Heated, In Ground, Lighting, Salt Water, Screen Enclosure
- Spa features: Heated, In Ground
- Has view: Yes
- View description: Pool, Trees/Woods, Water, Creek/Stream, Pond
- Has water view: Yes
- Water view: Water,Creek/Stream,Pond
- Waterfront features: Creek, Pond, Creek Access, Pond Access
Lot
- Size: 8,712 Square Feet
- Features: Conservation Area, In County, Sidewalk
- Residential vegetation: Trees/Landscaped
Details
- Parcel number: 092527305400010070
- Zoning: OPUD
- Special conditions: None
Construction
Type & style
- Home type: SingleFamily
- Architectural style: Contemporary
- Property subtype: Single Family Residence
Materials
- Block, Stucco
- Foundation: Slab
- Roof: Shingle
Condition
- New construction: No
- Year built: 2003
Utilities & green energy
- Sewer: Public Sewer
- Water: Public
- Utilities for property: BB/HS Internet Available, Cable Available, Cable Connected, Electricity Available, Electricity Connected, Fiber Optics, Public, Sewer Available, Sewer Connected, Sprinkler Meter, Street Lights, Underground Utilities, Water Available
Community & HOA
Community
- Features: Association Recreation - Lease, Association Recreation - Owned, Clubhouse, Fitness Center, Gated Community - Guard, Park, Playground, Pool, Restaurant, Sidewalks
- Security: Gated Community, Key Card Entry, Smoke Detector(s)
- Pet fee: $0 monthly
- Subdivision: EMERALD ISLAND
HOA
- Has HOA: Yes
- Amenities included: Basketball Court, Cable TV, Clubhouse, Fitness Center, Gated, Maintenance, Park, Playground, Pool, Sauna, Security, Shuffleboard Court, Spa/Hot Tub, Tennis Court(s), Trail(s)
- Services included: 24-Hour Guard, Cable TV, Community Pool, Internet, Maintenance Structure, Maintenance Grounds, Maintenance Repairs, Security, Trash
- HOA fee: $382 monthly
- HOA name: HECTOR SANTOS
- HOA phone: 407-787-3965
- Second HOA name: EMERALD ISLAND RESORT MASTER'S
Location
- Region: Kissimmee
Financial & listing details
- Price per square foot: $183/sqft
- Tax assessed value: $497,500
- Annual tax amount: $6,976
- Date on market: 6/28/2024
- Cumulative days on market: 125 days
- Listing terms: Cash,Conventional,FHA,VA Loan
- Ownership: Fee Simple
- Total actual rent: 0
- Electric utility on property: Yes
- Road surface type: Paved, Asphalt
Price history
| Date | Event | Price |
|---|---|---|
| 11/25/2024 | Sold | $570,000-1.6%$183/sqft |
Source:  Stellar MLS #O6218357 Report a problem Stellar MLS #O6218357 Report a problem | ||
| 11/1/2024 | Pending sale | $579,500$186/sqft |
Source: Stellar MLS #O6218357 Report a problem | ||
| 9/24/2024 | Price change | $579,500-1.8%$186/sqft |
Source: Stellar MLS #O6218357 Report a problem | ||
| 9/6/2024 | Price change | $590,000-0.8%$189/sqft |
Source: Stellar MLS #O6218357 Report a problem | ||
| 7/16/2024 | Price change | $594,500-0.8%$190/sqft |
Source: Stellar MLS #O6218357 Report a problem | ||
| 7/6/2024 | Price change | $599,000-1.8%$192/sqft |
Source: Stellar MLS #O6218357 Report a problem | ||
| 6/29/2024 | Listed for sale | $610,000+50.6%$195/sqft |
Source: Stellar MLS #O6218357 Report a problem | ||
| 2/8/2021 | Sold | $405,000$130/sqft |
Source: Public Record Report a problem | ||
| 1/21/2021 | Pending sale | $405,000$130/sqft |
Source: SHOWPLACE REALTY, INC. #S5010921 Report a problem | ||
| 1/19/2021 | Listing removed | -- |
Source: Stellar MLS Report a problem | ||
| 3/13/2020 | Price change | $405,000+3.8%$130/sqft |
Source: SHOWPLACE REALTY, INC. #S5010921 Report a problem | ||
| 12/14/2018 | Listed for sale | $390,000-0.7%$125/sqft |
Source: SHOWPLACE REALTY, INC. #S5010921 Report a problem | ||
| 9/18/2003 | Sold | $392,700$126/sqft |
Source: Public Record Report a problem | ||
Public tax history
| Year | Property taxes | Tax assessment |
|---|---|---|
| 2025 | $7,197 -2.5% | $497,500 -3.6% |
| 2024 | $7,380 +5.8% | $516,300 +3.2% |
| 2023 | $6,977 +14% | $500,400 +19.7% |
| 2022 | $6,121 +19.8% | $418,100 +33.6% |
| 2021 | $5,108 +6.3% | $312,900 +7.3% |
| 2020 | $4,807 +1.1% | $291,500 +3.1% |
| 2019 | $4,756 | $282,700 +0.2% |
| 2018 | $4,756 +0.9% | $282,200 -3.5% |
| 2017 | $4,714 -5.2% | $292,400 -4.3% |
| 2016 | $4,973 -4.5% | $305,500 -2.4% |
| 2015 | $5,206 +1% | $313,100 +5.2% |
| 2014 | $5,153 | $297,700 +7.7% |
| 2013 | -- | $276,400 +11.3% |
| 2012 | -- | $248,400 +1.3% |
| 2011 | -- | $245,200 -2.2% |
| 2010 | -- | $250,700 -15.1% |
| 2009 | -- | $295,300 -35.3% |
| 2008 | -- | $456,300 |
Find assessor info on the county website
Neighborhood: 34747
Nearby homes
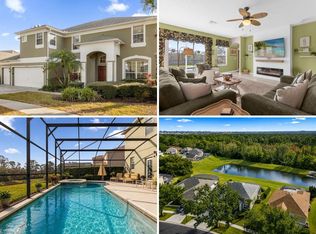
- $625,0007 bd5 ba3.5k sqft8511 La Isla Dr, Kissimmee, FL 34747Pending
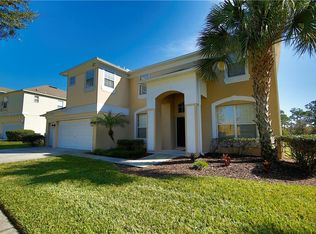
- $627,8007 bd6 ba3.7k sqft8515 La Isla Dr, Kissimmee, FL 34747Off Market
- $533,2005 bd4 ba2.6k sqft8509 La Isla Dr, Kissimmee, FL 34747Off Market
- $586,0007 bd6 ba3.1k sqft8517 La Isla Dr, Kissimmee, FL 34747Off Market
- $560,0005 bd4 ba2.7k sqft8512 La Isla Dr, Kissimmee, FL 34747Sold
- $540,0007 bd6 ba3.1k sqft8508 La Isla Dr, Kissimmee, FL 34747Sold
- $580,1007 bd6 ba3.1k sqft8516 La Isla Dr, Kissimmee, FL 34747Off Market
- $547,7007 bd6 ba3.1k sqft8507 La Isla Dr, Kissimmee, FL 34747Off Market
Nearby schools
GreatSchools rating
- 5/10Westside K-8 SchoolGrades: PK-8Distance: 1.5 mi
- 5/10Celebration High SchoolGrades: 9-12Distance: 3.8 mi
Schools provided by the listing agent
- Elementary: Westside K-8
- Middle: West Side
- High: Celebration High
Source: Stellar MLS. This data may not be complete. We recommend contacting the local school district to confirm school assignments for this home.
Get a cash offer in 3 minutes
Find out how much your home could sell for in as little as 3 minutes with a no-obligation cash offer.
Estimated market value
$606,600
Get a cash offer in 3 minutes
Find out how much your home could sell for in as little as 3 minutes with a no-obligation cash offer.
Estimated market value
$606,600
- Florida
- Osceola County
- Kissimmee
- 34747
- 8513 LA ISLA DRIVE
Nearby cities
Nearby neighborhoods
Nearby zip codes
Other Kissimmee Topics
