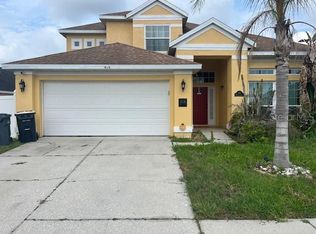
Seller is offering up to $5,000 in Concessions to help buyers with closing costs when a full price contract is received. This beautifully maintained home offers the perfect blend of comfort, style, and Florida living. Featuring a spacious open-concept floor plan, this property is ideal for both relaxing and entertaining. The bright kitchen flows seamlessly into the living and dining areas, creating a warm and inviting atmosphere. Generous bedrooms provide plenty of space for family and guests, while the private backyard offers a peaceful retreat to enjoy the Florida sunshine. Conveniently located near major highways, shopping, dining, and Central Florida's world-famous attractions, this home is perfect as a primary residence, vacation home, or investment opportunity. To see the home contact: Stefano Galeb - 24hr notice at least please.
For sale
$379,000
1419 FOX SQUIRREL DRIVE, DAVENPORT, FL 33897
4beds
1,851sqft
Single Family Residence
Built in 2022
5,802 Square Feet Lot
$372,300 Zestimate®
$205/sqft
$90/mo HOA
What's special
Generous bedroomsPrivate backyardWarm and inviting atmosphereSpacious open-concept floor planBright kitchen
- 117 days |
- 54 |
- 2 |
Zillow last checked:
Listing updated:
Listed by:
Michael Longo 954-895-4396,
ICON REALTY ADVISORS LLC 954-951-4266
Source: Stellar MLS,MLS#: O6401376 Originating MLS: Orlando Regional
Originating MLS: Orlando Regional
Facts & features
Interior
Bedrooms & bathrooms
- Bedrooms: 4
- Bathrooms: 2
- Full bathrooms: 2
Other
- Features: Walk-In Closet(s)
- Level: First
Bedroom 2
- Features: Built-in Closet
- Level: First
Bedroom 4
- Features: Built-in Closet
- Level: First
Bathroom 1
- Level: First
Bathroom 2
- Level: First
Bathroom 3
- Level: First
Bathroom 3
- Level: First
Bathroom 4
- Level: First
Bathroom 5
- Level: First
Other
- Level: First
Dining room
- Level: First
Family room
- Level: First
Great room
- Level: First
Kitchen
- Level: First
Laundry
- Level: First
Heating
- Central, Other
Cooling
- Central Air, Other
Appliances
- Included: Convection Oven, Cooktop, Dishwasher, Disposal, Dryer, Freezer, Ice Maker, Other, Range, Refrigerator, Washer
- Laundry: Inside, Other
Features
- Built-in Features, Ceiling Fan(s), Eating Space In Kitchen, Other, Primary Bedroom Main Floor, Split Bedroom
- Flooring: Ceramic Tile, Laminate, Other
- Doors: Outdoor Grill
- Has fireplace: No
Interior area
- Total structure area: 1,851
- Total interior livable area: 1,851 sqft
Video & virtual tour
Property
Parking
- Total spaces: 2
- Parking features: Garage - Attached
- Attached garage spaces: 2
Features
- Levels: One
- Stories: 1
- Exterior features: Other, Outdoor Grill, Rain Gutters, Sidewalk
Lot
- Size: 5,802 Square Feet
Details
- Parcel number: 262535998913001670
- Special conditions: None
Construction
Type & style
- Home type: SingleFamily
- Property subtype: Single Family Residence
Materials
- Other, Stucco
- Foundation: Concrete Perimeter
- Roof: Other
Condition
- New construction: No
- Year built: 2022
Utilities & green energy
- Sewer: Public Sewer, Other
- Water: None
- Utilities for property: Other
Community & HOA
Community
- Pet fee: $0 monthly
- Subdivision: MEADOW WALK PH 2
HOA
- Has HOA: Yes
- HOA fee: $90 monthly
- HOA name: Meadow
Location
- Region: Davenport
Financial & listing details
- Price per square foot: $205/sqft
- Tax assessed value: $326,990
- Annual tax amount: $4,973
- Date on market: 4/22/2026
- Cumulative days on market: 15 days
- Listing terms: Cash,Conventional,FHA,VA Loan
- Ownership: Fee Simple
- Total actual rent: 0
- Road surface type: Asphalt
Estimated market value
$372,300
$354,000 - $391,000
$2,386/mo
Price history
| Date | Event | Price |
|---|---|---|
| 4/22/2026 | Price change | $379,000-7.6%$205/sqft |
Source:  Stellar MLS #O6401376 Report a problem Stellar MLS #O6401376 Report a problem | ||
| 3/14/2026 | Listed for sale | $410,000-8.9%$222/sqft |
Source:  BeachesMLS #B26001056 Report a problem BeachesMLS #B26001056 Report a problem | ||
| 8/16/2022 | Sold | $450,000-7.2%$243/sqft |
Source:  MIAMI #A11209164 Report a problem MIAMI #A11209164 Report a problem | ||
| 5/31/2022 | Price change | $485,000-1.6%$262/sqft |
Source: MIAMI #A11209164 Report a problem | ||
| 5/24/2022 | Listed for sale | $493,000+32%$266/sqft |
Source: MIAMI #A11209164 Report a problem | ||
| 5/3/2022 | Sold | $373,490$202/sqft |
Source: Public Record Report a problem | ||
| 11/16/2021 | Pending sale | $373,490$202/sqft |
Source:  DR Horton Report a problem DR Horton Report a problem | ||
| 11/11/2021 | Listed for sale | $373,490$202/sqft |
Source: DR Horton Report a problem | ||
Public tax history
| Year | Property taxes | Tax assessment |
|---|---|---|
| 2025 | $4,228 -2.9% | $326,990 -2.8% |
| 2024 | $4,355 +1.9% | $336,478 +3.3% |
| 2023 | $4,273 +474.4% | $325,690 +481.6% |
| 2022 | $744 +228.6% | $56,000 +242.7% |
| 2021 | $226 | $16,340 |
Find assessor info on the county website
Monthly payment
Est. payment
Payment breakdown
Explore the cost of this home by adjusting the details. Changes won't be saved.Climate risks
Neighborhood: 33897
Nearby schools
GreatSchools rating
- 3/10Bella CittaGrades: K-7Distance: 28.9 mi
- 3/10Davenport High SchoolGrades: 9-12Distance: 6 mi
- $375,0003 bd2 ba1.6k sqft1415 Fox Squirrel Dr, Davenport, FL 33897For Sale

- $357,0004 bd2 ba1.8k sqft1414 Fox Squirrel Dr, Davenport, FL 33897Off Market
- $360,8004 bd2 ba1.8k sqft1410 Fox Squirrel Dr, Davenport, FL 33897Off Market
- $364,0004 bd2 ba1.8k sqft1430 Fox Squirrel Dr, Davenport, FL 33897Off Market
- $359,8004 bd2 ba1.8k sqft1621 Reddish Egret Ct, Davenport, FL 33897Off Market
- $371,2004 bd2 ba1.8k sqft1605 Reddish Egret Ct, Davenport, FL 33897Off Market
- $410,5005 bd3 ba2.6k sqft1633 Reddish Egret Ct, Davenport, FL 33897Off Market
- $358,6003 bd2 ba1.7k sqft1395 Fox Squirrel Dr, Davenport, FL 33897Off Market
A local agent can set up tours, give advice and negotiate with sellers.
A local lender can help you make sure your offer is ready when you are.
Similar homes
- $399,9004 bd4 ba2k sqft815 MONTGOMERY WAY, DAVENPORT, FL 33897For Sale

 MLS ID #TB8491301, Keegan Siegfried, LPT REALTY, LLC. Stellar MLS
 - $372,9993 bd2 ba1.8k sqft732 GLENCO DRIVE, DAVENPORT, FL 33897For Sale
 MLS ID #O6413448, Ivette Jimenez, AXEN REALTY, LLC. Stellar MLS
 - $335,0004 bd3 ba1.9k sqft356 LOCH COURT, DAVENPORT, FL 33837For Sale
 MLS ID #S5155811, Irena Aistrop, LA ROSA REALTY LLC. Stellar MLS
 - $435,0005 bd3 ba2.2k sqft418 RIGGS CIRCLE, DAVENPORT, FL 33897For Sale
 MLS ID #O6417964, Louis Vincent, PROPERTY WAREHOUSES OF AMERICA. Stellar MLS
 - $384,0004 bd3 ba2.5k sqft3560 CORTLAND DRIVE, DAVENPORT, FL 33837For SaleMLS ID #O6356156, Lisette Maestre, ERA GRIZZARD REAL ESTATE. Stellar MLS
- $356,0004 bd2 ba1.8k sqft240 WHISPERING PINES WAY, DAVENPORT, FL 33837For SaleMLS ID #O6395457, Sharon O'Malley, MBA REALTY GROUP, INC. Stellar MLS
- $330,0004 bd2 ba1.8k sqft365 JYOTI DRIVE, DAVENPORT, FL 33837For SaleMLS ID #TB8513659, Jose Mejia, MCBRIDE KELLY & ASSOCIATES. Stellar MLS
- $399,9005 bd3 ba2.6k sqft1273 RED HILL ROAD, DAVENPORT, FL 33837For SaleMLS ID #A4696834, Michael Johnson, KELLER WILLIAMS ISLAND LIFE REAL ESTATE. Stellar MLS
- $350,0004 bd3 ba1.9k sqft8957 CAT PALM ROAD, KISSIMMEE, FL 34747For SaleMLS ID #O6428364, Tasha Willis, LPT REALTY, LLC. Stellar MLS
- $344,9004 bd3 ba2.3k sqft1262 CITRUS LANDINGS BOULEVARD, DAVENPORT, FL 33837For SaleMLS ID #S5143186, Tessa Merrouane, EXP REALTY LLC. Stellar MLS
- $280,0004 bd4 ba1.8k sqft2153 CALABRIA AVENUE, DAVENPORT, FL 33897For SaleMLS ID #O6278045, Julia Hillery, PREMIER SOTHEBYS INT'L REALTY. Stellar MLS
- $445,0004 bd2 ba2.4k sqft1324 YORKDALE ROAD, DAVENPORT, FL 33837For SaleMLS ID #O6397138, Drazen Kljucevic, CHARLES RUTENBERG REALTY ORLANDO. Stellar MLS
- $349,0003 bd2 ba1.8k sqft185 HAMLET LOOP, DAVENPORT, FL 33837For SaleMLS ID #G5097403, Michelle Bevill, COLDWELL BANKER VANGUARD EDGE REALTY. Stellar MLS
- $330,0004 bd2 ba1.6k sqft1237 WOODFLOWER WAY, CLERMONT, FL 34711For SaleMLS ID #O6421859, Kyle Gunter, DENIZ REALTY PARTNERS LLC. Stellar MLS
- $325,0003 bd2 ba1.7k sqft510 PETER PAN BOULEVARD, DAVENPORT, FL 33837For SaleMLS ID #TB8533891, Danique Haywood, MARK SPAIN REAL ESTATE. Stellar MLS
- $354,9004 bd2 ba1.6k sqft4882 ASHURST STREET, KISSIMMEE, FL 34758For SaleMLS ID #O6428919, Dominick Florio, RE/MAX TOWN & COUNTRY REALTY. Stellar MLS
- $345,0002 bd2 ba1.4k sqft1667 KEY BAY TRAIL, KISSIMMEE, FL 34747For SaleMLS ID #O6431972, Ashley Jacobs, CHARLES RUTENBERG REALTY ORLANDO. Stellar MLS
- $380,0005 bd3 ba2.6k sqft210 MEADOWBROOK BOULEVARD, WINTER HAVEN, FL 33881For SaleMLS ID #TB8530332, Lancey Lewis, HOMELIFE REALTY COASTAL PROPERTIES LLC. Stellar MLS
- $364,9004 bd2 ba1.7k sqft3200 CASA DEL REY AVENUE, KISSIMMEE, FL 34746For SaleMLS ID #O6416502, Carlos German, EXP REALTY LLC. Stellar MLS
- $330,0004 bd3 ba2.2k sqft383 BUCHANNAN DRIVE, DAVENPORT, FL 33837For SaleMLS ID #O6362369, Jessica Polanco, MAINFRAME REAL ESTATE. Stellar MLS
