Skip main navigation
Off market
  • $377,500

    246 Keswick Ave, Davenport, FL 33897

    4beds
    2,236sqft
    Single Family Residence
    Built in 2003
    6,050 Square Feet Lot
    $377,500 Zestimate®
    $169/sqft
    $2,445 Estimated rent

    Home value

    $377,500

    $359,000 - $396,000

    $2,445/mo

    Zestimate® history
    Loading
    Loading...

    Owner options

    List your home for rent

    $2,445/mo

    Rent Zestimate®

    Find your next renter with Zillow Rental Manager. Plus, with online applications, you can quickly screen prospective tenants – for free.

    Learn more

    $2,445/mo

    Rent Zestimate®

    Refinance and save

    $2,594/mo

    Est. payment

    Refinancing to a lower rate could help reduce your monthly payments and save thousands over the life of the loan.

    See today's rates

    $2,594/mo

    Est. payment

    Explore your selling options

    Work with a Zillow partner agent

    Leverage their expertise and Zillow's premium Showcase listings to get your home seen by more buyers.

    Get started

    List with your own agent

    Get your home in front of millions of buyers by listing it on Zillow.

    Learn how to do it

    Sell it yourself

    Take full control of how buyers see your home on Zillow by listing For Sale by Owner (FSBO).

    List your home

    What's special

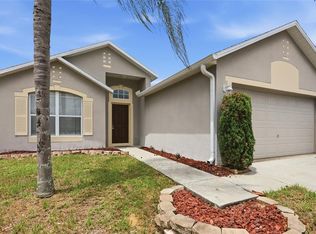
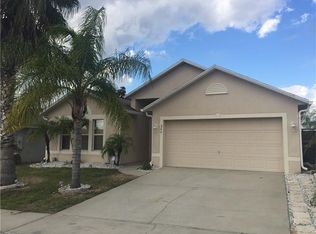
    BACK ON MARKET DUE TO BUYER'S FINANCING!!! WELCOME HOME! This is Florida Living at it's finest! As you walk through the front door, you are met with a BEAUTIFUL and BRIGHT two story foyer entrance. This spacious 4 bedroom, 2.5 bath home with a GORGEOUS POOL is the perfect home to entertain and have fun in the Florida sun! The kitchen has recently been renovated with granite counter tops and includes stainless steel appliances. The kitchen has double pantries providing extra storage and connects with the formal dining room. The home's SALT WATER POOL is the perfect view from the kitchen nook. The pool has safety features to keep you and your loved ones safe! The spacious living room leads into a BONUS room that can be used as a separate entertainment space or an office! The master bedroom has dual walk in closets and connects to a private master bathroom. The A/C unit was most recently replaced in 2016. The home was recently repainted on the inside and outside in 2018. Gutters surround the home. The front and back doors were newly installed in 2017. The roof of the home was installed in 2015. The home is located right off of Highway 27 which provides easy access to shopping in Posner Park approximately 3.9 miles away. The home is located approximately 13 miles from Disney World and approximately 23 miles from Universal Studios Orlando.

    This property is not currently displayed as for sale or rent on Zillow. This may be different from what's on other websites or public sources.

    Originating MLS: Osceola

    Facts & features

    Interior

    Bedrooms & bathrooms
    • Bedrooms: 4
    • Bathrooms: 3
    • Full bathrooms: 2
    • 1/2 bathrooms: 1
    Heating
    • Forced air, Electric
    Cooling
    • Central
    Appliances
    • Included: Dishwasher, Dryer, Garbage disposal, Microwave, Range / Oven, Refrigerator, Trash compactor, Washer
    • Laundry: Laundry Room
    Features
    • Ceiling Fans(s), Eating Space In Kitchen, Walk-In Closet(s), Solid Wood Cabinets, Thermostat, Window Treatments
    • Flooring: Tile, Linoleum / Vinyl
    • Windows: Window Treatments
    • Has fireplace: No
    Interior area
    • Total interior livable area: 2,236 sqft

    Property

    Parking
    • Total spaces: 2
    • Parking features: Garage - Attached
    Features
    • Levels: Two
    • Patio & porch: Screened
    • Exterior features: Stucco
    • Pool features: Child Safety Fence, In Ground, Salt Water, Screen Enclosure
    Lot
    • Size: 6,050 Square Feet
    • Features: Sidewalk
    Details
    • Parcel number: 262536999970000580

    Construction

    Type & style
    • Home type: SingleFamily
    • Property subtype: Single Family Residence
    Materials
    • Wood
    • Foundation: Retaining Wall
    • Roof: Shake / Shingle
    Condition
    • Year built: 2003

    Utilities & green energy

    • Sewer: Public Sewer
    • Water: Public
    • Utilities for property: Electricity Connected, Phone Available, Cable Available, Public, Street Lights, Fiber Optics, Water Connected

    Community & HOA

    Community
    • Subdivision: PINES WEST PH 02
    HOA
    • Has HOA: Yes
    • HOA fee: $29 monthly
    Location
    • Region: Davenport

    Financial & listing details

    • Price per square foot: $169/sqft
    • Tax assessed value: $332,217
    • Annual tax amount: $4,157
    • Listing terms: Cash, Conventional, FHA, VA Loan
    • Ownership: Fee Simple

    Price history

    DateEventPrice
    12/22/2020Sold$280,000+3.9%$125/sqft
    Source: Stellar MLS #S5042020 Report a problem
    12/12/2020Pending sale$269,500$121/sqft
    Source: COLDWELL BANKER REALTY #S5042020 Report a problem
    12/12/2020Listed for sale$269,500+104.9%$121/sqft
    Source: COLDWELL BANKER REALTY #S5042020 Report a problem
    11/23/2010Sold$131,500$59/sqft
    Source: Public Record Report a problem
    9/22/2010Listed for sale$131,500-54.7%$59/sqft
    Source: ReMax Premier Properties #s4675488 Report a problem
    9/19/2005Sold$290,000+114.8%$130/sqft
    Source: Stellar MLS #S4591082 Report a problem
    10/2/2003Sold$135,000$60/sqft
    Source: Public Record Report a problem

    Public tax history

    YearProperty taxesTax assessment
    2025$4,157 +4.9%$314,156 +10%
    2024$3,964 +1.7%$285,596 +10%
    2023$3,899 +17.9%$259,633 +10%
    2022$3,306 +11.2%$236,030 +10%
    2021$2,973 +161.4%$214,573 +77.7%
    2020$1,137 +0.5%$120,756 +2.3%
    2019$1,132 -27.7%$118,041 +1.9%
    2018$1,566 +2.3%$115,840 +2.1%
    2017$1,531 +42.7%$113,457 +2.1%
    2016$1,074 -1.8%$111,123 +0.7%
    2015$1,093 -20.9%$110,351 +0.8%
    2014$1,382 +27.1%$109,475 +1.5%
    2013$1,087 +3.6%$107,857 +1.7%
    2012$1,050 +0.1%$106,054 +1%
    2011$1,048 -17.8%$105,053 -11.7%
    2010$1,276 -30.4%$118,953 -19.9%
    2009$1,832 -25.5%$148,423 -24.3%
    2008$2,459 $196,115
    2007-- --
    2006$3,086 --
    2005-- --
    2004$1,607 +388.1%--
    2003$329 $20,000
    Find assessor info on the county website

    Neighborhood: 33897

    Nearby schools

    GreatSchools rating
    Schools provided by the listing agent
    • Elementary: Citrus Ridge
    • Middle: Citrus Ridge
    • High: Ridge Community Senior High

    Source: The MLS. This data may not be complete. We recommend contacting the local school district to confirm school assignments for this home.

    Get a cash offer in 3 minutes
    Find out how much your home could sell for in as little as 3 minutes with a no-obligation cash offer.
    Estimated market value
    $377,500
    Get a cash offer in 3 minutes
    Find out how much your home could sell for in as little as 3 minutes with a no-obligation cash offer.
    Estimated market value
    $377,500