** Priced to Sell ** Welcome to 300 Keswick Ave, a beautifully updated and MOVE-IN READY home, located minutes from the world of Disney, shopping, restaurants, and so much more! This is the perfect place for first time home buyers, empty-nesters, as well as investors looking to use this perfect location as an opportunity for Short-Term (STR) or Long-Term rentals (LTR), or just a nice vacation retreat. Situated just minutes from the magic of Disney, world-class shopping, and a diverse array of restaurants, this home offers the ultimate convenience and lifestyle. The open floor plan allows plenty of space for entertaining guests, while also feeling warm. The kitchen shows off its style with its large island perfect for displaying culinary masterpieces! The primary suite boasts its design with a double sink and walk-in shower. The backyard is private for intimate gatherings, allowing you to feel peace and quiet while not being too far from the excitement of the area! Take advantage of this rare opportunity to own such a gem, in such a great area, with very low HOA fees. To top it off, this particular community qualifies for down-payment assistance programs, and USDA loans. Don’t miss it! Schedule your private showing today!
Sold for $310,000
$310,000
300 KESWICK AVENUE, DAVENPORT, FL 33897
3beds
1,612sqft
Single Family Residence
Built in 2003
6,050 Square Feet Lot
$300,600 Zestimate®
$192/sqft
$2,089 Estimated rent
Home value
$300,600
$271,000 - $334,000
$2,089/mo
Zestimate® history
Owner options
List your home for rent
$2,089/mo
Rent Zestimate®
Find your next renter with Zillow Rental Manager. Plus, with online applications, you can quickly screen prospective tenants – for free.
$2,089/mo
Rent Zestimate®
Refinance and save
$2,114/mo
Est. payment
Refinancing to a lower rate could help reduce your monthly payments and save thousands over the life of the loan.
$2,114/mo
Est. payment
Explore your selling options
Work with a Zillow partner agent
Leverage their expertise and Zillow's premium Showcase listings to get your home seen by more buyers.
Get startedList with your own agent
Get your home in front of millions of buyers by listing it on Zillow.
Learn how to do itSell it yourself
Take full control of how buyers see your home on Zillow by listing For Sale by Owner (FSBO).
List your homeWhat's special
Move-in readyLarge islandOpen floor planWalk-in showerPrimary suiteDouble sinkIntimate gatherings
Zillow last checked:
Listing updated:
Listed by:
Ramone Harris 813-785-7497,
LPT REALTY, LLC 877-366-2213
Bought with:
Lewis Huang, 3581197
HENTHORN REAL ESTATE
Source: Stellar MLS,MLS#: L4951456 Originating MLS: Orlando Regional
Originating MLS: Orlando Regional
Facts & features
Interior
Bedrooms & bathrooms
- Bedrooms: 3
- Bathrooms: 2
- Full bathrooms: 2
Primary bedroom
- Features: Walk-In Closet(s)
- Level: First
- Area: 169 Square Feet
- Dimensions: 13x13
Bedroom 1
- Features: Built-in Closet
- Level: First
- Area: 132 Square Feet
- Dimensions: 12x11
Bedroom 2
- Features: Built-in Closet
- Level: First
- Area: 132 Square Feet
- Dimensions: 12x11
Primary bathroom
- Features: Dual Sinks, Water Closet/Priv Toilet, Built-in Closet
- Level: First
- Area: 32 Square Feet
- Dimensions: 4x8
Bathroom 1
- Features: Tub With Shower, No Closet
- Level: First
- Area: 24 Square Feet
- Dimensions: 4x6
Kitchen
- Features: Granite Counters, No Closet
- Level: First
- Area: 187 Square Feet
- Dimensions: 17x11
Living room
- Features: Built-in Closet
- Level: First
- Area: 208 Square Feet
- Dimensions: 16x13
Heating
- Electric
Cooling
- Central Air
Appliances
- Included: Dishwasher, Dryer, Microwave, Range, Refrigerator, Washer
- Laundry: Laundry Closet
Features
- Cathedral Ceiling(s), High Ceilings, Kitchen/Family Room Combo, Open Floorplan, Primary Bedroom Main Floor, Thermostat
- Flooring: Laminate
- Has fireplace: No
Interior area
- Total structure area: 2,012
- Total interior livable area: 1,612 sqft
Property
Parking
- Total spaces: 2
- Parking features: Garage - Attached
- Attached garage spaces: 2
Features
- Levels: One
- Stories: 1
- Patio & porch: Enclosed, Patio, Rear Porch
- Exterior features: Private Mailbox, Sidewalk
- Pool features: Above Ground
Lot
- Size: 6,050 Square Feet
Details
- Parcel number: 262536999970000550
- Special conditions: None
Construction
Type & style
- Home type: SingleFamily
- Property subtype: Single Family Residence
Materials
- Block
- Foundation: Slab
- Roof: Shingle
Condition
- Completed
- New construction: No
- Year built: 2003
Utilities & green energy
- Sewer: Public Sewer
- Water: Public
- Utilities for property: Electricity Connected, Sewer Connected, Water Connected
Community & HOA
Community
- Pet fee: $0 monthly
- Subdivision: PINES WEST PH 02
HOA
- Has HOA: Yes
- Amenities included: Basketball Court
- HOA fee: $31 monthly
- HOA name: Leland Management - CHRISTRINE PRINCE
- HOA phone: 352-365-1477
Location
- Region: Davenport
Financial & listing details
- Price per square foot: $192/sqft
- Tax assessed value: $255,129
- Annual tax amount: $4,102
- Date on market: 3/13/2025
- Cumulative days on market: 115 days
- Listing terms: Cash,Conventional,FHA,USDA Loan,VA Loan
- Ownership: Fee Simple
- Total actual rent: 0
- Electric utility on property: Yes
- Road surface type: Asphalt
Price history
| Date | Event | Price |
|---|---|---|
| 5/28/2025 | Sold | $310,000-6.9%$192/sqft |
Source:  Stellar MLS #L4951456 Report a problem Stellar MLS #L4951456 Report a problem | ||
| 3/27/2025 | Pending sale | $333,000$207/sqft |
Source: Stellar MLS #L4951456 Report a problem | ||
| 3/20/2025 | Price change | $333,000-4.8%$207/sqft |
Source: Stellar MLS #L4951456 Report a problem | ||
| 3/13/2025 | Listed for sale | $349,900+120.3%$217/sqft |
Source: Stellar MLS #L4951456 Report a problem | ||
| 3/4/2025 | Sold | $158,800-60.3%$99/sqft |
Source: Public Record Report a problem | ||
| 12/3/2024 | Price change | $399,500-3.7%$248/sqft |
Source: Stellar MLS #S5115061 Report a problem | ||
| 11/13/2024 | Listed for sale | $415,000+6.7%$257/sqft |
Source: Stellar MLS #S5115061 Report a problem | ||
| 9/2/2024 | Listing removed | $2,500$2/sqft |
Source: Zillow Rentals Report a problem | ||
| 8/31/2024 | Price change | $2,500-10.7%$2/sqft |
Source: Zillow Rentals Report a problem | ||
| 7/31/2024 | Listed for rent | $2,800+12%$2/sqft |
Source: Zillow Rentals Report a problem | ||
| 7/11/2024 | Listing removed | $388,900$241/sqft |
Source: Stellar MLS #S5100523 Report a problem | ||
| 6/24/2024 | Listing removed | -- |
Source: Stellar MLS #S5103867 Report a problem | ||
| 5/10/2024 | Price change | $2,500-5.7%$2/sqft |
Source: Stellar MLS #S5103867 Report a problem | ||
| 5/3/2024 | Listed for rent | $2,650$2/sqft |
Source: Stellar MLS #S5103867 Report a problem | ||
| 4/12/2024 | Price change | $388,9000%$241/sqft |
Source: Stellar MLS #S5100523 Report a problem | ||
| 3/1/2024 | Listed for sale | $389,000+128.8%$241/sqft |
Source: Stellar MLS #S5100523 Report a problem | ||
| 9/22/2008 | Listing removed | $170,000$105/sqft |
Source: Watson Realty Corp #MS4635397 Report a problem | ||
| 5/28/2008 | Listed for sale | $170,000-24.4%$105/sqft |
Source: Watson Realty Corp #MS4635397 Report a problem | ||
| 8/30/2006 | Sold | $225,000+76.5%$140/sqft |
Source: Public Record Report a problem | ||
| 10/9/2003 | Sold | $127,500$79/sqft |
Source: Public Record Report a problem | ||
Public tax history
| Year | Property taxes | Tax assessment |
|---|---|---|
| 2025 | $3,299 -4% | $255,129 -3.8% |
| 2024 | $3,434 -4.7% | $265,344 -3.4% |
| 2023 | $3,603 +461% | $274,647 +212.2% |
| 2022 | $642 +1% | $87,959 +3% |
| 2021 | $636 +1.5% | $85,397 +1.4% |
| 2020 | $627 +1.5% | $84,218 +2.3% |
| 2019 | $617 -41.3% | $82,325 +1.9% |
| 2018 | $1,052 +3.1% | $80,790 +2.1% |
| 2017 | $1,021 +77% | $79,128 +2.1% |
| 2016 | $576 -1.8% | $77,500 +0.7% |
| 2015 | $587 -34.7% | $76,961 +0.8% |
| 2014 | $899 +55% | $76,350 +1.5% |
| 2013 | $580 +2.9% | $75,222 +1.7% |
| 2012 | $564 -1.3% | $73,965 +0.2% |
| 2011 | $572 -24.6% | $73,834 -14.1% |
| 2010 | $759 -34.7% | $85,960 -20.6% |
| 2009 | $1,161 -34.5% | $108,209 -28.8% |
| 2008 | $1,773 | $151,923 |
| 2007 | -- | -- |
| 2006 | $1,454 | -- |
| 2005 | -- | -- |
| 2004 | $1,272 +286.1% | -- |
| 2003 | $329 | $20,000 |
Find assessor info on the county website
Neighborhood: 33897
Nearby homes
- $333,1004 bd2 ba2.2k sqft310 Keswick Ave, Davenport, FL 33897Off Market
- $378,9004 bd2 ba1.8k sqft266 Keswick Ave, Davenport, FL 33897Off Market
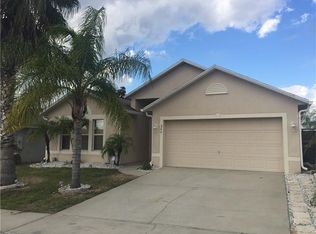
- $379,0004 bd2 ba2.9k sqft256 Keswick Ave, Davenport, FL 33897Off Market
- $287,4003 bd2 ba1.4k sqft320 Keswick Ave, Davenport, FL 33897Off Market
- $300,1004 bd2 ba1.4k sqft301 Keswick Ave, Davenport, FL 33897Off Market
- $317,3004 bd2 ba1.8k sqft267 Keswick Ave, Davenport, FL 33897Off Market
- $379,3004 bd3 ba2.2k sqft246 Keswick Ave, Davenport, FL 33897Off Market
- $323,9004 bd2 ba1.8k sqft330 Keswick Ave, Davenport, FL 33897Off Market
Nearby schools
GreatSchools rating
- 3/10Bella CittaGrades: K-7Distance: 29.3 mi
- 3/10Davenport High SchoolGrades: 9-12Distance: 5.7 mi
Schools provided by the listing agent
- Elementary: Davenport Elem
- Middle: Citrus Ridge
Source: Stellar MLS. This data may not be complete. We recommend contacting the local school district to confirm school assignments for this home.
Get a cash offer in 3 minutes
Find out how much your home could sell for in as little as 3 minutes with a no-obligation cash offer.
Estimated market value
$300,600
Get a cash offer in 3 minutes
Find out how much your home could sell for in as little as 3 minutes with a no-obligation cash offer.
Estimated market value
$300,600
- Florida
- Polk County
- Davenport
- 33897
- 300 KESWICK AVENUE
Nearby cities
Nearby neighborhoods
Nearby zip codes
Other Davenport Topics
