Be the first one to enjoy and decorated this beautiful, exceptional 6 bedrooms and 5 bathrooms house located in Championgate community, near of theme Parks, great malls, great restaurants, this community resort style living can made your investor's dream come true with this amazing, lights filled livings areas with an open concept design perfect for entertainer. step to your backyard and enjoy your private paradise featuring a heated pool, spa, and the perfect space to relax and create the most beautiful memories. A vacation retreat or investment property . Conveniently located near major highways, International airport, Orlando, Disney, Downtown Orlando and more. For Showing text agent and go to showing time.
For sale
$679,990
1123 KINGSBARN STREET, DAVENPORT, FL 33896
6beds
3,291sqft
Single Family Residence
Built in 2023
4,792 Square Feet Lot
$654,400 Zestimate®
$207/sqft
$877/mo HOA
What's special
Heated pool
- 314 days
- 20
- 0
Zillow last checked:
Listing updated:
Listed by:
Adriana Minnis 954-477-9139,
PARTNERSHIP REALTY INC. 561-355-0270
Source: Stellar MLS,MLS#: O6350323 Originating MLS: Osceola
Originating MLS: Osceola
Facts & features
Interior
Bedrooms & bathrooms
- Bedrooms: 6
- Bathrooms: 5
- Full bathrooms: 5
Primary bedroom
- Features: En Suite Bathroom, Walk-In Closet(s)
- Level: Second
Bedroom 1
- Features: Walk-In Closet(s)
- Level: First
Bedroom 3
- Features: En Suite Bathroom, Walk-In Closet(s)
- Level: Second
Bedroom 4
- Features: Walk-In Closet(s)
- Level: Second
Bedroom 5
- Features: Walk-In Closet(s)
- Level: Second
Bathroom 1
- Features: Shower No Tub, No Closet
- Level: First
- Dimensions: 6x7
Bathroom 4
- Features: Dual Sinks, Storage Closet
- Level: Second
Bathroom 5
- Features: Shower No Tub, Linen Closet
- Level: Second
Foyer
- Features: No Closet
- Level: First
- Area: 36 Square Feet
- Dimensions: 6x6
Kitchen
- Features: Pantry, Storage Closet
- Level: First
Living room
- Features: No Closet
- Level: First
Heating
- Central
Cooling
- Central Air
Appliances
- Included: Oven, Cooktop, Dishwasher, Disposal, Dryer, Electric Water Heater, Microwave, Refrigerator, Washer
- Laundry: Electric Dryer Hookup, Laundry Room, Washer Hookup
Features
- Living Room/Dining Room Combo, Smart Home
- Flooring: Carpet, Ceramic Tile
- Doors: Sliding Doors
- Has fireplace: No
Interior area
- Total structure area: 4,792
- Total interior livable area: 3,291 sqft
Video & virtual tour
Property
Parking
- Total spaces: 1
- Parking features: Garage Door Opener
- Attached garage spaces: 1
Features
- Levels: Two
- Stories: 2
- Exterior features: Garden, Lighting
- Has private pool: Yes
- Pool features: In Ground
- Has spa: Yes
- Spa features: Heated, In Ground
- Has view: Yes
- View description: Pool
Lot
- Size: 4,792 Square Feet
Details
- Parcel number: 302527528100011940
- Zoning: X
- Special conditions: None
Construction
Type & style
- Home type: SingleFamily
- Property subtype: Single Family Residence
- Attached to another structure: Yes
Materials
- Block, Brick
- Foundation: Block, Concrete Perimeter
- Roof: Shingle
Condition
- Completed
- New construction: No
- Year built: 2023
Utilities & green energy
- Sewer: Public Sewer
- Water: Public
- Utilities for property: Cable Available, Electricity Available, Public, Water Available
Green energy
- Energy efficient items: Water Heater
Community & HOA
Community
- Features: Buyer Approval Required, Clubhouse, Fitness Center, Gated Community - Guard, Special Community Restrictions
- Pet fee: $0 monthly
- Subdivision: STONEYBROOK SOUTH NORTH PRCL PH 7
HOA
- Has HOA: Yes
- Amenities included: Clubhouse, Fitness Center, Gated, Pool, Recreation Facilities, Sauna, Security
- Services included: Community Pool, Maintenance Structure, Manager, Recreational Facilities, Security
- HOA fee: $877 monthly
- HOA name: Retreat managed by Castle Group
- Second HOA name: Retreat at Championsgate Master HOA
- Second HOA phone: 941-444-4206
Location
- Region: Davenport
Financial & listing details
- Price per square foot: $207/sqft
- Tax assessed value: $558,700
- Annual tax amount: $10,458
- Date on market: 10/29/2025
- Cumulative days on market: 211 days
- Ownership: Fee Simple
- Total actual rent: 0
- Electric utility on property: Yes
- Road surface type: Asphalt
Estimated market value
$654,400
$622,000 - $687,000
$4,476/mo
Price history
| Date | Event | Price |
|---|---|---|
| 12/19/2025 | Price change | $679,990-6.8%$207/sqft |
Source:  Stellar MLS #O6350323 Report a problem Stellar MLS #O6350323 Report a problem | ||
| 10/29/2025 | Price change | $729,990-2.7%$222/sqft |
Source: Stellar MLS #O6350323 Report a problem | ||
| 5/27/2025 | Listed for sale | $749,990+17.2%$228/sqft |
Source:  MIAMI #A11809975 Report a problem MIAMI #A11809975 Report a problem | ||
| 3/17/2025 | Sold | $640,000-12.9%$194/sqft |
Source: Public Record Report a problem | ||
| 7/11/2024 | Listing removed | $735,000$223/sqft |
Source: Stellar MLS #O6158458 Report a problem | ||
| 11/17/2023 | Listed for sale | $735,000+2.9%$223/sqft |
Source: Stellar MLS #O6158458 Report a problem | ||
| 10/23/2023 | Sold | $714,500$217/sqft |
Source: Public Record Report a problem | ||
Public tax history
| Year | Property taxes | Tax assessment |
|---|---|---|
| 2025 | $9,907 -5.3% | $558,700 -7.7% |
| 2024 | $10,458 +274.5% | $605,500 +537.4% |
| 2023 | $2,793 +12.6% | $95,000 +111.1% |
| 2022 | $2,480 +2294.5% | $45,000 +525% |
| 2021 | $104 | $7,200 |
Find assessor info on the county website
Monthly payment
Est. payment
Payment breakdown
Explore the cost of this home by adjusting the details. Changes won't be saved.Climate risks
Neighborhood: 33896

Similar homes
- $649,9904 bd4 ba3.9k sqft1428 DEUCE CIRCLE, DAVENPORT, FL 33896For Sale
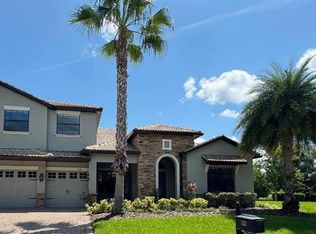
 MLS ID #S5134818, Sully Vargas, LA ROSA REALTY KISSIMMEE. Stellar MLS
 - $455,0005 bd4 ba2.7k sqft177 BELLA VERANO WAY, DAVENPORT, FL 33897For Sale
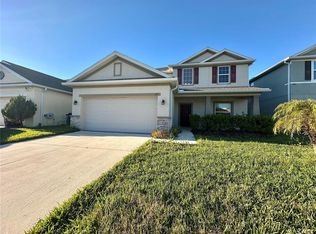 MLS ID #O6421549, Aziz Elbrak, LA ROSA REALTY LLC. Stellar MLS
 - $480,0004 bd2 ba2.3k sqft1315 YORKSHIRE COURT, DAVENPORT, FL 33896For Sale
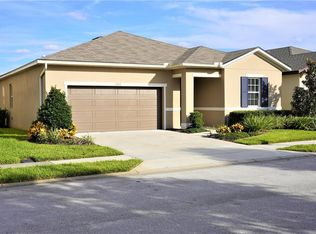 MLS ID #O6380318, Jesus Flores, REEURBAN REAL ESTATE SERVICES. Stellar MLS
 - $609,9008 bd7 ba3.4k sqft481 LASSO DRIVE, KISSIMMEE, FL 34747For Sale
 MLS ID #L4963587, Ron Cardenas, LPT REALTY, LLC. Stellar MLS
 - $415,0005 bd3 ba2.2k sqft1336 CASTERTON CIRCLE, DAVENPORT, FL 33897For SaleMLS ID #P4938787, Rosalia Abreu, ALLSTATE REALTY SERVICES. Stellar MLS
- $417,9004 bd3 ba1.9k sqft207 LANGHAM DRIVE, DAVENPORT, FL 33897For SaleMLS ID #TB8540952, Oliver Figuereo, EXECUTIVE REAL ESTATE. Stellar MLS
- $658,0004 bd4 ba2.8k sqft12513 ENCORE AT OVATION WAY, WINTER GARDEN, FL 34787For SaleMLS ID #O6397713, Jin Yao, YORK MILLS REALTY LLC. Stellar MLS
- $365,0004 bd3 ba1.9k sqft1591 MOON VALLEY DRIVE, DAVENPORT, FL 33896For SaleMLS ID #O6426051, Holly Jorge, EXP REALTY LLC. Stellar MLS
- $424,9004 bd4 ba3k sqft247 BLAKE AVENUE, DAVENPORT, FL 33897For SaleMLS ID #O6428800, Yetzaira Atacan, A- FRAME REALTY, LLC. Stellar MLS
- $359,0003 bd3 ba2k sqft840 BENOI DR DRIVE, DAVENPORT, FL 33896For SaleMLS ID #O6423931, Ping Song, SUNSHINE GROUP USA, INC. Stellar MLS
- $374,9003 bd3 ba1.6k sqft680 STONEY POINT CIRCLE, DAVENPORT, FL 33896For SaleMLS ID #S5147180, Gabriele Profeta Caicedo, EXP REALTY LLC. Stellar MLS
- $515,0004 bd4 ba2.5k sqft1718 CARIBBEAN VIEW TERRACE, KISSIMMEE, FL 34747For SaleMLS ID #O6399527, Valdeci Da Silva PLLC, CELEBRITY GLOBAL REALTY LLC. Stellar MLS
- $369,0003 bd2 ba2.1k sqft1731 SANIBEL DR, DAVENPORT, FL 33896For SaleMLS ID #O6420614, Ping Ma, CHARLES RUTENBERG REALTY ORLANDO. Stellar MLS
- $369,0003 bd3 ba2.1k sqft1622 SANIBEL DRIVE, DAVENPORT, FL 33896For SaleMLS ID #O6416671, Kristina Davis, INTERNATIONAL NETWORK REALTY. Stellar MLS
- $595,0006 bd6 ba3k sqft4507 MONADO DRIVE, KISSIMMEE, FL 34746For SaleMLS ID #O6398119, Fabiano Dias, FABIANO DIAS REALTY LLC. Stellar MLS
- $689,0004 bd3 ba3.2k sqft2549 BALFORN TOWER WAY, WINTER GARDEN, FL 34787For SaleMLS ID #O6434072, Han Yang, EXP REALTY LLC. Stellar MLS
- $375,0005 bd3 ba2.6k sqft1116 FOX PATH ROAD, DAVENPORT, FL 33837For SaleMLS ID #C7528162, Glenn Sharp, MARINA PARK REALTY LLC. Stellar MLS
- $369,5005 bd3 ba1.8k sqft1354 KNOLLWOOD DRIVE, DAVENPORT, FL 33837For SaleMLS ID #O6375905, Danae Pitcher, FLORIDA RESORT REALTY LLC. Stellar MLS
- $599,0005 bd5 ba2.9k sqft2833 BOOKMARK DRIVE, KISSIMMEE, FL 34746For SaleMLS ID #S5155116, Knud Gacoms, IAD REAL ESTATE. Stellar MLS
- $400,0005 bd3 ba1.8k sqft311 SUNSET VIEW DRIVE, DAVENPORT, FL 33837For SaleMLS ID #O6402874, Jorge Zea, BLUE LIGHTHOUSE REALTY INC. Stellar MLS
