Skip main navigation
Sold for $655,000
  • $655,000

    8992 CABOT CLIFFS DRIVE, DAVENPORT, FL 33896

    5beds
    3,081sqft
    Single Family Residence
    Built in 2019
    3,467 Square Feet Lot
    $543,500 Zestimate®
    $213/sqft
    $3,721 Estimated rent

    Home value

    $543,500

    $511,000 - $576,000

    $3,721/mo

    Zestimate® history
    Loading
    Loading...

    Owner options

    List your home for rent

    $3,721/mo

    Rent Zestimate®

    Find your next renter with Zillow Rental Manager. Plus, with online applications, you can quickly screen prospective tenants – for free.

    Learn more

    $3,721/mo

    Rent Zestimate®

    Refinance and save

    $4,743/mo

    Est. payment

    Refinancing to a lower rate could help reduce your monthly payments and save thousands over the life of the loan.

    See today's rates

    $4,743/mo

    Est. payment

    Explore your selling options

    Work with a Zillow partner agent

    Leverage their expertise and Zillow's premium Showcase listings to get your home seen by more buyers.

    Get started

    List with your own agent

    Get your home in front of millions of buyers by listing it on Zillow.

    Learn how to do it

    Sell it yourself

    Take full control of how buyers see your home on Zillow by listing For Sale by Owner (FSBO).

    List your home

    What's special

    Modern and cozy furnitureTennis courtsAir-conditioned cabanasTiki barLazy riverFull fitness center
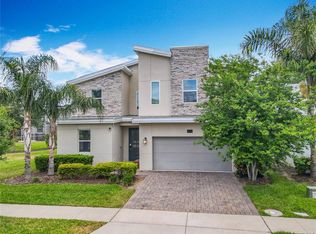
    Introducing a stunning Single Family home with a private pool & spa that will take your breath away. Boasting 5 luxurious bedrooms and 5 spacious bathrooms, this property is conveniently located in Champions Gate of Davenport/Four Corners area - a stone's throw away from world-renowned golf courses and the most visited theme parks in the world, including Disney, Universal, and Seaworld. The main shopping centers, outlets, and stores are also within close proximity, making it an ideal location for families and vacationers alike. With modern and cozy furniture, this house has been meticulously designed to ensure that it is ready for production without any hassle. Each room has been thoughtfully decorated with a unique style to provide your guests with an unforgettable stay. But that's not all - this property also features a state-of-the-art clubhouse with a variety of resort amenities, including a full-service restaurant and bar, 26-seat movie theater, game room, business center, yoga room, Camp Oasis, full fitness center, 2 large swimming pools, water park, lazy river, tiki bar, 2 sand volleyball courts, air-conditioned cabanas, tennis courts, 18-hole championship golf courses, and much more. With so much, this property is the ultimate vacation home that your guests will fall in love with.

    Zillow last checked:

    Listing updated:

    Listed by:

    Leo Martins Silva 786-241-7619,

    THE FLORIDA LOUNGE REALTY LLC 786-241-7619,

    Glauco Pochine 407-600-8766,

    THE FLORIDA LOUNGE REALTY LLC

    Bought with:

    Leo Martins Silva, 3384922

    THE FLORIDA LOUNGE REALTY LLC

    Source: Stellar MLS,MLS#: O6133072MLS LogoOriginating MLS: Orlando Regional

    Facts & features

    Interior

    Bedrooms & bathrooms
    • Bedrooms: 5
    • Bathrooms: 5
    • Full bathrooms: 5
    Primary bedroom
    • Features: Built-in Closet
    • Level: First
    Other
    • Level: Second
    Bedroom 2
    • Features: Built-in Closet
    • Level: First
    Bedroom 3
    • Features: Built-in Closet
    • Level: Second
    Primary bathroom
    • Level: First
    Bathroom 2
    • Level: First
    Bathroom 3
    • Level: Second
    Kitchen
    • Level: First
    Laundry
    • Level: First
    Living room
    • Level: First
    • Area: 285 Square Feet
    • Dimensions: 15x19
    Loft
    • Level: Second
    Heating
    • Central
    Cooling
    • Central Air
    Appliances
    • Included: Dishwasher, Disposal, Dryer, Electric Water Heater, Microwave, Range, Refrigerator, Washer
    Features
    • Cathedral Ceiling(s), Eating Space In Kitchen, High Ceilings, Kitchen/Family Room Combo, PrimaryBedroom Upstairs, Open Floorplan, Pest Guard System, Smart Home, Solid Surface Counters, Solid Wood Cabinets, Stone Counters
    • Flooring: Carpet, Porcelain Tile
    • Doors: Sliding Doors
    • Has fireplace: No
    Interior area
    • Total structure area: 3,081
    • Total interior livable area: 3,081 sqft

    Property

    Parking
    • Total spaces: 2
    • Parking features: Garage - Attached
    • Attached garage spaces: 2
    Features
    • Levels: Two
    • Stories: 2
    • Exterior features: Garden, Irrigation System
    • Has private pool: Yes
    • Pool features: Deck, Heated, In Ground, Outside Bath Access, Screen Enclosure
    • Has spa: Yes
    • Spa features: Heated, In Ground
    • Has view: Yes
    • View description: Water, Pond
    • Has water view: Yes
    • Water view: Water,Pond
    Lot
    • Size: 3,467 Square Feet
    Details
    • Parcel number: 302527512100010690
    • Zoning: XXX
    • Special conditions: None

    Construction

    Type & style
    • Home type: SingleFamily
    • Property subtype: Single Family Residence
    Materials
    • Block
    • Foundation: Block
    • Roof: Shingle
    Condition
    • New construction: No
    • Year built: 2019

    Utilities & green energy

    • Sewer: Public Sewer
    • Water: Public
    • Utilities for property: Cable Connected, Electricity Available, Water Available

    Community & HOA

    Community
    • Features: Association Recreation - Owned, Clubhouse, Deed Restrictions, Fitness Center, Golf Carts OK, Golf, Handicap Modified, Irrigation-Reclaimed Water, Park, Playground, Pool, Restaurant, Sidewalks, Tennis Court(s), Wheelchair Access
    • Pet fee: $0 monthly
    • Subdivision: STONEYBROOK SOUTH NORTH PARCEL PH 2
    HOA
    • Has HOA: Yes
    • Amenities included: Basketball Court, Cable TV, Clubhouse, Fitness Center, Gated, Golf Course, Handicap Modified, Park, Playground, Pool, Racquetball, Recreation Facilities, Security, Spa/Hot Tub, Tennis Court(s), Trail(s)
    • Services included: Cable TV, Community Pool, Internet, Trash
    • HOA fee: $451 monthly
    • HOA name: Icon Management Co
    • Second HOA name: Champions Gate
    Location
    • Region: Davenport

    Financial & listing details

    • Price per square foot: $213/sqft
    • Tax assessed value: $490,000
    • Annual tax amount: $7,811
    • Date on market: 8/9/2023
    • Cumulative days on market: 449 days
    • Listing terms: Cash,Conventional,Other,VA Loan
    • Ownership: Fee Simple
    • Total actual rent: 0
    • Electric utility on property: Yes
    • Road surface type: Asphalt

    Price history

    DateEventPrice
    4/20/2026Listing removed$6,260$2/sqft
    Source: Zillow Rentals Report a problem
    4/20/2026Price change$6,260+0.4%$2/sqft
    Source: Zillow Rentals Report a problem
    4/18/2026Listed for rent$6,237$2/sqft
    Source: Zillow Rentals Report a problem
    7/30/2025Sold$655,000-0.8%$213/sqft
    Source: Stellar MLS #O6133072 Report a problem
    11/13/2024Pending sale$660,000$214/sqft
    Source: Stellar MLS #O6133072 Report a problem
    9/25/2024Price change$660,000-3.6%$214/sqft
    Source: Stellar MLS #O6133072 Report a problem
    6/20/2024Price change$685,000-1.4%$222/sqft
    Source: Stellar MLS #O6133072 Report a problem
    2/12/2024Listed for sale$695,000$226/sqft
    Source: Stellar MLS #O6133072 Report a problem
    2/2/2024Listing removed--
    Source: Stellar MLS #O6133072 Report a problem
    8/10/2023Listed for sale$695,000$226/sqft
    Source: Stellar MLS #O6133072 Report a problem

    Public tax history

    YearProperty taxesTax assessment
    2025$8,944 -1.4%$490,000 -9.4%
    2024$9,073 +3.9%$540,800 +1.7%
    2023$8,736 +11.8%$531,500 +23.1%
    2022$7,812 +8.1%$431,600 +21.8%
    2021$7,229 -0.8%$354,400 -0.2%
    2020$7,289 +239.6%$355,100 +1675.5%
    2019$2,146 $20,000
    Find assessor info on the county website

    Neighborhood: 33896

    Nearby schools

    GreatSchools rating
    Get a cash offer in 3 minutes
    Find out how much your home could sell for in as little as 3 minutes with a no-obligation cash offer.
    Estimated market value
    $543,500
    Get a cash offer in 3 minutes
    Find out how much your home could sell for in as little as 3 minutes with a no-obligation cash offer.
    Estimated market value
    $543,500