What if you could have a home that matched your vibe, met your needs, and stayed in budget? That balance comes together here with style, function, and value. Four bedrooms. Two baths. Pool out back. Fresh, updated, and move-in ready — the hard work’s already done. The kitchen’s the hub — granite counters, subway tile, stainless steel, breakfast bar — all wide open so everyone’s connected. The split floor plan balances it all — privacy for you, flexibility for them, and a layout that actually makes sense. The primary suite is your corner of calm — with pool views, a walk-in closet, and a bathroom that feels more spa than standard. Direct access to the pool, oversized shower, and a dimmable LED anti-fog mirror seal the deal. Step outside and the mood shifts: screened-in pool, covered patio, and no rear neighbors. Morning coffee that lingers. Afternoons in the water. Evenings outside with friends when the day finally slows down. Big-ticket updates? Already handled. New finishes inside. Roof and AC replaced in 2017. And location? Minutes to shopping, dining, parks, and every highway that gets you where you need to be — keeping Orlando’s best destinations right at your fingertips. This home checks boxes that matter now and down the road.
Sold for $372,500
$372,500
516 HILLCREST DRIVE, DAVENPORT, FL 33897
4beds
1,334sqft
Single Family Residence
Built in 2001
6,604 Square Feet Lot
$368,800 Zestimate®
$279/sqft
$2,450 Estimated rent
Home value
$368,800
$339,000 - $402,000
$2,450/mo
Zestimate® history
Owner options
List your home for rent
$2,450/mo
Rent Zestimate®
Find your next renter with Zillow Rental Manager. Plus, with online applications, you can quickly screen prospective tenants – for free.
$2,450/mo
Rent Zestimate®
Refinance and save
$2,549/mo
Est. payment
Refinancing to a lower rate could help reduce your monthly payments and save thousands over the life of the loan.
$2,549/mo
Est. payment
Explore your selling options
Work with a Zillow partner agent
Leverage their expertise and Zillow's premium Showcase listings to get your home seen by more buyers.
Get startedList with your own agent
Get your home in front of millions of buyers by listing it on Zillow.
Learn how to do itSell it yourself
Take full control of how buyers see your home on Zillow by listing For Sale by Owner (FSBO).
List your homeWhat's special
Screened-in poolGranite countersBreakfast barSubway tilePool viewsSplit floor planOversized shower
Zillow last checked:
Listing updated:
Listed by:
Chad Vaughan 561-635-7174,
REAL BROKER, LLC 855-450-0442
Bought with:
Luis Verdiguel, 3463044
GLOBALWIDE REALTY LLC
Source: Stellar MLS,MLS#: O6335587 Originating MLS: Orlando Regional
Originating MLS: Orlando Regional
Facts & features
Interior
Bedrooms & bathrooms
- Bedrooms: 4
- Bathrooms: 2
- Full bathrooms: 2
Primary bedroom
- Features: Ceiling Fan(s), Dual Sinks, Walk-In Closet(s)
- Level: First
Bedroom 2
- Features: Ceiling Fan(s), Built-in Closet
- Level: First
Bedroom 3
- Features: Ceiling Fan(s), Built-in Closet
- Level: First
Bedroom 4
- Features: Ceiling Fan(s), Built-in Closet
- Level: First
Primary bathroom
- Features: Rain Shower Head, Shower No Tub, Single Vanity, Stone Counters, Window/Skylight in Bath
- Level: First
Bathroom 2
- Level: First
Dining room
- Level: First
Kitchen
- Features: Breakfast Bar, Stone Counters
- Level: First
Living room
- Features: Ceiling Fan(s)
- Level: First
Heating
- Central, Electric
Cooling
- Central Air
Appliances
- Included: Dishwasher, Dryer, Electric Water Heater, Microwave, Range, Refrigerator, Washer
- Laundry: Inside
Features
- Ceiling Fan(s), High Ceilings, Open Floorplan, Split Bedroom, Stone Counters
- Flooring: Carpet, Luxury Vinyl
- Windows: Drapes
- Has fireplace: No
Interior area
- Total structure area: 1,950
- Total interior livable area: 1,334 sqft
Property
Parking
- Total spaces: 2
- Parking features: Driveway, Garage Door Opener, Ground Level, Oversized
- Attached garage spaces: 2
- Has uncovered spaces: Yes
Features
- Levels: One
- Stories: 1
- Patio & porch: Covered, Rear Porch, Screened
- Exterior features: Irrigation System, Lighting, Private Mailbox, Rain Gutters, Sidewalk
- Has private pool: Yes
- Pool features: Deck, Gunite, In Ground, Lighting, Screen Enclosure
- Spa features: In Ground
- Has view: Yes
- View description: Pool
Lot
- Size: 6,604 Square Feet
- Features: In County, Sidewalk
- Residential vegetation: Trees/Landscaped
Details
- Parcel number: 262512999996000650
- Special conditions: None
Construction
Type & style
- Home type: SingleFamily
- Property subtype: Single Family Residence
Materials
- Block, Concrete, Stucco
- Foundation: Slab
- Roof: Shingle,Tile
Condition
- New construction: No
- Year built: 2001
Utilities & green energy
- Sewer: Public Sewer
- Water: Public
- Utilities for property: BB/HS Internet Available, Cable Available, Electricity Available, Public, Sewer Connected, Street Lights, Water Connected
Community & HOA
Community
- Features: Sidewalks
- Security: Smoke Detector(s)
- Pet fee: $0 monthly
- Subdivision: HILLCREST HOMES LAKE DAVENPORT PH 02
HOA
- Has HOA: Yes
- Services included: Manager
- HOA fee: $56 monthly
- HOA name: Leland Management / Anais Serrano
- HOA phone: 407-781-5763
Location
- Region: Davenport
Financial & listing details
- Price per square foot: $279/sqft
- Tax assessed value: $282,849
- Annual tax amount: $4,390
- Date on market: 8/21/2025
- Cumulative days on market: 111 days
- Listing terms: Cash,Conventional,FHA,VA Loan
- Ownership: Fee Simple
- Total actual rent: 0
- Electric utility on property: Yes
- Road surface type: Paved, Asphalt
Price history
| Date | Event | Price |
|---|---|---|
| 1/12/2026 | Sold | $372,500-2%$279/sqft |
Source:  Stellar MLS #O6335587 Report a problem Stellar MLS #O6335587 Report a problem | ||
| 12/12/2025 | Pending sale | $380,000$285/sqft |
Source: Stellar MLS #O6335587 Report a problem | ||
| 10/8/2025 | Price change | $380,000-3.6%$285/sqft |
Source: Stellar MLS #O6335587 Report a problem | ||
| 9/19/2025 | Price change | $394,000-1.3%$295/sqft |
Source: Stellar MLS #O6335587 Report a problem | ||
| 8/21/2025 | Listed for sale | $399,000+2.3%$299/sqft |
Source: Stellar MLS #O6335587 Report a problem | ||
| 12/6/2023 | Sold | $390,000+0%$292/sqft |
Source: Stellar MLS #O6147246 Report a problem | ||
| 10/21/2023 | Pending sale | $389,900$292/sqft |
Source: Stellar MLS #O6147246 Report a problem | ||
| 10/18/2023 | Price change | $389,900-2.5%$292/sqft |
Source: Stellar MLS #O6147246 Report a problem | ||
| 10/6/2023 | Listed for sale | $399,900+27%$300/sqft |
Source: Stellar MLS #O6147246 Report a problem | ||
| 8/12/2023 | Sold | $315,000+91.5%$236/sqft |
Source: Public Record Report a problem | ||
| 11/25/2015 | Sold | $164,500$123/sqft |
Source: Stellar MLS #O5395299 Report a problem | ||
| 9/30/2015 | Listed for sale | $164,500-0.3%$123/sqft |
Source: VACAY & CO REAL ESTATE #O5395299 Report a problem | ||
| 5/18/2015 | Listing removed | $165,000$124/sqft |
Source: FLORIDA HORIZONS REAL ESTATE #S4808475 Report a problem | ||
| 4/10/2015 | Price change | $165,000-5.7%$124/sqft |
Source: FLORIDA HORIZONS REAL ESTATE #S4808475 Report a problem | ||
| 1/1/2015 | Listed for sale | $175,000+16.7%$131/sqft |
Source: Florida Horizons Real Estate #S4808475 Report a problem | ||
| 3/17/2004 | Sold | $150,000+158.6%$112/sqft |
Source: Public Record Report a problem | ||
| 8/1/2000 | Sold | $58,000$43/sqft |
Source: Public Record Report a problem | ||
Public tax history
| Year | Property taxes | Tax assessment |
|---|---|---|
| 2025 | $3,137 -16.8% | $282,849 -2.9% |
| 2024 | $3,772 +173.6% | $291,402 +101.3% |
| 2023 | $1,379 +2.8% | $144,776 +3% |
| 2022 | $1,341 -0.2% | $140,559 +3% |
| 2021 | $1,344 +1% | $136,465 +1.4% |
| 2020 | $1,330 +0.3% | $134,581 +2.3% |
| 2019 | $1,326 -23.3% | $131,555 +1.9% |
| 2018 | $1,729 +2.4% | $129,102 +2.1% |
| 2017 | $1,689 +33.9% | $126,447 +2.1% |
| 2016 | $1,262 -27.6% | $123,846 +19.3% |
| 2015 | $1,743 -6% | $103,769 +10% |
| 2014 | $1,855 +23.5% | $94,335 +10% |
| 2013 | $1,502 +25.2% | $85,759 +10% |
| 2012 | $1,199 -7% | $77,963 -5.9% |
| 2011 | $1,289 -13.2% | $82,838 -12.6% |
| 2010 | $1,486 -32.8% | $94,785 -28.5% |
| 2009 | $2,212 -14.4% | $132,564 -20.3% |
| 2008 | $2,583 | $166,425 |
| 2007 | -- | -- |
| 2006 | $3,434 | -- |
| 2005 | -- | -- |
| 2004 | $1,810 +11% | -- |
| 2003 | $1,630 -31.6% | $98,990 -29.7% |
| 2002 | $2,382 +340.3% | $140,880 +340.3% |
| 2001 | $541 | $32,000 |
Find assessor info on the county website
Neighborhood: 33897
Nearby homes
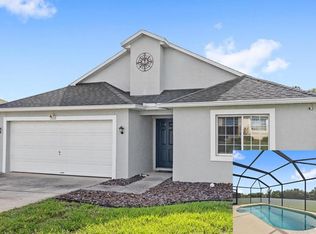
- $345,0004 bd2 ba1.4k sqft508 Hillcrest Dr, Davenport, FL 33897For Sale
- $311,2003 bd2 ba1.3k sqft524 Hillcrest Dr, Davenport, FL 33897Off Market

- $359,0004 bd2 ba1.4k sqft500 Hillcrest Dr, Davenport, FL 33897Off Market
- $350,0004 bd2 ba1.4k sqft501 Hillcrest Dr, Davenport, FL 33897Sold
- $369,0004 bd2 ba1.3k sqft336 Hillcrest Dr, Davenport, FL 33897For Sale
- $335,7004 bd2 ba1.4k sqft517 Hillcrest Dr, Davenport, FL 33897Off Market
- $331,8004 bd2 ba1.4k sqft509 Hillcrest Dr, Davenport, FL 33897Off Market
- $325,6004 bd2 ba1.4k sqft525 Hillcrest Dr, Davenport, FL 33897Off Market
Nearby schools
GreatSchools rating
- 4/10Citrus Ridge: A Civics AcademyGrades: PK-8Distance: 1 mi
- 3/10Davenport High SchoolGrades: 9-12Distance: 8 mi
Schools provided by the listing agent
- Elementary: Citrus Ridge
- High: Davenport High School
Source: Stellar MLS. This data may not be complete. We recommend contacting the local school district to confirm school assignments for this home.
Get a cash offer in 3 minutes
Find out how much your home could sell for in as little as 3 minutes with a no-obligation cash offer.
Estimated market value
$368,800
Get a cash offer in 3 minutes
Find out how much your home could sell for in as little as 3 minutes with a no-obligation cash offer.
Estimated market value
$368,800
- Florida
- Polk County
- Davenport
- 33897
- 516 HILLCREST DRIVE
Nearby cities
Nearby neighborhoods
Nearby zip codes
Other Davenport Topics
