*** Price Improvement - Owners Motivated *** Perfect opportunity to call this gorgeous Fully Furnished townhome with its own private pool your own. Perfect for a turn key short term rental or live in it full time. Super Private End unit with a West-facing back looking onto conservation area for increased privacy as you enjoy fun in the sun time out in your own back courtyard area with a pool. Covered area with flat screen mounted tv for your enjoyment while spending time dining al fresco or watching loved ones splash around in the sparkling pool. There is even a half bath right off the pool deck so you don't have to go inside while you are wet. This Pulte built 5 bedroom 4 1/2 bath townhome is spacious and beautifully fit and finished with attention to even the smallest of details. Open kitchen overlooks the living area which has view overlooking the pool deck from the sliding doors. There is one bedroom with a hall bathroom downstairs and upstairs you find the primary bedroom, an ensuite, and 2 themed bedrooms that share a hall bathroom. You also will love the loft area that doubles as a gaming area / second living area. There is easy to maintain and sleek vinyl plank flooring throughout all of the upstairs and for your convenience, this is also where the washer and dryer are located. As if the home didn't have enough to offer, Solterra itself is a highly coveted vacation resort community featuring one of the most amazing Clubhouses in the area!! Here, you and your guests will have access to enjoy a gorgeous pool, lazy river, fitness center, tennis court, and more. Within your HOA dues, you get landscaping, cable, and daily valet garbage disposal. Conveniently located within minutes to shopping, restaurants, theme parks, I-4, you will absolutely love this Guard Gated Community. Hurry and schedule your viewing today!
Sold for $465,000
$465,000
4591 TERRASONESTA DRIVE, DAVENPORT, FL 33837
5beds
2,076sqft
Townhouse
Built in 2019
4,792 Square Feet Lot
$-- Zestimate®
$224/sqft
$2,648 Estimated rent
Home value
Not available
Estimated sales range
Not available
$2,648/mo
Zestimate® history
Owner options
List your home for rent
$2,648/mo
Rent Zestimate®
Find your next renter with Zillow Rental Manager. Plus, with online applications, you can quickly screen prospective tenants – for free.
$2,648/mo
Rent Zestimate®
Refinance and save
$3,571/mo
Est. payment
Refinancing to a lower rate could help reduce your monthly payments and save thousands over the life of the loan.
$3,571/mo
Est. payment
Explore your selling options
Work with a Zillow partner agent
Leverage their expertise and Zillow's premium Showcase listings to get your home seen by more buyers.
Get startedList with your own agent
Get your home in front of millions of buyers by listing it on Zillow.
Learn how to do itSell it yourself
Take full control of how buyers see your home on Zillow by listing For Sale by Owner (FSBO).
List your homeWhat's special
Zillow last checked:
Listing updated:
Listed by:
Danae Pitcher 863-255-2300,
FLORIDA RESORT REALTY LLC 863-255-2300
Bought with:
Sophia Gordon, LLC, 3410447
COLDWELL BANKER REALTY
Source: Stellar MLS,MLS#: O6206600 Originating MLS: Orlando Regional
Originating MLS: Orlando Regional
Facts & features
Interior
Bedrooms & bathrooms
- Bedrooms: 5
- Bathrooms: 5
- Full bathrooms: 4
- 1/2 bathrooms: 1
Primary bedroom
- Features: Walk-In Closet(s)
- Level: Second
- Dimensions: 16x13
Bedroom 2
- Features: Built-in Closet
- Level: First
- Dimensions: 11x10
Bedroom 3
- Features: Built-in Closet
- Level: Second
- Dimensions: 11x12
Bedroom 4
- Features: Built-in Closet
- Level: Second
- Dimensions: 10x10
Bedroom 5
- Features: Built-in Closet
- Level: Second
- Dimensions: 11x10
Kitchen
- Level: First
- Dimensions: 12x8
Living room
- Level: First
- Dimensions: 15x12
Loft
- Level: Second
- Dimensions: 10x12
Heating
- Central
Cooling
- Central Air
Appliances
- Included: Dishwasher, Disposal, Dryer, Freezer, Microwave, Range, Refrigerator, Washer
- Laundry: Inside, Upper Level
Features
- Ceiling Fan(s), Walk-In Closet(s)
- Flooring: Carpet, Ceramic Tile, Vinyl
- Doors: Sliding Doors
- Has fireplace: No
- Furnished: Yes
Interior area
- Total structure area: 2,265
- Total interior livable area: 2,076 sqft
Property
Parking
- Parking features: Driveway
- Has uncovered spaces: Yes
Features
- Levels: Two
- Stories: 2
- Exterior features: Lighting
- Has private pool: Yes
- Pool features: Child Safety Fence, Gunite, Heated, In Ground, Screen Enclosure
Lot
- Size: 4,792 Square Feet
Details
- Parcel number: 272610701299000940
- Zoning: PUD
- Special conditions: None
Construction
Type & style
- Home type: Townhouse
- Property subtype: Townhouse
Materials
- Block
- Foundation: Slab
- Roof: Tile
Condition
- Completed
- New construction: No
- Year built: 2019
Utilities & green energy
- Sewer: Public Sewer
- Water: Public
- Utilities for property: Cable Connected, Public
Community & HOA
Community
- Features: Association Recreation - Owned, Fitness Center, Gated Community - Guard, Park, Playground, Pool, Restaurant, Sidewalks
- Security: Gated Community
- Pet fee: $0 monthly
- Subdivision: SOLTERRA / OAKMONT
HOA
- Has HOA: Yes
- Services included: 24-Hour Guard, Cable TV, Common Area Taxes, Community Pool, Maintenance Structure, Maintenance Grounds, Recreational Facilities, Security, Trash
- HOA fee: $435 monthly
- HOA name: Artemis Lifestyles
Location
- Region: Davenport
Financial & listing details
- Price per square foot: $224/sqft
- Tax assessed value: $5,750
- Annual tax amount: $5,673
- Date on market: 5/18/2024
- Cumulative days on market: 57 days
- Listing terms: Cash,Conventional,FHA,VA Loan
- Ownership: Fee Simple
- Total actual rent: 0
- Road surface type: Asphalt
Price history
| Date | Event | Price |
|---|---|---|
| 8/16/2024 | Sold | $465,000-2.3%$224/sqft |
Source:  Stellar MLS #O6206600 Report a problem Stellar MLS #O6206600 Report a problem | ||
| 7/15/2024 | Pending sale | $475,900$229/sqft |
Source: Stellar MLS #O6206600 Report a problem | ||
| 6/27/2024 | Price change | $475,900-1.9%$229/sqft |
Source: Stellar MLS #O6206600 Report a problem | ||
| 6/12/2024 | Price change | $484,900-1%$234/sqft |
Source: Stellar MLS #O6206600 Report a problem | ||
| 5/28/2024 | Price change | $490,000-1%$236/sqft |
Source: Stellar MLS #O6206600 Report a problem | ||
| 5/18/2024 | Price change | $495,000+2.1%$238/sqft |
Source: Stellar MLS #O6206600 Report a problem | ||
| 1/23/2022 | Pending sale | $485,000$234/sqft |
Source: Stellar MLS #O5985708 Report a problem | ||
| 1/19/2022 | Listed for sale | $485,000$234/sqft |
Source: Stellar MLS #O5985708 Report a problem | ||
| 11/27/2021 | Pending sale | $485,000$234/sqft |
Source: Stellar MLS #O5985708 Report a problem | ||
| 11/23/2021 | Listed for sale | $485,000$234/sqft |
Source: Stellar MLS #O5985708 Report a problem | ||
| 11/14/2021 | Pending sale | $485,000$234/sqft |
Source: Stellar MLS #O5985708 Report a problem | ||
| 11/12/2021 | Listed for sale | $485,000$234/sqft |
Source: Stellar MLS #O5985708 Report a problem | ||
Public tax history
| Year | Property taxes | Tax assessment |
|---|---|---|
| 2017 | $83 -2% | $5,750 |
| 2016 | $85 +2% | $5,750 +4.5% |
| 2015 | $83 +14.4% | $5,500 +10% |
| 2014 | $73 | $5,000 |
Find assessor info on the county website
Neighborhood: 33837
Nearby homes
- $465,0005 bd4 ba2k sqft4591 Terrasonesta Dr, Davenport, FL 33837Sold
- $370,0005 bd4 ba2.7k sqft4587 Terrasonesta Dr, Davenport, FL 33837For Sale
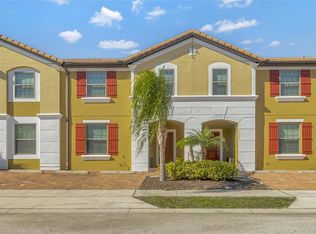
- $5,7505 bd5 ba2.4k sqft4595 Terrasonesta Dr, DAVENPORT, FL 33837Off Market
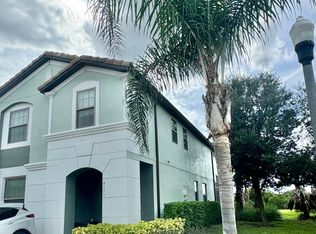
- $367,3005 bd4 ba2k sqft4595 Terrasonesta Dr, Davenport, FL 33837Off Market
- $372,5005 bd5 ba2k sqft4583 Terrasonesta Dr, Davenport, FL 33837Sold
- $465,0005 bd4 ba2k sqft4583 Terrasonesta Dr, Davenport, FL 33837Sold
- $395,0005 bd5 ba2k sqft4599 Terrasonesta Dr, DAVENPORT, FL 33837Sold
- $395,0005 bd4 ba2k sqft4599 Terrasonesta Dr, Davenport, FL 33837Sold
Nearby schools
GreatSchools rating
- 2/10Loughman Oaks Elementary SchoolGrades: PK-5Distance: 2.5 mi
- 3/10Shelley S. Boone Middle SchoolGrades: 6-8Distance: 9.4 mi
- 3/10Davenport High SchoolGrades: 9-12Distance: 1.2 mi


Get pre-qualified for a loan
At Zillow Home Loans, we can pre-qualify you in as little as 5 minutes with no impact to your credit score.An equal housing lender. NMLS #10287.
- Florida
- Polk County
- Davenport
- 33837
- 4591 TERRASONESTA DRIVE
Nearby cities
Nearby neighborhoods
Nearby zip codes
Other Davenport Topics
