One or more photo(s) has been virtually staged. Wow! 1 year Del Webb HOA dues paid with accepted offer by 6/15/24. Seeking serenity while only being steps away from all your amenities? Discover it in this exquisite Del Webb 55+ community residence. Highly desired location being on a cul-de-sac and walking distance to clubhouse. The front of your home is adorned with concrete edging, encircling the lush landscaping and majestic magnolia tree. Step inside this opulent abode with its stunning flooring that seamlessly leads to the rich dark wood kitchen cabinets, recess and pendant lighting and granite countertops. A vibrant glass backsplash adds elegance to the kitchen along with its stainless steel appliances. Enjoy your dining area that has double sliders opening to your New expansive lanai. Ultimate privacy as your home backs up to a serene conservation area. If entertaining is your style, there are hookups for your gas grill and plenty of room to build your inground pool. The spacious open floor plan boasts a generous living area with decorative lighting, 5" baseboards and crown molding before transitioning to your large bedroom and en suite. Luxuriate in your 9-foot decorative tiled shower with natural lighting and seating, dual sinks and granite countertops. Ample storage awaits in your oversized walk-in closet. The home features a split floorplan, with the second bedroom having a tiled shower/bath combo and office situated at the front of the residence. Del Webb Orlando has one of Central Floridas largest 55+ amenity centers with over 30,000 SF. Pickleball, tennis, bocce ball, indoor/outdoor pool, dance room, arts & crafts room, dance studio, large fitness center, library/computer area, dog park, playground and miles of walking/biking trails are just a few to name. Get to know your neighbors while enjoying the numerous activities held in the La Tapenade Tavern or Ballroom, whether its karaoke, bingo, trivia, or just enjoying a glass of wine. Additional amenities to enjoy is the 18 hole golf course and RV/boat storage all available and located within our Ridgewood Lakes Community. Experience the convenience of being minutes away from Disneyworld, Universal Studios, SeaWorld, Shopping, Medical facilities and all Orlando has to offer.
Sold for $345,000
$345,000
124 CASTELLON COURT, DAVENPORT, FL 33837
2beds
1,650sqft
Single Family Residence
Built in 2014
6,329 Square Feet Lot
$332,900 Zestimate®
$209/sqft
$2,085 Estimated rent
Home value
$332,900
$316,000 - $350,000
$2,085/mo
Zestimate® history
Owner options
List your home for rent
$2,085/mo
Rent Zestimate®
Find your next renter with Zillow Rental Manager. Plus, with online applications, you can quickly screen prospective tenants – for free.
$2,085/mo
Rent Zestimate®
Refinance and save
$2,661/mo
Est. payment
Refinancing to a lower rate could help reduce your monthly payments and save thousands over the life of the loan.
$2,661/mo
Est. payment
Explore your selling options
Work with a Zillow partner agent
Leverage their expertise and Zillow's premium Showcase listings to get your home seen by more buyers.
Get startedList with your own agent
Get your home in front of millions of buyers by listing it on Zillow.
Learn how to do itSell it yourself
Take full control of how buyers see your home on Zillow by listing For Sale by Owner (FSBO).
List your homeWhat's special
Zillow last checked:
Listing updated:
Listed by:
Sandra Pinkley 918-814-4832,
KELLER WILLIAMS REALTY AT THE LAKES 407-566-1800
Bought with:
Ishaan Kumar, 3573988
KELLER WILLIAMS REALTY SMART 1
Source: Stellar MLS,MLS#: O6203414 Originating MLS: Osceola
Originating MLS: Osceola
Facts & features
Interior
Bedrooms & bathrooms
- Bedrooms: 2
- Bathrooms: 2
- Full bathrooms: 2
Rooms
- Room types: Den/Library/Office
Primary bedroom
- Features: En Suite Bathroom, Walk-In Closet(s)
- Level: First
- Dimensions: 12.1x14
Bedroom 2
- Features: Ceiling Fan(s), Built-in Closet
- Level: First
- Dimensions: 12.5x12.5
Dining room
- Features: Granite Counters
- Level: First
- Dimensions: 10x11.6
Kitchen
- Features: Pantry
- Level: First
Living room
- Features: Breakfast Bar
- Level: First
- Dimensions: 17.5x15
Office
- Features: Other, Built-in Closet
- Level: First
- Dimensions: 9.1x9.6
Heating
- Central, Electric, Zoned
Cooling
- Central Air, Zoned
Appliances
- Included: Dishwasher, Dryer, Gas Water Heater, Microwave, Range, Refrigerator, Washer
- Laundry: Gas Dryer Hookup, Laundry Room, Washer Hookup
Features
- Ceiling Fan(s), Crown Molding, Eating Space In Kitchen, Living Room/Dining Room Combo, Open Floorplan, Primary Bedroom Main Floor, Solid Surface Counters, Solid Wood Cabinets, Thermostat, Walk-In Closet(s)
- Flooring: Carpet, Ceramic Tile, Laminate
- Doors: Outdoor Grill, Sliding Doors
- Windows: Blinds, Drapes, Shutters, Window Treatments
- Has fireplace: No
Interior area
- Total structure area: 2,241
- Total interior livable area: 1,650 sqft
Property
Parking
- Total spaces: 2
- Parking features: Garage - Attached
- Attached garage spaces: 2
Features
- Levels: One
- Stories: 1
- Patio & porch: Covered, Enclosed, Patio, Screened
- Exterior features: Irrigation System, Outdoor Grill, Rain Gutters, Sidewalk
- Has view: Yes
- View description: Trees/Woods
Lot
- Size: 6,329 Square Feet
- Features: Conservation Area, Cul-De-Sac, City Lot, Landscaped, Sidewalk, Street Dead-End
- Residential vegetation: Mature Landscaping, Trees/Landscaped
Details
- Parcel number: 272633710014003070
- Special conditions: None
Construction
Type & style
- Home type: SingleFamily
- Property subtype: Single Family Residence
Materials
- Stucco
- Foundation: Concrete Perimeter
- Roof: Shingle
Condition
- Completed
- New construction: No
- Year built: 2014
Details
- Builder model: Copper Ridge
- Builder name: Pulte
Utilities & green energy
- Sewer: Public Sewer
- Water: Public
- Utilities for property: Electricity Available, Electricity Connected, Natural Gas Available, Natural Gas Connected, Sprinkler Recycled, Street Lights, Underground Utilities, Water Available, Water Connected
Community & HOA
Community
- Features: Buyer Approval Required, Clubhouse, Community Mailbox, Dog Park, Fitness Center, Gated Community - Guard, Golf Carts OK, Irrigation-Reclaimed Water, Park, Playground, Pool, Sidewalks, Wheelchair Access
- Security: Gated Community
- Pet fee: $0 monthly
- Senior community: Yes
- Subdivision: DEL WEBB ORLANDO PH 1
HOA
- Has HOA: Yes
- Amenities included: Basketball Court, Clubhouse, Elevator(s), Fitness Center, Gated, Lobby Key Required, Park, Pickleball Court(s), Playground, Pool, Recreation Facilities, Shuffleboard Court, Spa/Hot Tub, Tennis Court(s), Trail(s), Wheelchair Access
- Services included: Community Pool, Maintenance Grounds, Manager, Pool Maintenance, Recreational Facilities
- HOA fee: $339 monthly
- HOA name: Derek McArthur
- HOA phone: 863-424-5050
- Second HOA name: Vesta Properties
Location
- Region: Davenport
Financial & listing details
- Price per square foot: $209/sqft
- Tax assessed value: $294,617
- Annual tax amount: $2,431
- Date on market: 5/9/2024
- Cumulative days on market: 244 days
- Listing terms: Cash,Conventional,FHA,VA Loan
- Ownership: Fee Simple
- Total actual rent: 0
- Electric utility on property: Yes
- Road surface type: Paved
Price history
| Date | Event | Price |
|---|---|---|
| 7/31/2024 | Sold | $345,000-2.8%$209/sqft |
Source:  Stellar MLS #O6203414 Report a problem Stellar MLS #O6203414 Report a problem | ||
| 6/30/2024 | Pending sale | $354,900$215/sqft |
Source: Stellar MLS #O6203414 Report a problem | ||
| 6/25/2024 | Price change | $354,900-4.1%$215/sqft |
Source: Stellar MLS #O6203414 Report a problem | ||
| 5/29/2024 | Price change | $369,900-2.6%$224/sqft |
Source: Stellar MLS #O6203414 Report a problem | ||
| 5/9/2024 | Listed for sale | $379,900$230/sqft |
Source: Stellar MLS #O6203414 Report a problem | ||
| 5/8/2024 | Listing removed | -- |
Source: Stellar MLS #S5093965 Report a problem | ||
| 4/21/2024 | Price change | $379,900-1.3%$230/sqft |
Source: Stellar MLS #S5093965 Report a problem | ||
| 3/24/2024 | Price change | $385,000-1.3%$233/sqft |
Source: Stellar MLS #S5093965 Report a problem | ||
| 3/14/2024 | Price change | $390,000-1.3%$236/sqft |
Source: Stellar MLS #S5093965 Report a problem | ||
| 2/19/2024 | Price change | $394,999-2.4%$239/sqft |
Source: Stellar MLS #S5093965 Report a problem | ||
| 2/7/2024 | Price change | $404,900-1.2%$245/sqft |
Source: Stellar MLS #S5093965 Report a problem | ||
| 1/25/2024 | Price change | $409,900-1.2%$248/sqft |
Source: Stellar MLS #S5093965 Report a problem | ||
| 1/12/2024 | Price change | $414,900-1.2%$251/sqft |
Source: Stellar MLS #S5093965 Report a problem | ||
| 12/3/2023 | Price change | $419,900-1.2%$254/sqft |
Source: Stellar MLS #S5093965 Report a problem | ||
| 10/28/2023 | Listed for sale | $424,900+71.7%$258/sqft |
Source: Stellar MLS #S5093965 Report a problem | ||
| 3/26/2014 | Sold | $247,500$150/sqft |
Source: Public Record Report a problem | ||
Public tax history
| Year | Property taxes | Tax assessment |
|---|---|---|
| 2025 | $3,289 +65.1% | $294,617 +52.1% |
| 2024 | $1,992 +2.4% | $193,713 +3% |
| 2023 | $1,947 +2.5% | $188,071 +3% |
| 2022 | $1,899 -0.5% | $182,593 +3% |
| 2021 | $1,909 +0.9% | $177,275 +1.4% |
| 2020 | $1,893 +0% | $174,827 +2.3% |
| 2019 | $1,892 -17.9% | $170,896 +1.9% |
| 2018 | $2,304 +1.9% | $167,710 +2.1% |
| 2017 | $2,260 +24.9% | $164,261 +2.1% |
| 2016 | $1,809 -1.8% | $160,882 +0.7% |
| 2015 | $1,842 +287.4% | $159,764 +610.1% |
| 2014 | $475 +1645.8% | $22,500 +1182.8% |
| 2013 | $27 | $1,754 |
Find assessor info on the county website
Neighborhood: 33837
Nearby homes
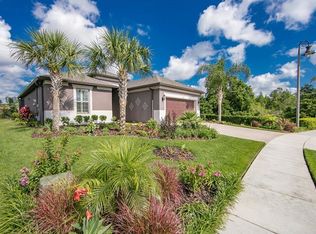
- $336,4002 bd2 ba1.6k sqft128 Castellon Ct, Davenport, FL 33837Off Market
- $483,4004 bd4 ba3k sqft120 Castellon Ct, Davenport, FL 33837Off Market
- $389,8003 bd2 ba2k sqft116 Castellon Ct, Davenport, FL 33837Off Market

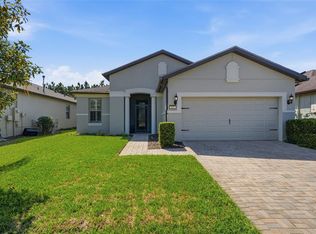
- $419,9002 bd2 ba1.9k sqft112 Castellon Ct, Davenport, FL 33837For Sale
- $423,9003 bd2 ba2.6k sqft121 Castellon Ct, Davenport, FL 33837Off Market
- $370,2003 bd2 ba1.9k sqft113 Castellon Ct, Davenport, FL 33837Off Market
- $378,3003 bd2 ba2k sqft108 Castellon Ct, Davenport, FL 33837Off Market
- $401,8004 bd2 ba-- sqft833 Toldedo Rd, Davenport, FL 33837Off Market
Nearby schools
GreatSchools rating
- 2/10Loughman Oaks Elementary SchoolGrades: PK-5Distance: 4.5 mi
- 6/10Navigator Academy of Leadership PolkGrades: K-8Distance: 1 mi
- 2/10Ridge Community High SchoolGrades: 9-12Distance: 1.7 mi
Get a cash offer in 3 minutes
Find out how much your home could sell for in as little as 3 minutes with a no-obligation cash offer.
Estimated market value
$332,900
Get a cash offer in 3 minutes
Find out how much your home could sell for in as little as 3 minutes with a no-obligation cash offer.
Estimated market value
$332,900
- Florida
- Polk County
- Davenport
- 33837
- 124 CASTELLON COURT
Nearby cities
Nearby neighborhoods
Nearby zip codes
Other Davenport Topics
