PRICE REDUCED!!! OWNERS MOTIVATED!!! Fully Furnished, Turnkey, Short Term Rental Opportunity. Almost a 9% Cap Rate @ current price w/ $46,613.00 NOI!!! Watersong offers the savvy investor all the amenities to attract top-of-the-line vacationers. The Resort-style community pool gives a welcome reprieve to the Park weary visitor. Up for a game of beach volleyball? Watersong, has you covered. Looking to stay buff on your vacation? The clubhouse gym has the equipment to get that pump. Once you visit this beautiful, income-producing home you will understand why it stays booked. The home is designed and decorated with a welcoming, easy-to-maintain decor. Two Owner Suites, one downstairs and the other up, allow for multi-generational visitors the additional bedrooms have a variety of decor. The little ones will love the Mickey & Minnie room while the adults can reside in the elegantly decorated rooms that any owner can appreciate. The kitchen is laid out with an island prep station and can handle the largest family meal or just a late-night snack. The downstairs living room gives the resident a place for peace and quiet while the loft in the place the young or young at heart to hang out and play. Should you want to chill by your private pool you are in luck. The extra-large screened-in lanai offers the opportunity to grill and feast by the crystal-clear pool that will accommodate the whole crew. Once the chef is finished serving the meal, they can reax in the heated spa that spills into the pool. Talk about privacy, this beautiful home backs up to green space so you have no backdoor neighbors. Everybody is happy at the end of the day. By the finish of the stay, all the guests are planning their next vacation to this wonderful home. Only 30 minutes from Disney property. Convenient to shopping and everything Central Florida has to offer. Now is the time time to commit to improving your financial future and making the family happy too! 2023 P&L financials available with signed NDA attached. Room Feature: Linen Closet In Bath (Primary Bedroom).
Sold for $500,000
$500,000
1008 ORANGE COSMOS BOULEVARD, DAVENPORT, FL 33837
6beds
2,820sqft
Single Family Residence
Built in 2008
8,093 Square Feet Lot
$487,500 Zestimate®
$177/sqft
$3,250 Estimated rent
Home value
$487,500
$463,000 - $517,000
$3,250/mo
Zestimate® history
Owner options
List your home for rent
$3,250/mo
Rent Zestimate®
Find your next renter with Zillow Rental Manager. Plus, with online applications, you can quickly screen prospective tenants – for free.
$3,250/mo
Rent Zestimate®
Refinance and save
$3,771/mo
Est. payment
Refinancing to a lower rate could help reduce your monthly payments and save thousands over the life of the loan.
$3,771/mo
Est. payment
Explore your selling options
Work with a Zillow partner agent
Leverage their expertise and Zillow's premium Showcase listings to get your home seen by more buyers.
Get startedList with your own agent
Get your home in front of millions of buyers by listing it on Zillow.
Learn how to do itSell it yourself
Take full control of how buyers see your home on Zillow by listing For Sale by Owner (FSBO).
List your homeWhat's special
Zillow last checked:
Listing updated:
Listed by:
Jeff Jacobson 321-662-1671,
WEICHERT REALTORS HALLMARK PRO 407-299-3000
Bought with:
Benjamin Attwood, 3286945
HOMES OF AMERICA REALTY GROUP,
Source: Stellar MLS,MLS#: O6139132 Originating MLS: Orlando Regional
Originating MLS: Orlando Regional
Facts & features
Interior
Bedrooms & bathrooms
- Bedrooms: 6
- Bathrooms: 5
- Full bathrooms: 4
- 1/2 bathrooms: 1
Rooms
- Room types: Family Room
Other
- Features: Ceiling Fan(s), En Suite Bathroom, Exhaust Fan, Stone Counters, Tub With Shower, Walk-In Closet(s)
- Level: Second
- Dimensions: 12x15
Primary bedroom
- Features: Ceiling Fan(s), Dual Sinks, En Suite Bathroom, Exhaust Fan, Garden Bath, Handicapped Accessible, Makeup/Vanity Space, Shower No Tub, Stone Counters, Water Closet/Priv Toilet, Walk-In Closet(s)
- Level: First
- Dimensions: 12x15
Other
- Features: Ceiling Fan(s), Built-in Closet
- Level: Second
- Dimensions: 10x10
Bedroom 3
- Features: Ceiling Fan(s), Built-in Closet
- Level: Second
- Dimensions: 12x12
Bedroom 4
- Features: Ceiling Fan(s), Built-in Closet
- Level: Second
- Dimensions: 11x12
Bedroom 5
- Features: Ceiling Fan(s), Built-in Closet
- Level: Second
- Dimensions: 10x11
Dining room
- Features: Breakfast Bar
- Level: First
- Dimensions: 9x16
Family room
- Level: First
- Dimensions: 28x16
Kitchen
- Features: Kitchen Island, Pantry
- Level: First
Living room
- Features: Breakfast Bar
- Level: First
- Dimensions: 14x16
Heating
- Heat Pump
Cooling
- Central Air
Appliances
- Included: Dishwasher, Disposal, Dryer, Electric Water Heater, Microwave, Range, Range Hood, Refrigerator, Washer
- Laundry: Inside, Laundry Room
Features
- Cathedral Ceiling(s), Ceiling Fan(s), Eating Space In Kitchen, High Ceilings, Kitchen/Family Room Combo, Living Room/Dining Room Combo, Primary Bedroom Main Floor, PrimaryBedroom Upstairs, Solid Surface Counters, Solid Wood Cabinets, Split Bedroom
- Flooring: Carpet, Ceramic Tile
- Doors: Sliding Doors
- Windows: Aluminum Frames, Blinds, Drapes, Rods, Shades, Window Treatments
- Has fireplace: No
Interior area
- Total structure area: 3,706
- Total interior livable area: 2,820 sqft
Property
Parking
- Total spaces: 2
- Parking features: Driveway
- Attached garage spaces: 2
- Has uncovered spaces: Yes
- Details: Garage Dimensions: 19x20
Features
- Levels: Two
- Stories: 2
- Patio & porch: Covered, Deck, Rear Porch, Screened
- Exterior features: Irrigation System, Rain Gutters, Sidewalk
- Has private pool: Yes
- Pool features: Child Safety Fence, Gunite, Heated, In Ground, Screen Enclosure, Tile
- Has spa: Yes
- Spa features: In Ground
- Has view: Yes
- View description: Trees/Woods
Lot
- Size: 8,093 Square Feet
- Features: In County, Landscaped, Sidewalk
- Residential vegetation: Mature Landscaping
Details
- Parcel number: 272624706191000960
- Special conditions: None
Construction
Type & style
- Home type: SingleFamily
- Architectural style: Florida
- Property subtype: Single Family Residence
Materials
- Block, Stucco
- Foundation: Slab
- Roof: Shingle
Condition
- New construction: No
- Year built: 2008
Utilities & green energy
- Sewer: Public Sewer
- Water: Public
- Utilities for property: Cable Connected, Electricity Connected, Fire Hydrant, Phone Available, Public, Street Lights, Underground Utilities, Water Connected
Community & HOA
Community
- Features: Clubhouse, Deed Restrictions, Fitness Center, Gated Community - Guard, Playground, Pool, Sidewalks
- Security: Gated Community, Smoke Detector(s)
- Pet fee: $0 monthly
- Subdivision: WATERSONG PH 01
HOA
- Has HOA: Yes
- Amenities included: Clubhouse, Fitness Center, Gated, Playground, Pool, Recreation Facilities
- Services included: 24-Hour Guard, Community Pool, Maintenance Grounds, Private Road, Trash
- HOA fee: $454 monthly
- HOA name: Access Difference/Colleen McQuire
- HOA phone: 407-480-4200
Location
- Region: Davenport
Financial & listing details
- Price per square foot: $177/sqft
- Tax assessed value: $398,928
- Annual tax amount: $4,631
- Date on market: 9/4/2023
- Cumulative days on market: 464 days
- Listing terms: Cash,Conventional,FHA,VA Loan
- Ownership: Fee Simple
- Total actual rent: 0
- Electric utility on property: Yes
- Road surface type: Paved, Asphalt
Price history
| Date | Event | Price |
|---|---|---|
| 11/7/2024 | Sold | $500,000-3.7%$177/sqft |
Source:  Stellar MLS #O6139132 Report a problem Stellar MLS #O6139132 Report a problem | ||
| 8/26/2024 | Pending sale | $519,000$184/sqft |
Source: Stellar MLS #O6139132 Report a problem | ||
| 3/22/2024 | Price change | $519,000-5.6%$184/sqft |
Source: Stellar MLS #O6139132 Report a problem | ||
| 9/4/2023 | Listed for sale | $550,000+0.9%$195/sqft |
Source: Stellar MLS #O6139132 Report a problem | ||
| 7/29/2023 | Listing removed | -- |
Source:  Weichert Pro Report a problem Weichert Pro Report a problem | ||
| 4/12/2023 | Listed for sale | $545,000+57.3%$193/sqft |
Source: Stellar MLS #O6103080 Report a problem | ||
| 10/21/2020 | Sold | $346,500-2.4%$123/sqft |
Source: Public Record Report a problem | ||
| 9/13/2020 | Pending sale | $355,000$126/sqft |
Source: WATSON REALTY CORP #S5038425 Report a problem | ||
| 8/16/2020 | Listed for sale | $355,000+1.4%$126/sqft |
Source: WATSON REALTY CORP #S5038425 Report a problem | ||
| 3/19/2010 | Sold | $350,000$124/sqft |
Source: Public Record Report a problem | ||
Public tax history
| Year | Property taxes | Tax assessment |
|---|---|---|
| 2025 | $5,158 +3.7% | $398,928 +8.2% |
| 2024 | $4,972 +3.4% | $368,792 +10% |
| 2023 | $4,806 +15.1% | $335,265 +10% |
| 2022 | $4,177 +8.8% | $304,786 +10% |
| 2021 | $3,839 +4.2% | $277,078 +5.1% |
| 2020 | $3,683 +2.2% | $263,570 +5.3% |
| 2019 | $3,602 -10.2% | $250,242 -5.3% |
| 2018 | $4,013 -5.4% | $264,340 -0.4% |
| 2017 | $4,240 +12.5% | $265,415 +4.1% |
| 2016 | $3,769 -7.8% | $254,986 -4.1% |
| 2015 | $4,088 +6.7% | $265,770 +10% |
| 2014 | $3,833 +1.4% | $241,609 +2% |
| 2013 | $3,779 +14% | $236,971 +10% |
| 2012 | $3,314 +2.6% | $215,428 +3.8% |
| 2011 | $3,229 -12.8% | $207,517 -11.2% |
| 2010 | $3,704 -27.4% | $233,562 -22.8% |
| 2009 | $5,102 +490.8% | $302,447 +449.9% |
| 2008 | $864 | $55,000 |
| 2007 | -- | -- |
| 2006 | $264 | -- |
Find assessor info on the county website
Neighborhood: 33837
Nearby homes
- $481,8006 bd5 ba2.8k sqft996 Orange Cosmos Blvd, Davenport, FL 33837Off Market

- $486,0006 bd6 ba2.8k sqft1018 Orange Cosmos Blvd, Davenport, FL 33837Off Market

- $425,0004 bd4 ba2.5k sqft986 Orange Cosmos Blvd, Davenport, FL 33837For Sale

- $474,1006 bd4 ba2.8k sqft1028 Orange Cosmos Blvd, Davenport, FL 33837Off Market
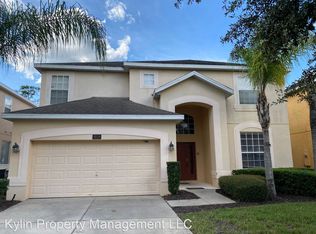
- $520,0006 bd5 ba2.8k sqft976 Orange Cosmos Blvd, Davenport, FL 33837Sold
- $429,9505 bd5 ba2.5k sqft1038 Orange Cosmos Blvd, Davenport, FL 33837Sold
- $522,5005 bd5 ba2.8k sqft1009 Orange Cosmos Blvd, Davenport, FL 33837For Sale
- $503,0006 bd5 ba2.8k sqft1019 Orange Cosmos Blvd, Davenport, FL 33837Off Market
Nearby schools
GreatSchools rating
- 2/10Loughman Oaks Elementary SchoolGrades: PK-5Distance: 0.5 mi
- 3/10Shelley S. Boone Middle SchoolGrades: 6-8Distance: 8.3 mi
- 3/10Davenport High SchoolGrades: 9-12Distance: 1.7 mi
Get a cash offer in 3 minutes
Find out how much your home could sell for in as little as 3 minutes with a no-obligation cash offer.
Estimated market value
$487,500
Get a cash offer in 3 minutes
Find out how much your home could sell for in as little as 3 minutes with a no-obligation cash offer.
Estimated market value
$487,500
- Florida
- Polk County
- Davenport
- 33837
- 1008 ORANGE COSMOS BOULEVARD
Nearby cities
Nearby neighborhoods
Nearby zip codes
Other Davenport Topics
