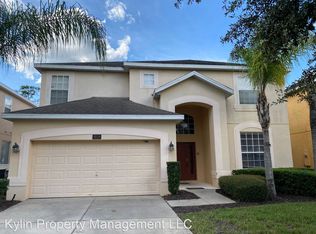
Beautifully Furnished, Turnkey 5-Bedroom, 4.5-Bathroom Home with an Impressively Extended, West-Facing Pool Deck — ideally situated in the desirable Watersong Resort, Davenport, FL! This beautifully maintained home truly stands out with its glorious extended pool deck, one of the largest in the community, offering an impressive ADDITIONAL 14 feet of outdoor living space beyond the pool —a rare feature. With its west facing orientation its perfect for soaking up the Florida sunshine, hosting family gatherings, or simply enjoying the extra room for alfresco dining, play equipment, potted plants, or even space for pets to roam—this spacious screened-in area makes outdoor living both versatile and inviting. From the moment you walk through the front door, you notice the soaring ceilings, open spaces, and elegant finishes create an immediate sense of comfort and sophistication. The main floor features a flowing, open layout with a welcoming living and dining area at the entrance, graceful archways leading to an eat-in kitchen, and a generous family room—all overlooking, and with sliding door access to, the sparkling 30ft x 15 ft private pool and in ground spa. The kitchen and bathrooms showcase SOLID WOOD CABINETRY adding timeless warmth and quality throughout. Upstairs, you’ll find five spacious bedrooms, including THREE WITH ENSUITE BATHROOMS—a huge advantage in the short-term rental market. This layout is ideal for multi-generational families or groups traveling together, offering everyone privacy while still enjoying the home’s shared areas. It’s one of the key reasons this property performs so well as a vacation rental. The home has been updated with FRESH EXTERIOR PAINT (2024), REFINISHED POOL DECK (2024), TWO NEW AC UNITS (2023 & 2024), NEW WATER HEATER (2024), UPDATED KITCHEN APPLIANCES, REPLACED WASHING MACHINE and REPLACED POOL PUMP (2023).It also features Nest smart thermostats and Ring cameras, providing modern convenience and peace of mind. A versatile two-car garage has been converted into a fun game room, adding even more rental appeal, while the separate laundry room and ample storage areas offer practicality for absentee owners or full-time residents alike. Nestled on a peaceful cul-de-sac within the manned, guard-gated community of Watersong, this home enjoys privacy and tranquility while still being part of a true resort setting. Watersong offers residents and guests access to a beautiful clubhouse, resort-style pool and hot tub, sand volleyball court, playground, and picnic areas. ** HOA INC WIFI, CABLE & LAWNCARE & MORE! ** Located just a short drive from Disney and Orlando’s world-famous attractions, this home is zoned for short-term rental (i.e Airbnb) or residential use and is currently operating as a successful short-term rental with documented income history and outstanding guest reviews, offering flexibility for families and a turnkey opportunity for investors. With its exceptional build quality, rare 14-foot extended deck, and highly desirable floor plan, this property isn’t just a home—it’s a premium investment opportunity in the thriving Orlando vacation home market. ** ONE YEAR HOME WARRANTY FOR BUYER **
Sold for $429,950
$429,950
1038 ORANGE COSMOS BOULEVARD, DAVENPORT, FL 33837
5beds
2,554sqft
Single Family Residence
Built in 2008
7,536 Square Feet Lot
$427,100 Zestimate®
$168/sqft
$2,973 Estimated rent
Home value
$427,100
$393,000 - $466,000
$2,973/mo
Zestimate® history
Owner options
List your home for rent
$2,973/mo
Rent Zestimate®
Find your next renter with Zillow Rental Manager. Plus, with online applications, you can quickly screen prospective tenants – for free.
$2,973/mo
Rent Zestimate®
Refinance and save
$3,408/mo
Est. payment
Refinancing to a lower rate could help reduce your monthly payments and save thousands over the life of the loan.
$3,408/mo
Est. payment
Explore your selling options
Work with a Zillow partner agent
Leverage their expertise and Zillow's premium Showcase listings to get your home seen by more buyers.
Get startedList with your own agent
Get your home in front of millions of buyers by listing it on Zillow.
Learn how to do itSell it yourself
Take full control of how buyers see your home on Zillow by listing For Sale by Owner (FSBO).
List your homeWhat's special
Soaring ceilingsFlowing open layoutUpdated kitchen appliancesOpen spaces
Zillow last checked:
Listing updated:
Listed by:
Kylie Palazzo 407-716-9234,
HOMES OF AMERICA REALTY GROUP, 407-865-4199,
Ed Mak 352-988-4466,
HOMES OF AMERICA REALTY GROUP,
Bought with:
Erica Diaz, 3301261
HOMEVEST REALTY
Mizanne Brown, 3540592
HOMEVEST REALTY
Source: Stellar MLS,MLS#: S5135996 Originating MLS: Osceola
Originating MLS: Osceola
Facts & features
Interior
Bedrooms & bathrooms
- Bedrooms: 5
- Bathrooms: 5
- Full bathrooms: 4
- 1/2 bathrooms: 1
Rooms
- Room types: Family Room, Great Room, Utility Room, Storage Rooms
Primary bedroom
- Features: Ceiling Fan(s), En Suite Bathroom, Built-in Closet
- Level: Second
- Area: 156 Square Feet
- Dimensions: 12x13
Bedroom 2
- Features: Ceiling Fan(s), En Suite Bathroom, Built-in Closet
- Level: Second
- Area: 156 Square Feet
- Dimensions: 12x13
Bedroom 3
- Features: Ceiling Fan(s), Built-in Closet
- Level: Second
- Area: 126.5 Square Feet
- Dimensions: 11x11.5
Bedroom 4
- Features: Ceiling Fan(s), En Suite Bathroom, Built-in Closet
- Level: Second
- Area: 110 Square Feet
- Dimensions: 11x10
Bedroom 5
- Features: Ceiling Fan(s), En Suite Bathroom, Built-in Closet
- Level: Second
- Area: 115.5 Square Feet
- Dimensions: 10.5x11
Primary bathroom
- Features: Dual Sinks, Exhaust Fan, Garden Bath, Tub with Separate Shower Stall, Water Closet/Priv Toilet, Window/Skylight in Bath
- Level: Second
- Area: 95 Square Feet
- Dimensions: 10x9.5
Bathroom 1
- Features: Exhaust Fan, Sink - Pedestal
- Level: First
- Area: 24.5 Square Feet
- Dimensions: 3.5x7
Bathroom 2
- Features: En Suite Bathroom, Shower No Tub, Window/Skylight in Bath
- Level: Second
- Area: 90.25 Square Feet
- Dimensions: 9.5x9.5
Bathroom 3
- Features: En Suite Bathroom, Exhaust Fan, Tub With Shower, Window/Skylight in Bath
- Level: Second
- Area: 40 Square Feet
- Dimensions: 8x5
Bathroom 4
- Features: En Suite Bathroom, Exhaust Fan
- Level: Second
- Area: 47.5 Square Feet
- Dimensions: 5x9.5
Dining room
- Level: First
- Area: 99 Square Feet
- Dimensions: 11x9
Family room
- Level: First
- Area: 296 Square Feet
- Dimensions: 18.5x16
Kitchen
- Features: Breakfast Bar, Pantry, Kitchen Island, Stone Counters, Built-in Closet
- Level: First
- Area: 186 Square Feet
- Dimensions: 15.5x12
Laundry
- Level: First
- Area: 42 Square Feet
- Dimensions: 6x7
Living room
- Level: First
- Area: 187.5 Square Feet
- Dimensions: 15x12.5
Heating
- Central, Electric
Cooling
- Central Air, Zoned
Appliances
- Included: Dishwasher, Disposal, Dryer, Electric Water Heater, Exhaust Fan, Freezer, Microwave, Range, Refrigerator, Washer
- Laundry: Electric Dryer Hookup, Inside, Laundry Room, Washer Hookup
Features
- Ceiling Fan(s), Eating Space In Kitchen, High Ceilings, Kitchen/Family Room Combo, Living Room/Dining Room Combo, Open Floorplan, PrimaryBedroom Upstairs, Solid Surface Counters, Solid Wood Cabinets, Thermostat, Walk-In Closet(s)
- Flooring: Carpet, Tile
- Doors: Sliding Doors
- Windows: Blinds, Window Treatments
- Has fireplace: No
Interior area
- Total structure area: 3,128
- Total interior livable area: 2,554 sqft
Property
Parking
- Total spaces: 2
- Parking features: Driveway
- Attached garage spaces: 2
- Has uncovered spaces: Yes
Features
- Levels: Two
- Stories: 2
- Patio & porch: Covered, Deck, Front Porch, Patio, Porch
- Exterior features: Irrigation System, Lighting, Sidewalk
- Has private pool: Yes
- Pool features: Child Safety Fence, Deck, Gunite, Heated, In Ground, Lighting, Screen Enclosure, Tile
- Has spa: Yes
- Spa features: Heated, In Ground
- Has view: Yes
- View description: Garden, Pool, Trees/Woods
Lot
- Size: 7,536 Square Feet
- Features: Conservation Area, Landscaped, Near Golf Course, Sidewalk
- Residential vegetation: Mature Landscaping, Oak Trees, Trees/Landscaped
Details
- Parcel number: 272624706191000990
- Special conditions: None
Construction
Type & style
- Home type: SingleFamily
- Architectural style: Florida,Traditional
- Property subtype: Single Family Residence
Materials
- Stucco
- Foundation: Slab
- Roof: Tile
Condition
- Completed
- New construction: No
- Year built: 2008
Details
- Builder name: Park Square Homes
- Warranty included: Yes
Utilities & green energy
- Sewer: Public Sewer
- Water: Public
- Utilities for property: Cable Connected, Electricity Connected, Natural Gas Connected, Public, Sewer Connected, Sprinkler Meter, Street Lights, Underground Utilities, Water Connected
Community & HOA
Community
- Features: Clubhouse, Community Mailbox, Fitness Center, Gated Community - Guard, Playground, Pool, Sidewalks
- Security: Gated Community, Security System, Security System Owned, Smoke Detector(s)
- Pet fee: $0 monthly
- Subdivision: WATERSONG PH 01
HOA
- Has HOA: Yes
- Amenities included: Clubhouse, Fitness Center, Gated, Playground, Pool
- Services included: 24-Hour Guard, Cable TV, Internet, Maintenance Grounds
- HOA fee: $531 monthly
- HOA name: Angela Sullivan
Location
- Region: Davenport
Financial & listing details
- Price per square foot: $168/sqft
- Tax assessed value: $354,892
- Annual tax amount: $5,123
- Date on market: 10/6/2025
- Cumulative days on market: 104 days
- Listing terms: Cash,Conventional,FHA
- Ownership: Fee Simple
- Total actual rent: 0
- Electric utility on property: Yes
- Road surface type: Paved, Asphalt
Price history
| Date | Event | Price |
|---|---|---|
| 3/16/2026 | Sold | $429,950-4.4%$168/sqft |
Source:  Stellar MLS #S5135996 Report a problem Stellar MLS #S5135996 Report a problem | ||
| 1/19/2026 | Pending sale | $449,950$176/sqft |
Source: Stellar MLS #S5135996 Report a problem | ||
| 10/6/2025 | Listed for sale | $449,950-8.2%$176/sqft |
Source: Stellar MLS #S5135996 Report a problem | ||
| 8/1/2025 | Listing removed | $490,000$192/sqft |
Source: Stellar MLS #S5109773 Report a problem | ||
| 5/1/2025 | Listed for sale | $490,000$192/sqft |
Source: Stellar MLS #S5109773 Report a problem | ||
| 4/24/2025 | Listing removed | $490,000$192/sqft |
Source: Stellar MLS #S5109773 Report a problem | ||
| 2/16/2025 | Price change | $490,000-6.6%$192/sqft |
Source: Stellar MLS #S5109773 Report a problem | ||
| 2/4/2025 | Price change | $524,500-0.1%$205/sqft |
Source: Stellar MLS #S5109773 Report a problem | ||
| 12/7/2024 | Price change | $525,000-3.7%$206/sqft |
Source: Stellar MLS #S5109773 Report a problem | ||
| 8/23/2024 | Listed for sale | $545,000+53.9%$213/sqft |
Source: Stellar MLS #S5109773 Report a problem | ||
| 7/10/2008 | Sold | $354,100$139/sqft |
Source: Public Record Report a problem | ||
Public tax history
| Year | Property taxes | Tax assessment |
|---|---|---|
| 2025 | $4,588 +2.1% | $354,892 +5% |
| 2024 | $4,496 +3.6% | $337,985 +10% |
| 2023 | $4,340 +13.7% | $307,259 +10% |
| 2022 | $3,817 +8.5% | $279,326 +10% |
| 2021 | $3,518 +4.1% | $253,933 +5% |
| 2020 | $3,378 +2% | $241,737 +5.1% |
| 2019 | $3,311 -11% | $230,011 -5% |
| 2018 | $3,722 -5% | $242,179 -0.5% |
| 2017 | $3,917 +13.5% | $243,518 +4.3% |
| 2016 | $3,453 -7.6% | $233,551 -3.8% |
| 2015 | $3,736 +5.9% | $242,743 +10% |
| 2014 | $3,528 +2.2% | $220,675 +1.6% |
| 2013 | $3,452 +13.7% | $217,134 +10% |
| 2012 | $3,037 +1.9% | $197,395 +3.1% |
| 2011 | $2,981 -12.4% | $191,541 -10.8% |
| 2010 | $3,404 -27.1% | $214,636 -22.5% |
| 2009 | $4,673 +441% | $276,991 +403.6% |
| 2008 | $864 | $55,000 |
| 2007 | -- | -- |
| 2006 | $264 | -- |
Find assessor info on the county website
Neighborhood: 33837
Nearby homes
- $474,1006 bd4 ba2.8k sqft1028 Orange Cosmos Blvd, Davenport, FL 33837Off Market
- $480,5006 bd5 ba2.8k sqft1048 Orange Cosmos Blvd, Davenport, FL 33837Off Market

- $380,0004 bd2 ba2.1k sqft1058 Orange Cosmos Blvd, Davenport, FL 33837Sold

- $480,2006 bd6 ba2.8k sqft1018 Orange Cosmos Blvd, Davenport, FL 33837Off Market

- $435,2004 bd4 ba2.2k sqft1068 Orange Cosmos Blvd, Davenport, FL 33837Off Market
- $500,0006 bd5 ba2.8k sqft1008 Orange Cosmos Blvd, Davenport, FL 33837Sold
- $469,4005 bd5 ba2.8k sqft1039 Orange Cosmos Blvd, Davenport, FL 33837Off Market
- $335,9003 bd2 ba1.4k sqft1049 Orange Cosmos Blvd, Davenport, FL 33837Off Market
Nearby schools
GreatSchools rating
- 2/10Loughman Oaks Elementary SchoolGrades: PK-5Distance: 0.5 mi
- 3/10Shelley S. Boone Middle SchoolGrades: 6-8Distance: 8.4 mi
- 3/10Davenport High SchoolGrades: 9-12Distance: 1.7 mi
Get a cash offer in 3 minutes
Find out how much your home could sell for in as little as 3 minutes with a no-obligation cash offer.
Estimated market value
$427,100
Get a cash offer in 3 minutes
Find out how much your home could sell for in as little as 3 minutes with a no-obligation cash offer.
Estimated market value
$427,100
- Florida
- Polk County
- Davenport
- 33837
- 1038 ORANGE COSMOS BOULEVARD
Nearby cities
Nearby neighborhoods
Nearby zip codes
Other Davenport Topics
