Skip main navigation
Off market
  • $328,800

    196 Hammock Ct, Davenport, FL 33896

    4beds
    1,659sqft
    Single Family Residence
    Built in 2005
    4,604 Square Feet Lot
    $328,800 Zestimate®
    $198/sqft
    $2,474 Estimated rent

    Home value

    $328,800

    $312,000 - $345,000

    $2,474/mo

    Zestimate® history
    Loading
    Loading...

    Owner options

    List your home for rent

    $2,474/mo

    Rent Zestimate®

    Find your next renter with Zillow Rental Manager. Plus, with online applications, you can quickly screen prospective tenants – for free.

    Learn more

    $2,474/mo

    Rent Zestimate®

    Refinance and save

    $2,339/mo

    Est. payment

    Refinancing to a lower rate could help reduce your monthly payments and save thousands over the life of the loan.

    See today's rates

    $2,339/mo

    Est. payment

    Explore your selling options

    Work with a Zillow partner agent

    Leverage their expertise and Zillow's premium Showcase listings to get your home seen by more buyers.

    Get started

    List with your own agent

    Get your home in front of millions of buyers by listing it on Zillow.

    Learn how to do it

    Sell it yourself

    Take full control of how buyers see your home on Zillow by listing For Sale by Owner (FSBO).

    List your home

    What's special

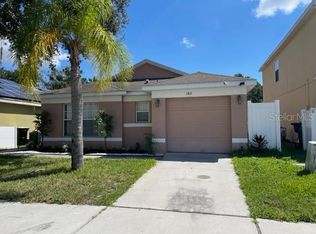
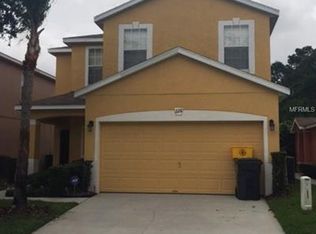
    TURN KEY 4 bedroom 3 bath private pool home with amazing WATER & CONSERVATION VIEWS located in the popular community of Sandy Ridge in Davenport. This FULLY FURNISHED lovely well maintained home has been operated as a popular vacation rental & shows pride of ownership throughout. A great floor plan with a large open family room, dining area and kitchen great for entertaining, also features 2 master suites. This home is perfect as a short term vacation home or the primary residence you've always wanted. Enjoy a covered lanai and heated pool and spa overlooking a great water and conservation view giving you peace and tranquility. This amazing home is great proximity to Disney, ChampionsGate, Posner Park shopping, restaurants and much more. Schedule your private showing or virtual tour today!

    This property is off market, which means it's not currently listed for sale or rent on Zillow. This may be different from what's available on other websites or public sources.

    Originating MLS: Osceola

    Facts & features

    Interior

    Bedrooms & bathrooms
    • Bedrooms: 4
    • Bathrooms: 3
    • Full bathrooms: 3
    Heating
    • Forced air, Electric
    Cooling
    • Central
    Appliances
    • Included: Dishwasher, Dryer, Garbage disposal, Microwave, Range / Oven, Refrigerator, Washer
    • Laundry: Inside, Laundry Room
    Features
    • Ceiling Fans(s), Eating Space In Kitchen, Master Bedroom Downstairs, Split Bedroom, Solid Wood Cabinets, Solid Surface Counters
    • Flooring: Tile, Carpet
    • Windows: Blinds
    • Has fireplace: No
    Interior area
    • Structure area source: Public Records
    • Total interior livable area: 1,659 sqft

    Property

    Parking
    • Total spaces: 1
    • Parking features: Garage - Attached
    Features
    • Levels: One
    • Patio & porch: Patio, Screened, Covered, Rear Porch, Enclosed
    • Exterior features: Stucco
    • Pool features: Heated, In Ground, Screen Enclosure
    • Spa features: Heated, In Ground
    • Has view: Yes
    • View description: Water
    • Has water view: Yes
    • Water view: Water
    Lot
    • Size: 4,604 Square Feet
    • Features: Street Paved
    • Residential vegetation: Mature Landscaping
    Details
    • Parcel number: 272601700502001090

    Construction

    Type & style
    • Home type: SingleFamily
    • Property subtype: Single Family Residence
    Materials
    • masonry
    • Foundation: Slab
    • Roof: Other
    Condition
    • Year built: 2005

    Utilities & green energy

    • Sewer: Public Sewer
    • Water: Public
    • Utilities for property: Electricity Connected, Phone Available, BB/HS Internet Available, Public, Cable Connected, Water Available

    Community & HOA

    Community
    • Security: Smoke Detector(s)
    • Subdivision: SANDY RIDGE PH 01
    HOA
    • Has HOA: Yes
    • Services included: Maintenance Grounds, Cable TV, Common Area Taxes, Manager
    • HOA fee: $146 monthly
    Location
    • Region: Davenport

    Financial & listing details

    • Price per square foot: $198/sqft
    • Tax assessed value: $281,872
    • Annual tax amount: $3,603
    • Listing terms: Cash, Conventional, FHA, VA Loan, USDA Loan
    • Ownership: Fee Simple

    Price history

    DateEventPrice
    12/14/2020Sold$239,000$144/sqft
    Source: Stellar MLS #S5037618 Report a problem
    8/4/2020Pending sale$239,000$144/sqft
    Source: COLDWELL BANKER RESIDENTIAL REAL ESTATE #S5037618 Report a problem
    7/31/2020Listed for sale$239,000+25.8%$144/sqft
    Source: COLDWELL BANKER RESIDENTIAL REAL ESTATE #S5037618 Report a problem
    7/31/2020Listing removed$2,500$2/sqft
    Source: MISSION PROFESSIONAL SERVICES LLC #O5878816 Report a problem
    7/18/2020Listed for rent$2,500$2/sqft
    Source: MISSION PROFESSIONAL SERVICES LLC #O5878816 Report a problem
    12/15/2017Sold$190,000$115/sqft
    Source: Public Record Report a problem
    7/3/2017Sold$190,000-1.5%$115/sqft
    Source: Agent Provided Report a problem
    5/4/2017Listed for sale$192,900+10.2%$116/sqft
    Source: JC PENNY REALTY LLC #O5508257 Report a problem
    5/23/2013Sold$175,000-5.4%$105/sqft
    Source: Public Record Report a problem
    3/31/2013Listed for sale$185,000+24.2%$112/sqft
    Source: JC Penny Realty #O5151282 Report a problem
    6/22/2011Sold$149,000-3.9%$90/sqft
    Source: Public Record Report a problem
    2/11/2011Listed for sale$154,999+31.4%$93/sqft
    Source: Number 1 Broker, LLC #O5022414 Report a problem
    1/8/2010Sold$118,000-64.9%$71/sqft
    Source: Stellar MLS #O4942864 Report a problem
    11/15/2005Sold$336,000$203/sqft
    Source: Public Record Report a problem

    Public tax history

    YearProperty taxesTax assessment
    2025$3,603 +4.1%$276,403 +10%
    2024$3,461 +4.6%$251,275 +10%
    2023$3,310 +9%$228,432 +10%
    2022$3,037 +16.1%$207,665 +10%
    2021$2,615 +5.9%$188,786 +6.8%
    2020$2,470 +5.4%$176,790 +8.6%
    2019$2,343 -17.2%$162,769 +4.2%
    2018$2,831 +2.9%$156,280 +6.1%
    2017$2,751 +37.7%$147,256 +8.9%
    2016$1,999 +0.5%$135,196 +3%
    2015$1,988 -17.4%$131,234 -5.3%
    2014$2,406 +25%$138,630 +17.1%
    2013$1,925 +16.2%$118,414 +10%
    2012$1,656 +0.5%$107,649 +1.7%
    2011$1,648 -12.1%$105,900 -10.4%
    2010$1,874 -36.3%$118,183 -32.2%
    2009$2,942 -10.9%$174,430 -17%
    2008$3,301 $210,211
    2007-- --
    2006$4,029 --
    2005-- --
    2004$167 --
    Find assessor info on the county website

    Neighborhood: Loughman

    Nearby schools

    GreatSchools rating
    Schools provided by the listing agent
    • Elementary: Loughman Oaks Elem
    • Middle: Boone Middle
    • High: Ridge Community Senior High

    Source: The MLS. This data may not be complete. We recommend contacting the local school district to confirm school assignments for this home.

    Get a cash offer in 3 minutes
    Find out how much your home could sell for in as little as 3 minutes with a no-obligation cash offer.
    Estimated market value
    $328,800
    Get a cash offer in 3 minutes
    Find out how much your home could sell for in as little as 3 minutes with a no-obligation cash offer.
    Estimated market value
    $328,800