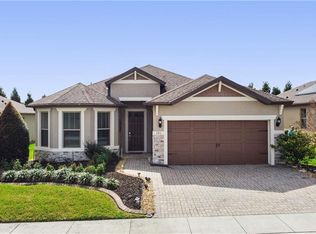
Welcome home to Del Webb Orlando! Truly exceptional 55+ resort-style living located in the gated golf community of Ridgewood Lakes. Convenient to shopping, hospital, restaurants, theme parks, airport and just a little over an hour to some of the world's most beautiful beaches! SAVE ON YOUR MOVING EXPENSES - ALL FURNITURE (excepting lanai) INCLUDED WITH ACCEPTABLE OFFER! Beautifully maintained 3-bedroom, 2-bath home with an office/flex room, ideally located on a premium lot directly across from the park and within close proximity to the clubhouse. This thoughtfully designed home features an impressive foyer and a desirable split-bedroom floor plan offering added privacy for guests and owners alike. The huge kitchen is a chef’s dream with granite countertops, a large island with eat-at bar seating, and a spacious breakfast room, all open to the Gathering Room and formal dining room for seamless entertaining. Your life just got a little easier - Enjoy beautiful, easy-care tile flooring throughout with NO carpet! The spacious Primary Suite overlooks the tranquil backyard and features a beautiful ensuite bath with dual sinks, a Super Shower, private commode, and walk-in closet. Relax and unwind on the large covered lanai creating the perfect peaceful outdoor retreat. Additional highlights include a 4-foot extended garage to accommodate larger vehicles, inside laundry room with sink and new exterior paint completed in 2020. *TAXES DO NOT REFLECT HOMESTEAD EXEMPTION Bringing a furry friend? You will love the dog park with separated areas for large and smaller pups, complete with a doggie water station! The resident owned Montecito Clubhouse is a state-of-the-art facility with 30,000 square feet of amenities. Complete with fitness center, indoor walking track, dance/aerobic studio, ballroom, craft rooms, resort-style outdoor pool, and even an indoor pool and hot tubs! Grab a bite to eat and your favorite beverage at La Tapenade Tavern where you can also enjoy live music, karaoke, trivia, and bingo Wednesday - Saturday. Looking for more activities? Try your hand at pickleball, shuffleboard, tennis, bocce ball, or basketball. How about a relaxing day of golf at Ridgewood Lake's White Heron Public Golf Club and Restaurant /Bar? Take a stroll along the picturesque walking paths by the beautiful lakes or try your luck hooking a fish on the fishing dock. 24/7 GUARDED GATE ACCESS. BONUS - This community has NO CDD! You're just minutes away from everything you need. Call today to schedule your private showing. This home truly checks every box—location, upgrades, and lifestyle—all within the sought-after Del Webb Orlando community.
Sold for $387,000
$387,000
125 Valencia Ln, Davenport, FL 33837
3beds
2,024sqft
Single Family Residence
Built in 2014
6,961 Square Feet Lot
$386,800 Zestimate®
$191/sqft
$2,261 Estimated rent
Home value
$386,800
$364,000 - $414,000
$2,261/mo
Zestimate® history
Owner options
List your home for rent
$2,261/mo
Rent Zestimate®
Find your next renter with Zillow Rental Manager. Plus, with online applications, you can quickly screen prospective tenants – for free.
$2,261/mo
Rent Zestimate®
Refinance and save
$2,966/mo
Est. payment
Refinancing to a lower rate could help reduce your monthly payments and save thousands over the life of the loan.
$2,966/mo
Est. payment
Explore your selling options
Work with a Zillow partner agent
Leverage their expertise and Zillow's premium Showcase listings to get your home seen by more buyers.
Get startedList with your own agent
Get your home in front of millions of buyers by listing it on Zillow.
Learn how to do itSell it yourself
Take full control of how buyers see your home on Zillow by listing For Sale by Owner (FSBO).
List your homeWhat's special
Granite countertopsPrivate commodeSpacious breakfast roomSuper showerImpressive foyerWalk-in closet
Zillow last checked:
Listing updated:
Listed by:
Shelly Hertel 503-504-3969,
GATHERING ROOM REAL ESTATE 503-504-3969
Bought with:
David Van Singel, 3548234
FREEMAN REALTY SOLUTIONS LLC
Source: Stellar MLS,MLS#: S5149786 Originating MLS: Osceola
Originating MLS: Osceola
Facts & features
Interior
Bedrooms & bathrooms
- Bedrooms: 3
- Bathrooms: 2
- Full bathrooms: 2
Rooms
- Room types: Breakfast Room Separate, Utility Room
Primary bedroom
- Features: Ceiling Fan(s), Walk-In Closet(s)
- Level: First
- Area: 192 Square Feet
- Dimensions: 12x16
Bedroom 2
- Features: Ceiling Fan(s), Built-in Closet
- Level: First
- Area: 144 Square Feet
- Dimensions: 12x12
Bedroom 3
- Features: Ceiling Fan(s), Built-in Closet
- Level: First
- Area: 100 Square Feet
- Dimensions: 10x10
Primary bathroom
- Features: Built-In Shower Bench, Dual Sinks, En Suite Bathroom, Granite Counters, Shower No Tub, Split Vanities, Water Closet/Priv Toilet, Walk-In Closet(s)
- Level: First
Bathroom 2
- Features: Tub With Shower
- Level: First
Dinette
- Level: First
Dining room
- Level: First
- Area: 196 Square Feet
- Dimensions: 14x14
Great room
- Features: Ceiling Fan(s)
- Level: First
- Area: 272 Square Feet
- Dimensions: 16x17
Kitchen
- Features: Breakfast Bar, Granite Counters, Kitchen Island, Pantry
- Level: First
- Area: 180 Square Feet
- Dimensions: 12x15
Laundry
- Level: First
Office
- Features: Ceiling Fan(s)
- Level: First
- Area: 121 Square Feet
- Dimensions: 11x11
Heating
- Electric, Heat Pump, Natural Gas
Cooling
- Central Air
Appliances
- Included: Dishwasher, Disposal, Dryer, Gas Water Heater, Microwave, Range, Refrigerator, Washer
- Laundry: Inside, Laundry Room
Features
- Ceiling Fan(s), Eating Space In Kitchen, High Ceilings, Kitchen/Family Room Combo, Living Room/Dining Room Combo, Open Floorplan, Primary Bedroom Main Floor, Split Bedroom, Stone Counters
- Flooring: Ceramic Tile
- Doors: Sliding Doors
- Windows: Window Treatments
- Has fireplace: No
- Furnished: Yes
Interior area
- Total structure area: 2,634
- Total interior livable area: 2,024 sqft
Property
Parking
- Total spaces: 2
- Parking features: Oversized
- Attached garage spaces: 2
Features
- Levels: One
- Stories: 1
- Patio & porch: Enclosed, Rear Porch, Screened
- Exterior features: Irrigation System, Private Mailbox, Rain Gutters
- Has view: Yes
- View description: Park/Greenbelt
Lot
- Size: 6,961 Square Feet
- Features: Landscaped, Level, Sidewalk
- Residential vegetation: Mature Landscaping, Trees/Landscaped
Details
- Parcel number: 272633710015017040
- Special conditions: None
Construction
Type & style
- Home type: SingleFamily
- Architectural style: Florida,Ranch,Mediterranean,Traditional
- Property subtype: Single Family Residence
Materials
- Block, Concrete, Stucco
- Foundation: Slab
- Roof: Shingle
Condition
- New construction: No
- Year built: 2014
Details
- Builder model: Vernon Hill
- Builder name: Pulte
Utilities & green energy
- Sewer: Public Sewer
- Water: Public
- Utilities for property: Cable Available, Electricity Connected, Natural Gas Connected, Phone Available, Public, Sewer Connected, Sprinkler Recycled, Street Lights, Underground Utilities, Water Connected
Community & HOA
Community
- Features: Dock, Fishing, Association Recreation - Owned, Buyer Approval Required, Clubhouse, Deed Restrictions, Dog Park, Fitness Center, Gated Community - Guard, Golf Carts OK, Golf, No Truck/RV/Motorcycle Parking, Playground, Pool, Restaurant, Sidewalks, Special Community Restrictions, Tennis Court(s)
- Pet fee: $0 monthly
- Senior community: Yes
- Subdivision: DEL WEBB ORLANDO PH 2A
HOA
- Has HOA: Yes
- Amenities included: Fence Restrictions, Gated, Golf Course, Optional Additional Fees, Pickleball Court(s), Security, Tennis Court(s), Vehicle Restrictions
- Services included: 24-Hour Guard, Common Area Taxes, Community Pool, Manager, Private Road, Recreational Facilities, Trash
- HOA fee: $353 monthly
- HOA name: Del Webb Orlando Joe Adessa
- HOA phone: 863-424-5050
- Second HOA name: Vesta Property Services
- Second HOA phone: 407-872-7608
Location
- Region: Davenport
Financial & listing details
- Price per square foot: $191/sqft
- Tax assessed value: $319,090
- Annual tax amount: $4,879
- Date on market: 5/19/2026
- Cumulative days on market: 3 days
- Listing terms: Cash,Conventional,FHA,VA Loan
- Ownership: Fee Simple
- Total actual rent: 0
- Electric utility on property: Yes
- Road surface type: Paved
Price history
| Date | Event | Price |
|---|---|---|
| 6/24/2026 | Sold | $387,000-3.2%$191/sqft |
Source:  Stellar MLS #S5149786 Report a problem Stellar MLS #S5149786 Report a problem | ||
| 5/23/2026 | Pending sale | $399,900$198/sqft |
Source: Stellar MLS #S5149786 Report a problem | ||
| 5/19/2026 | Listed for sale | $399,900+27%$198/sqft |
Source: Stellar MLS #S5149786 Report a problem | ||
| 4/6/2021 | Sold | $315,000-5.9%$156/sqft |
Source: Public Record Report a problem | ||
| 1/8/2021 | Pending sale | $334,900$165/sqft |
Source: Stellar MLS #O5909064 Report a problem | ||
| 12/1/2020 | Listed for sale | $334,900+44.8%$165/sqft |
Source: BHHS RESULTS REALTY #O5909064 Report a problem | ||
| 3/2/2015 | Sold | $231,300$114/sqft |
Source: Public Record Report a problem | ||
Public tax history
| Year | Property taxes | Tax assessment |
|---|---|---|
| 2025 | $4,126 -3.6% | $319,090 -3.5% |
| 2024 | $4,281 -3.9% | $330,744 -2.6% |
| 2023 | $4,453 +7.3% | $339,417 +8.7% |
| 2022 | $4,149 +45% | $312,322 +26.9% |
| 2021 | $2,862 +0.8% | $246,028 +1.4% |
| 2020 | $2,840 -0.2% | $242,631 +2.3% |
| 2019 | $2,847 -12.6% | $237,176 +1.9% |
| 2018 | $3,258 +1.6% | $232,754 +2% |
| 2017 | $3,208 +15.5% | $228,219 +0.8% |
| 2016 | $2,779 -2.7% | $226,480 +20.2% |
| 2015 | $2,856 +24328.2% | $188,466 +23370.2% |
| 2014 | $12 | $803 |
Find assessor info on the county website
Neighborhood: 33837
Nearby homes
- $425,9003 bd2 ba2k sqft121 Valencia Ln, Davenport, FL 33837Off Market
- $425,2003 bd2 ba2k sqft129 Valencia Ln, Davenport, FL 33837Off Market
- $382,7003 bd2 ba1.9k sqft117 Valencia Ln, Davenport, FL 33837Off Market

- $327,0002 bd2 ba1.6k sqft133 Valencia Ln, Davenport, FL 33837Off Market

- $413,9003 bd2 ba1.5k sqft212 Granada Ln, Davenport, FL 33837For Sale
- $324,0003 bd2 ba1.8k sqft216 Granada Ln, Davenport, FL 33837Sold
- $394,2003 bd3 ba2.1k sqft208 Granada Ln, Davenport, FL 33837Off Market
- $379,4003 bd2 ba1.9k sqft204 Granada Ln, Davenport, FL 33837Off Market
Nearby schools
GreatSchools rating
- 2/10Loughman Oaks Elementary SchoolGrades: PK-5Distance: 4.5 mi
- 6/10Navigator Academy of Leadership PolkGrades: K-8Distance: 1 mi
- 2/10Ridge Community High SchoolGrades: 9-12Distance: 1.6 mi
Get a cash offer in 3 minutes
Find out how much your home could sell for in as little as 3 minutes with a no-obligation cash offer.
Estimated market value
$386,800
Get a cash offer in 3 minutes
Find out how much your home could sell for in as little as 3 minutes with a no-obligation cash offer.
Estimated market value
$386,800
- Florida
- Polk County
- Davenport
- 33837
- 125 Valencia Ln
Nearby cities
Nearby neighborhoods
Nearby zip codes
Other Davenport Topics
