Skip main navigation
Sold for $327,990
  • $327,990

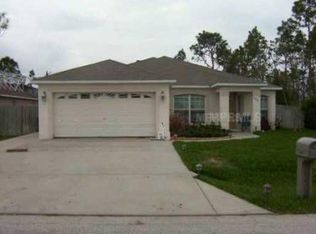
    218 GREAT YARMOUTH COURT, KISSIMMEE, FL 34758

    4beds
    2,052sqft
    Single Family Residence
    Built in 2025
    9,322 Square Feet Lot
    $319,900 Zestimate®
    $160/sqft
    $2,241 Estimated rent

    Home value

    $319,900

    $288,000 - $355,000

    $2,241/mo

    Zestimate® history
    Loading
    Loading...

    Owner options

    List your home for rent

    $2,241/mo

    Rent Zestimate®

    Find your next renter with Zillow Rental Manager. Plus, with online applications, you can quickly screen prospective tenants – for free.

    Learn more

    $2,241/mo

    Rent Zestimate®

    Refinance and save

    $2,202/mo

    Est. payment

    Refinancing to a lower rate could help reduce your monthly payments and save thousands over the life of the loan.

    See today's rates

    $2,202/mo

    Est. payment

    Explore your selling options

    Work with a Zillow partner agent

    Leverage their expertise and Zillow's premium Showcase listings to get your home seen by more buyers.

    Get started

    List with your own agent

    Get your home in front of millions of buyers by listing it on Zillow.

    Learn how to do it

    Sell it yourself

    Take full control of how buyers see your home on Zillow by listing For Sale by Owner (FSBO).

    List your home

    What's special

    Pre-Construction. To be built. Welcome home to Poinciana. We have just released the newest phase in Poinciana, and the opportunities will not last. Poinciana is a town in Polk County, which has been one of the fastest-growing areas in Central Florida over the past decade. It lies southwest of Kissimmee and approximately 14 miles east of Haines City. For those who work in the city and desire to live in the peace of Poinciana, the Poinciana Parkway connects Poinciana more directly to Interstate 4 making the commute a breeze! With over 2,000 square feet of living space, the practical and thoughtfully designed Willow is an ideal home and one of our top-selling plans. Many optional features such as refrigerator, blinds, security, tile in all living space, stone accents on elevation, garage door opener, and oversized patio are all included. As you enter through the protected front door, you'll be welcomed into your new Willow floorplan. Built for convenience, the flex space flanking the entrance foyer is perfect for your individual needs. The Willow boasts three secondary bedrooms, each offering private space for family, guests, or special use rooms. Whether you need a craft room, playroom, or exercise space, you'll find it in the Willow. Continue through the foyer and you’ll arrive at the heart of your home. The kitchen features quartz countertops, a walk-in pantry, and an island with bar-top seating. This open-concept floorplan plus den with French doors, seamlessly integrates the great room and kitchen, perfect for a busy, multi-tasking family. This home is ideal for creating special moments together, whether cooking, watching movies, playing games, or just relaxing. The master suite is tucked away, creating a popular split-bedroom plan. It includes a large walk-in closet and an oversized walk-in shower, providing a private retreat. Schedule an appointment to learn more about this specially appointed home today before it’s gone!

    Zillow last checked:

    Listing updated:

    Listed by:

    Charles Pennant 407-305-4317,

    NEW HOME STAR FLORIDA LLC 407-803-4083

    Bought with:

    Marina Gamundi, 3427027

    KELLER WILLIAMS ADVANTAGE III

    Source: Stellar MLS,MLS#: O6227848MLS LogoOriginating MLS: Orlando Regional

    Facts & features

    Interior

    Bedrooms & bathrooms
    • Bedrooms: 4
    • Bathrooms: 2
    • Full bathrooms: 2
    Rooms
    • Room types: Den/Library/Office
    Primary bedroom
    • Features: Dual Sinks, En Suite Bathroom, Shower No Tub, Water Closet/Priv Toilet, Walk-In Closet(s)
    • Level: First
    • Area: 234.91 Square Feet
    • Dimensions: 13.9x16.9
    Bedroom 2
    • Features: Built-in Closet
    • Level: First
    • Area: 132.54 Square Feet
    • Dimensions: 13.11x10.11
    Bedroom 3
    • Features: Built-in Closet
    • Level: First
    • Area: 128.26 Square Feet
    • Dimensions: 10.6x12.1
    Bedroom 4
    • Features: Built-in Closet
    • Level: First
    • Area: 121.9 Square Feet
    • Dimensions: 10.6x11.5
    Balcony porch lanai
    • Level: First
    • Area: 220 Square Feet
    • Dimensions: 10x22
    Den
    • Level: First
    • Area: 125.72 Square Feet
    • Dimensions: 9.11x13.8
    Great room
    • Level: First
    • Area: 372 Square Feet
    • Dimensions: 20x18.6
    Kitchen
    • Features: Breakfast Bar, Pantry
    • Level: First
    Laundry
    • Level: First
    Heating
    • Electric
    Cooling
    • Central Air
    Appliances
    • Included: Dishwasher, Disposal, Dryer, Electric Water Heater, Microwave, Range, Refrigerator, Washer
    • Laundry: Laundry Room
    Features
    • Kitchen/Family Room Combo, Open Floorplan, Primary Bedroom Main Floor, Stone Counters, Walk-In Closet(s)
    • Flooring: Ceramic Tile
    • Windows: Blinds, ENERGY STAR Qualified Windows
    • Has fireplace: No
    Interior area
    • Total structure area: 2,452
    • Total interior livable area: 2,052 sqft

    Property

    Parking
    • Total spaces: 2
    • Parking features: Garage - Attached
    • Attached garage spaces: 2
    Features
    • Levels: One
    • Stories: 1
    • Patio & porch: Rear Porch
    • Exterior features: Irrigation System
    Lot
    • Size: 9,322 Square Feet
    • Features: Landscaped
    Details
    • Parcel number: 252628610005440050
    • Zoning: OPUD
    • Special conditions: None

    Construction

    Type & style
    • Home type: SingleFamily
    • Architectural style: Ranch,Traditional
    • Property subtype: Single Family Residence
    Materials
    • Block, Stone, Stucco
    • Foundation: Slab
    • Roof: Shingle
    Condition
    • Pre-Construction
    • New construction: No
    • Year built: 2025

    Utilities & green energy

    • Sewer: Public Sewer
    • Water: Public
    • Utilities for property: Cable Available

    Community & HOA

    Community
    • Pet fee: $0 monthly
    • Subdivision: POINCIANA VILLAGE 2 NBHD 1
    HOA
    • Has HOA: No
    Location
    • Region: Kissimmee

    Financial & listing details

    • Price per square foot: $160/sqft
    • Tax assessed value: $54,000
    • Annual tax amount: $487
    • Date on market: 7/31/2024
    • Cumulative days on market: 203 days
    • Listing terms: Cash,Conventional,FHA,VA Loan
    • Ownership: Fee Simple
    • Total actual rent: 0
    • Road surface type: Paved

    Price history

    DateEventPrice
    9/26/2025Sold$327,990-13.2%$160/sqft
    Source: Stellar MLS #O6227848 Report a problem
    2/20/2025Pending sale$377,990$184/sqft
    Source: Stellar MLS #O6227848 Report a problem
    8/13/2024Price change$377,990-88.5%$184/sqft
    Source: Stellar MLS #O6227848 Report a problem
    7/31/2024Listed for sale$3,277,990+64174.3%$1,597/sqft
    Source: Stellar MLS #O6227848 Report a problem
    11/8/2016Sold$5,100$2/sqft
    Source: Public Record Report a problem

    Public tax history

    YearProperty taxesTax assessment
    2025$748 +40.1%$54,000
    2024$534 +9.6%$54,000 +12.5%
    2023$487 +19.7%$48,000 +29.7%
    2022$407 +29.8%$37,000 +69.7%
    2021$314 -1%$21,800
    2020$317 +34%$21,800 +14.7%
    2019$236 $19,000 +33.8%
    2018$236 +19.2%$14,200 +24.6%
    2017$198 +13.4%$11,400 -14.3%
    2016$175 -12.6%$13,300
    2015$200 +2.3%$13,300 -16.9%
    2014$196 $16,000 +40.4%
    2013-- $11,400 +32.6%
    2012-- $8,600
    Find assessor info on the county website

    Neighborhood: 34758

    Nearby schools

    GreatSchools rating
    Schools provided by the listing agent
    • Middle: Discovery Intermediate
    • High: Liberty High

    Source: Stellar MLS. This data may not be complete. We recommend contacting the local school district to confirm school assignments for this home.

    Get a cash offer in 3 minutes
    Find out how much your home could sell for in as little as 3 minutes with a no-obligation cash offer.
    Estimated market value
    $319,900
    Get a cash offer in 3 minutes
    Find out how much your home could sell for in as little as 3 minutes with a no-obligation cash offer.
    Estimated market value
    $319,900