Experience refined Florida living in this beautifully enhanced 4-bedroom, 3.5-bath residence in the Bellalago community of Kissimmee. Thoughtfully updated and designed with comfort and convenience in mind, the home features a new roof with a 20-year warranty, 1,300 kW Solar System installed, whole-house water conditioning system, and reverse osmosis water system in the kitchen. Fresh interior paint, ambient first-floor lighting, extensive landscaping, and a new irrigation system create a polished setting inside and out. The property also offers a collection of valuable extras, including the KitchenAid Refrigerator and ovens, washer and dryer, blinds and curtains, movie theater projector and screen, and exterior video system. Mature fruit trees, including avocado, orange, lemon, lime, and plantain, add an exceptional touch to the thoughtfully landscaped grounds. Bellalago complements the property with an extensive selection of amenities, including resort-style pools, fitness facilities, tennis courts, playgrounds, parks, sidewalks, and recreational facilities. Water-oriented amenities include a community boat ramp, dock, fishing areas, and water access. The association also provides 24-hour security, cable TV, waste collection service, pool and recreational facility maintenance, and reclaimed-water irrigation. With its impressive combination of recent upgrades, energy-conscious features, sophisticated extras, beautifully landscaped grounds, and extensive community amenities, this residence offers a distinctive opportunity to enjoy the best of Central Florida living.
For sale
$629,000
3713 EAGLE ISLE CIRCLE, KISSIMMEE, FL 34746
4beds
3,586sqft
Single Family Residence
Built in 2006
8,756 Square Feet Lot
$-- Zestimate®
$175/sqft
$365/mo HOA
What's special
Fresh interior paintAmbient first-floor lightingWasher and dryerBlinds and curtainsNew irrigation systemWhole-house water conditioning systemExterior video system
- 32 days
- 141
- 8
Likely to sell faster than
Zillow last checked:
Listing updated:
Listed by:
Ashley Hellesvig 407-488-7182,
KELLER WILLIAMS REALTY AT THE LAKES 407-566-1800
Source: Stellar MLS,MLS#: S5158737 Originating MLS: Osceola
Facts & features
Interior
Bedrooms & bathrooms
- Bedrooms: 4
- Bathrooms: 4
- Full bathrooms: 3
- 1/2 bathrooms: 1
Other
- Features: Ceiling Fan(s), En Suite Bathroom, Stone Counters, Tub With Shower, Walk-In Closet(s)
- Level: First
- Area: 210 Square Feet
- Dimensions: 14x15
Primary bedroom
- Features: Ceiling Fan(s), Dual Sinks, En Suite Bathroom, Garden Bath, Stone Counters, Tub with Separate Shower Stall, Walk-In Closet(s)
- Level: First
- Area: 285 Square Feet
- Dimensions: 15x19
Bedroom 3
- Features: Built-in Closet
- Level: Second
- Area: 144 Square Feet
- Dimensions: 12x12
Bedroom 4
- Features: Built-in Closet
- Level: Second
- Area: 156 Square Feet
- Dimensions: 13x12
Bonus room
- Features: No Closet
- Level: Second
- Area: 525 Square Feet
- Dimensions: 21x25
Dining room
- Level: First
- Area: 130 Square Feet
- Dimensions: 13x10
Family room
- Features: Ceiling Fan(s)
- Level: First
- Area: 240 Square Feet
- Dimensions: 16x15
Kitchen
- Features: Breakfast Bar, Kitchen Island, Pantry
- Level: First
- Area: 169 Square Feet
- Dimensions: 13x13
Living room
- Features: Ceiling Fan(s)
- Level: First
- Area: 180 Square Feet
- Dimensions: 15x12
Heating
- Central, Electric, Heat Pump
Cooling
- Central Air, Zoned
Appliances
- Included: Dishwasher, Dryer, Kitchen Reverse Osmosis System, Microwave, Range, Refrigerator, Washer
- Laundry: Laundry Room
Features
- Ceiling Fan(s), Eating Space In Kitchen, Open Floorplan
- Flooring: Bamboo, Tile
- Has fireplace: No
Interior area
- Total structure area: 4,650
- Total interior livable area: 3,586 sqft
Video & virtual tour
Property
Parking
- Total spaces: 3
- Parking features: Garage - Attached
- Attached garage spaces: 3
- Details: Garage Dimensions: 22x33
Features
- Levels: Two
- Stories: 2
- Exterior features: Irrigation System, Lighting, Sidewalk
Lot
- Size: 8,756 Square Feet
Details
- Parcel number: 292629266600011100
- Zoning: PD
- Special conditions: None
Construction
Type & style
- Home type: SingleFamily
- Property subtype: Single Family Residence
Materials
- Block, Stucco, Wood Frame
- Foundation: Slab
- Roof: Tile
Condition
- New construction: No
- Year built: 2006
Utilities & green energy
- Electric: Photovoltaics Seller Owned
- Sewer: Public Sewer
- Water: Public
- Utilities for property: Cable Available, Electricity Connected, Sewer Connected, Water Connected
Green energy
- Energy generation: Solar
Community & HOA
Community
- Pet fee: $0 monthly
- Subdivision: BELLALAGO PH 4P
HOA
- Has HOA: Yes
- HOA fee: $365 monthly
- HOA name: Deserea Ramos
- HOA phone: 407-848-1692
Location
- Region: Kissimmee
Financial & listing details
- Price per square foot: $175/sqft
- Tax assessed value: $440,500
- Annual tax amount: $7,231
- Date on market: 10/9/2026
- Cumulative days on market: 32 days
- Listing terms: Cash,Conventional,FHA,VA Loan
- Ownership: Fee Simple
- Total actual rent: 0
- Electric utility on property: Yes
- Road surface type: Paved
Estimated market value
Not available
Estimated sales range
Not available
Not available
Price history
| Date | Event | Price |
|---|---|---|
| 10/9/2026 | Listed for sale | $629,000+63.4%$175/sqft |
Source:  Stellar MLS #S5158737 Report a problem | ||
| 5/11/2021 | Listing removed | -- |
Source: Stellar MLS #S5042457 Report a problem | ||
| 1/29/2021 | Sold | $385,000-3.7%$107/sqft |
Source: Public Record Report a problem | ||
| 12/6/2020 | Pending sale | $399,900$112/sqft |
Source: THE RENTAL & SALES GALLERY LLC #S5042457 Report a problem | ||
| 11/10/2020 | Listed for sale | $399,900+40.3%$112/sqft |
Source: THE RENTAL & SALES GALLERY LLC #S5042457 Report a problem | ||
| 12/12/2016 | Listing removed | $285,000$79/sqft |
Source: NextHome Antonelli Realty Report a problem | ||
| 12/12/2016 | Listed for sale | $285,000$79/sqft |
Source: NextHome Antonelli Realty Report a problem | ||
| 11/21/2016 | Sold | $285,000$79/sqft |
Source: Public Record Report a problem | ||
| 11/17/2016 | Pending sale | $285,000$79/sqft |
Source: NextHome Antonelli Realty Report a problem | ||
| 11/17/2016 | Price change | $285,000-2.7%$79/sqft |
Source: NextHome Antonelli Realty Report a problem | ||
| 11/4/2016 | Price change | $293,000-5.3%$82/sqft |
Source: NextHome Antonelli Realty Report a problem | ||
| 9/1/2016 | Pending sale | $309,500+4.7%$86/sqft |
Source: NextHome Antonelli Realty #O5439243 Report a problem | ||
| 8/30/2016 | Price change | $295,500-4.5%$82/sqft |
Source: NextHome Antonelli Realty #O5439243 Report a problem | ||
| 7/22/2016 | Pending sale | $309,500$86/sqft |
Source: NextHome Antonelli Realty #O5439243 Report a problem | ||
| 7/5/2016 | Price change | $309,500+1.5%$86/sqft |
Source: NextHome Antonelli Realty #O5439243 Report a problem | ||
| 7/1/2016 | Price change | $305,000-1.5%$85/sqft |
Source: NextHome Antonelli Realty #O5439243 Report a problem | ||
| 6/24/2016 | Price change | $309,500-4.8%$86/sqft |
Source: NextHome Antonelli Realty #O5439243 Report a problem | ||
| 5/10/2016 | Listed for sale | $325,000+47.7%$91/sqft |
Source: NEXTHOME ANTONELLI REALTY #O5439243 Report a problem | ||
| 6/25/2010 | Sold | $220,000-61.8%$61/sqft |
Source: Public Record Report a problem | ||
| 12/6/2006 | Sold | $575,500$160/sqft |
Source: Public Record Report a problem | ||
Public tax history
| Year | Property taxes | Tax assessment |
|---|---|---|
| 2025 | $7,231 +1.8% | $440,500 +0.1% |
| 2024 | $7,104 -2.7% | $440,000 -8.8% |
| 2023 | $7,300 +14.1% | $482,300 +24.4% |
| 2022 | $6,396 +18.8% | $387,600 +25.8% |
| 2021 | $5,384 +0.8% | $308,000 +1.4% |
| 2020 | $5,338 +1.1% | $303,700 +3.6% |
| 2019 | $5,282 | $293,200 +8.1% |
| 2018 | $5,282 +7.4% | $271,200 -1.7% |
| 2017 | $4,916 -2.6% | $276,000 +32% |
| 2016 | $5,050 +51.5% | $209,045 +0.7% |
| 2015 | $3,332 +0.1% | $207,592 +0.8% |
| 2014 | $3,331 | $205,945 +1.5% |
| 2013 | -- | $202,902 +1.7% |
| 2012 | -- | $199,511 +3% |
| 2011 | -- | $193,700 +2.1% |
| 2010 | -- | $189,800 -19.1% |
| 2009 | -- | $234,500 -35.3% |
| 2008 | -- | $362,500 |
Find assessor info on the county website
Monthly payment
Est. payment
Payment breakdown
Explore the cost of this home by adjusting the details. Changes won't be saved.Climate risks
Neighborhood: 34746
Nearby schools
Schools provided by the listing agent
- Elementary: Bellalago Charter Academy (K-8)
- Middle: Bellalago Charter Academy (K-8)
- High: Liberty High
Source: Stellar MLS. This data may not be complete. We recommend contacting the local school district to confirm school assignments for this home.
- $439,9004 bd3 ba3.5k sqft3715 Eagle Isle Cir, Kissimmee, FL 34746Off Market
- $378,2004 bd2 ba2.5k sqft3711 Eagle Isle Cir, Kissimmee, FL 34746Off Market
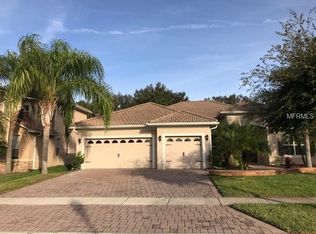
- $453,2004 bd3 ba2.8k sqft3709 Eagle Isle Cir, Kissimmee, FL 34746Off Market
- $550,2006 bd3 ba3.6k sqft3717 Eagle Isle Cir, Kissimmee, FL 34746Off Market
Similar homes
- $625,0006 bd5 ba3.6k sqft3426 Harborside Ct, Kissimmee, FL 34746For Sale
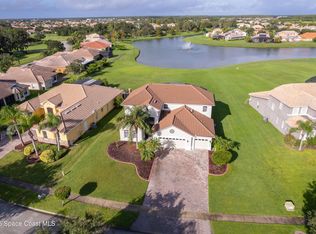 MLS ID #1059127, Janet Anne Jones-Owen. Space Coast AOR
- $649,0005 bd5 ba3.6k sqft3811 EAGLE ISLES CIRCLE, KISSIMMEE, FL 34746For Sale

 MLS ID #S5158740, Betty Urena, LA ROSA REALTY ORLANDO LLC. Stellar MLS
- $575,0004 bd4 ba3.5k sqft3814 GOLDEN FEATHER WAY, KISSIMMEE, FL 34746For Sale
 MLS ID #O6443971, Kristi Rujano, ORLANDO REGIONAL REALTY. Stellar MLS
- $635,0004 bd3 ba2.6k sqft3553 SOMERSET CIRCLE, KISSIMMEE, FL 34746For Sale
 MLS ID #O6436346, Ken Pozek, REAL BROKER, LLC. Stellar MLS
- $565,0005 bd5 ba3.5k sqft3854 SHORESIDE DRIVE, KISSIMMEE, FL 34746For SaleMLS ID #S5157578, William Miranda, LA ROSA REALTY LLC. Stellar MLS
- $599,9005 bd4 ba2.9k sqft1511 GATEWAY LANE, KISSIMMEE, FL 34746For SaleMLS ID #O6429063, Ken Dalton, COLDWELL BANKER REALTY. Stellar MLS
- $540,0005 bd4 ba3k sqft3816 EAGLE ISLE CIRCLE, KISSIMMEE, FL 34746For SaleMLS ID #O6319108, Blake Blahut, REALTY ONE GROUP INSPIRATION. Stellar MLS
- $550,0006 bd5 ba3.6k sqft3759 EAGLE ISLE CIRCLE, KISSIMMEE, FL 34746For SaleMLS ID #S5148615, Milissa Ogeerally, THE REALTY EXPERIENCE POWERED BY LRR. Stellar MLS
- $499,0004 bd4 ba3.1k sqft3880 CARRICK BEND DRIVE, KISSIMMEE, FL 34746For SaleMLS ID #O6449730, Ya Lan Chien, CINO INTERNATIONAL INC. Stellar MLS
- $499,0005 bd3 ba2.8k sqft2630 CAPTAINS COURT, KISSIMMEE, FL 34746For SaleMLS ID #O6429523, Steven Koleno, BEYCOME OF FLORIDA LLC. Stellar MLS
- $447,0004 bd4 ba3.5k sqft2300 EAGLE TALON COURT, KISSIMMEE, FL 34746For SaleMLS ID #O6425263, John Cunningham, KELLER WILLIAMS CLASSIC. Stellar MLS
- $499,9004 bd4 ba3k sqft3839 GOLDEN FEATHER WAY, KISSIMMEE, FL 34746For SaleMLS ID #O6387485, Giselle Crestani Dimitratos, OLYMPUS EXECUTIVE REALTY INC. Stellar MLS
- $640,0005 bd4 ba3.4k sqft1951 GOBLET COVE STREET, KISSIMMEE, FL 34746For SaleMLS ID #S5147189, Esther Garcia, MAKTUB REALTY. Stellar MLS
- $499,9904 bd3 ba3.1k sqft3191 SILVER FIN WAY, KISSIMMEE, FL 34746For SaleMLS ID #V4951512, Melchire St. Ville, KARIZA CAPITAL REALTY, LLC. Stellar MLS
- $540,0005 bd4 ba3k sqft3540 VALLEYVIEW DR, KISSIMMEE, FL 34746For SaleMLS ID #S5152021, Franklin Baez, MAKTUB REALTY. Stellar MLS
- $420,0004 bd3 ba2.2k sqft3941 BLOSSOM DEW DRIVE, KISSIMMEE, FL 34746For SaleMLS ID #S5160855, William Miranda, LA ROSA REALTY LLC. Stellar MLS
- $780,0006 bd5 ba3.5k sqft2020 EVERGREEN COURT, KISSIMMEE, FL 34746For SaleMLS ID #O6455890, Miguel Guedez, VENCORP RE, LLC. Stellar MLS
