Skip main navigation
For sale
  • $625,000

    3830 Golden Feather Way, Kissimmee, FL 34746

    5beds
    3,651sqft
    : 
    Loading
    Get pre-qualified
    Single Family Residence
    Built in 2006
    9,365 Square Feet Lot
    $598,000 Zestimate®
    $171/sqft
    $364/mo HOA

    What's special

    Granite countertopsShaded windowsGourmet kitchenBeautiful hardwood flooringDouble ovenAmple closets
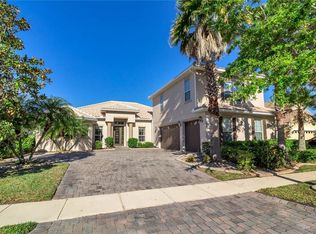
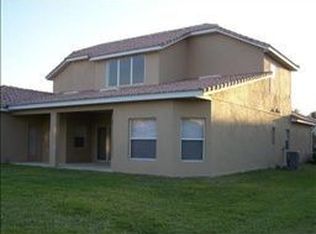
    Welcome to this boaters' paradise. This 5 bedroom 4 bath two story home in the guard gated community of Bellalago, is ideal for a large family, or if you simply just need the space to relax. This home features a second master bedroom on the 2nd floor, while boasting two ensuite bedrooms on the first including the primary bedroom. Formal dining and living room are open concept, perfect for entertaining during holidays. The gourmet kitchen features 42” wood cabinets, granite countertops, a double oven and the extra-large pantry offers plenty of storage. Kitchen overlooks a spacious family room designed to allow you to cook while having conversations with friends and family. The covered lanai connects the family room and first floor master bedroom, ensuite bath that features a garden tub, dual vanity, and separate walk-in shower. Bedroom #2 is located downstairs with ensuite bathroom. Upstairs features the 2nd master bedroom with shaded windows, ample closets and beautiful hard wood flooring. The community offers a boat ramp with access to Lake Toho. There are also BBQ and picnic areas, Tennis Courts, Basketball Courts, Fitness Center, Swimming Pool and a dog park. Come and enjoy this beautiful community.
    128 days
    |
    103
    |
    5
    |

    Zillow last checked:

    Listing updated:

    Listed by:

    Donavon Johnson 954-559-0566,

    MATRIX INTERNATIONAL REALTY 407-964-1138

    Source: Stellar MLS,MLS#: S5145732MLS LogoOriginating MLS: Osceola

    Loading...

      Facts & features

      Interior

      Bedrooms & bathrooms
      • Bedrooms: 5
      • Bathrooms: 5
      • Full bathrooms: 4
      • 1/2 bathrooms: 1
      Primary bedroom
      • Features: Tub with Separate Shower Stall, Walk-In Closet(s)
      • Level: First
      • Area: 255 Square Feet
      • Dimensions: 15x17
      Bedroom 3
      • Features: Walk-In Closet(s)
      • Level: Second
      • Area: 225 Square Feet
      • Dimensions: 15x15
      Bedroom 5
      • Features: Built-in Closet
      • Level: Second
      • Area: 144 Square Feet
      • Dimensions: 12x12
      Bathroom 2
      • Features: Tub With Shower, Walk-In Closet(s)
      • Level: First
      • Area: 121 Square Feet
      • Dimensions: 11x11
      Bathroom 4
      • Features: Built-in Closet
      • Level: Second
      • Area: 121 Square Feet
      • Dimensions: 11x11
      Family room
      • Level: First
      Kitchen
      • Level: First
      • Area: 120 Square Feet
      • Dimensions: 10x12
      Laundry
      • Level: First
      • Area: 48 Square Feet
      • Dimensions: 6x8
      Living room
      • Level: First
      Heating
      • Central
      Cooling
      • Central Air
      Appliances
      • Included: Cooktop, Dishwasher, Disposal, Electric Water Heater, Microwave, Refrigerator
      • Laundry: Laundry Room
      Features
      • Ceiling Fan(s), High Ceilings, Solid Surface Counters, Walk-In Closet(s)
      • Flooring: Ceramic Tile, Luxury Vinyl
      • Doors: Sliding Doors
      • Windows: Blinds
      • Has fireplace: No
      Interior area
      • Total structure area: 4,710
      • Total interior livable area: 3,651 sqft
      Video & virtual tour

      Property

      Parking
      • Total spaces: 3
      • Parking features: Garage - Attached
      • Attached garage spaces: 3
      Features
      • Levels: Two
      • Stories: 2
      • Exterior features: Irrigation System, Private Mailbox
      • Has view: Yes
      • View description: Garden
      Lot
      • Size: 9,365 Square Feet
      Details
      • Parcel number: 292629266600011940
      • Zoning: PD
      • Special conditions: None

      Construction

      Type & style
      • Home type: SingleFamily
      • Property subtype: Single Family Residence
      Materials
      • Block, Stucco
      • Foundation: Slab
      • Roof: Tile
      Condition
      • New construction: No
      • Year built: 2006

      Utilities & green energy

      • Sewer: Public Sewer
      • Water: Public
      • Utilities for property: BB/HS Internet Available, Cable Connected, Public, Street Lights

      Community & HOA

      Community
      • Pet fee: $0 monthly
      • Subdivision: BELLALAGO PH 4P
      HOA
      • Has HOA: Yes
      • HOA fee: $364 monthly
      • HOA name: FirstService Residential
      Location
      • Region: Kissimmee

      Financial & listing details

      • Price per square foot: $171/sqft
      • Tax assessed value: $438,800
      • Annual tax amount: $7,207
      • Date on market: 3/12/2026
      • Cumulative days on market: 119 days
      • Listing terms: Cash,Conventional,FHA
      • Ownership: Fee Simple
      • Total actual rent: 0
      • Road surface type: Paved

        Estimated market value

        $598,000

        $568,000 - $628,000

        $3,694/mo

        Price history

        DateEventPrice
        3/13/2026Listed for sale$625,000+66.7%$171/sqft
        Source: Stellar MLS #S5145732 Report a problem
        8/28/2018Sold$375,000-5%$103/sqft
        Source: Public Record Report a problem
        7/16/2018Pending sale$394,900$108/sqft
        Source: Coldwell Banker Residential Real Estate - Southwest Orlando #O5561597 Report a problem
        6/21/2018Price change$394,900-1.3%$108/sqft
        Source: Coldwell Banker Residential Real Estate - Southwest Orlando #O5561597 Report a problem
        3/5/2018Listed for sale$400,000+86.9%$110/sqft
        Source: COLDWELL BANKER RESIDENTIAL RE #O5561597 Report a problem
        2/4/2015Sold$214,000-4.8%$59/sqft
        Source: Public Record Report a problem
        1/7/2015Pending sale$224,900$62/sqft
        Source: Homepath #S4802438 Report a problem
        12/21/2014Price change$224,900-6.3%$62/sqft
        Source: COLDWELL BANKER ACKLEY REALTY (60115) #S4802438 Report a problem
        12/3/2014Price change$239,900-4%$66/sqft
        Source: COLDWELL BANKER ACKLEY REALTY (60115) #S4802438 Report a problem
        11/9/2014Price change$249,900-4.9%$68/sqft
        Source: COLDWELL BANKER ACKLEY REALTY (60115) #S4802438 Report a problem
        10/11/2014Price change$262,900-4.4%$72/sqft
        Source: COLDWELL BANKER ACKLEY REALTY (60115) #S4802438 Report a problem
        9/10/2014Price change$274,900-6.8%$75/sqft
        Source: COLDWELL BANKER ACKLEY REALTY (60115) #S4802438 Report a problem
        8/4/2014Listed for sale$294,900-36.6%$81/sqft
        Source: COLDWELL BANKER ACKLEY REALTY (60115) #S4802438 Report a problem
        11/1/2006Sold$465,000$127/sqft
        Source: Public Record Report a problem

        Public tax history

        YearProperty taxesTax assessment
        2025$7,207 +6%$438,800 +0.1%
        2024$6,799 +0.1%$438,200 -8.7%
        2023$6,789 +14.4%$480,100 +24.3%
        2022$5,935 +11.2%$386,200 +26.7%
        2021$5,336 -0.4%$304,700 -0.1%
        2020$5,359 +1%$305,100 +3.5%
        2019$5,306 $294,800 +22%
        2018$5,306 +37.8%$241,608 +2.1%
        2017$3,852 +0.9%$236,639 +2.1%
        2016$3,817 +1.2%$231,772 -9.9%
        2015$3,773 -19.9%$257,300 +4.2%
        2014$4,710 $247,000 +11.2%
        2013-- $222,200 +2.9%
        2012-- $215,900 +10.8%
        2011-- $194,900 +2.1%
        2010-- $190,900 -19%
        2009-- $235,800 -35.5%
        2008-- $365,800
        Find assessor info on the county website

        Monthly payment

        Est. payment

        Payment breakdown

        Explore the cost of this home by adjusting the details. Changes won't be saved.
        All calculations are estimates and provided by Zillow, Inc. for informational purposes only. Actual amounts may vary.
        HOA fees may include property taxes on listings classified as Co-Ops. Contact the listing agent and/or owner for fee details.
        Mortgage interest rates are dependent on a number of factors, including credit score, down payment, and repayment length. Interest rate data provided by Zillow Group Marketplace, Inc. as of 1/1/1970 from various mortgage lenders with which we have lead or other similar arrangements; the Estimated Payment is an average of those rates.
        See how much you could borrow to make a competitive offer.

        Climate risks

        Neighborhood: 34746

        Getting around

        2 / 100
        Car-Dependent
        0 / 100
        No Nearby Transit
        26 / 100
        Somewhat Bikeable

        Nearby schools

        GreatSchools rating
        Schools provided by the listing agent
        • Elementary: Bellalago Charter Academy (K-8)
        • High: Liberty High

        Source: Stellar MLS. This data may not be complete. We recommend contacting the local school district to confirm school assignments for this home.

        A local agent can set up tours, give advice and negotiate with sellers.

        Browse local experts

        Similar homes