Under contract-accepting backup offers. Welcome to luxury living at its finest in this stunning 5-bedroom, 4.5-bathroom home designed with both comfort and entertaining in mind. Featuring two private primary suites — one conveniently located downstairs and another upstairs — this spacious layout is perfect for multi-generational living, guests, or an ideal in-law suite setup. Step inside to discover brand new luxury flooring throughout the home and a beautifully remodeled kitchen that opens seamlessly into the expansive living and entertaining spaces. The open-concept design creates the perfect atmosphere for hosting gatherings while still offering warm, inviting spaces for everyday living. The backyard is truly a private resort-style retreat. Enjoy Florida living year-round with a heated saltwater in-ground pool built in 2023, complete with a heated jacuzzi/spa and an expansive paver patio surrounding the entire entertainment area. A covered seating space provides the perfect place to relax, dine, or entertain outdoors in style. Upstairs, you’ll find a loft area offering an added spot to sit relax and enjoy a good book. Two generously sized bedrooms and a full bath accompany the upstairs primary suite, which features a luxurious en suite bathroom with a spa-like hydro massage tub designed for ultimate relaxation. Located within a gorgeous gated community with 24-hour guard access, residents enjoy an incredible lifestyle with resort-style amenities for the entire family. Community features include beautifully maintained amenity centers, sparkling pools, tennis and basketball courts, playgrounds, a dog park, private boat lift access, and a canal leading directly to Lake Toho for endless boating and waterfront adventures. This exceptional home offers the perfect blend of elegance, functionality, privacy, and resort-style living — all thoughtfully designed for modern living and unforgettable entertaining.
Under contract
$649,900
3826 Golden Feather Way, Kissimmee, FL 34746
5beds
3,651sqft
:
Get pre-qualified$4,602/mo
Single Family Residence
Built in 2006
9,496 Square Feet Lot
$625,700 Zestimate®
$178/sqft
$365/mo HOA
What's special
Beautifully remodeled kitchenTwo private primary suitesOpen-concept designSpacious layoutWarm inviting spaces
- 65 days |
- 49 |
- 2 |
Likely to sell faster than
Zillow last checked:
Listing updated:
Listed by:
Michele Collins 863-661-8167,
S & D REAL ESTATE SERVICE LLC 863-824-7169
Source: Stellar MLS,MLS#: L4962124 Originating MLS: Lakeland
Originating MLS: Lakeland
Facts & features
Interior
Bedrooms & bathrooms
- Bedrooms: 5
- Bathrooms: 5
- Full bathrooms: 4
- 1/2 bathrooms: 1
Rooms
- Room types: Family Room, Dining Room, Loft
Primary bedroom
- Features: En Suite Bathroom, Walk-In Closet(s)
- Level: First
- Area: 285 Square Feet
- Dimensions: 19x15
Other
- Features: En Suite Bathroom, Walk-In Closet(s)
- Level: Second
- Area: 432 Square Feet
- Dimensions: 24x18
Bedroom 3
- Features: En Suite Bathroom, Built-in Closet
- Level: First
- Area: 144 Square Feet
- Dimensions: 12x12
Bedroom 4
- Features: Built-in Closet
- Level: Second
- Area: 143 Square Feet
- Dimensions: 13x11
Bathroom 5
- Features: Built-in Closet
- Level: Second
- Area: 210 Square Feet
- Dimensions: 15x14
Bonus room
- Features: No Closet
- Level: First
- Area: 150 Square Feet
- Dimensions: 15x10
Kitchen
- Features: Pantry
- Level: First
- Area: 169 Square Feet
- Dimensions: 13x13
Living room
- Features: Ceiling Fan(s)
- Level: First
- Area: 180 Square Feet
- Dimensions: 15x12
Heating
- Central, Electric
Cooling
- Central Air
Appliances
- Included: Bar Fridge, Dishwasher, Electric Water Heater, Ice Maker, Microwave, Refrigerator, Wine Refrigerator
- Laundry: Inside, Laundry Room
Features
- Cathedral Ceiling(s), Ceiling Fan(s), Eating Space In Kitchen, High Ceilings, Open Floorplan, Primary Bedroom Main Floor, Stone Counters, Thermostat, Vaulted Ceiling(s), Walk-In Closet(s), In-Law Floorplan
- Flooring: Ceramic Tile, Luxury Vinyl
- Has fireplace: No
Interior area
- Total structure area: 4,710
- Total interior livable area: 3,651 sqft
Video & virtual tour
Property
Parking
- Total spaces: 3
- Parking features: Garage - Attached
- Attached garage spaces: 3
Features
- Levels: Two
- Stories: 2
- Patio & porch: Covered, Screened
- Exterior features: Irrigation System, Lighting, Rain Gutters, Sidewalk
- Has private pool: Yes
- Pool features: Heated, In Ground, Salt Water, Screen Enclosure
- Has spa: Yes
- Spa features: In Ground
- Has view: Yes
- View description: Pool
- Body of water: LAKE TOHOPEKALIGA
Lot
- Size: 9,496 Square Feet
- Features: Landscaped, Sidewalk
- Residential vegetation: Mature Landscaping, Trees/Landscaped
Details
- Parcel number: 292629266600011920
- Zoning: PD
- Special conditions: None
Construction
Type & style
- Home type: SingleFamily
- Property subtype: Single Family Residence
Materials
- Block, Stucco
- Foundation: Block, Slab
- Roof: Tile
Condition
- New construction: No
- Year built: 2006
Utilities & green energy
- Sewer: Public Sewer
- Water: Public
- Utilities for property: BB/HS Internet Available, Cable Available, Electricity Available, Public, Water Available
Community & HOA
Community
- Features: Boat Slip, Community Boat Ramp, Dock, Fishing, Water Access, Deed Restrictions, Dog Park, Fitness Center, Gated Community - Guard, Golf Carts OK, Irrigation-Reclaimed Water, Park, Playground, Pool, Sidewalks, Special Community Restrictions, Tennis Court(s), Wheelchair Access
- Pet fee: $0 monthly
- Subdivision: BELLALAGO PH 4P
HOA
- Has HOA: Yes
- Amenities included: Basketball Court, Cable TV, Clubhouse, Fitness Center, Gated, Park, Pickleball Court(s), Playground, Pool, Recreation Facilities, Security, Tennis Court(s)
- Services included: 24-Hour Guard, Cable TV, Community Pool, Security
- HOA fee: $365 monthly
- HOA name: First Service Residential
- HOA phone: 407-484-1904
Location
- Region: Kissimmee
Financial & listing details
- Price per square foot: $178/sqft
- Tax assessed value: $474,200
- Annual tax amount: $6,935
- Date on market: 5/22/2026
- Cumulative days on market: 21 days
- Listing terms: Cash,Conventional,FHA,VA Loan
- Ownership: Fee Simple
- Total actual rent: 0
- Electric utility on property: Yes
- Road surface type: Paved
Estimated market value
$625,700
$594,000 - $657,000
$4,789/mo
Price history
| Date | Event | Price |
|---|---|---|
| 7/8/2026 | Contingent | $649,900$178/sqft |
Source:  Stellar MLS #L4962124 Report a problem Stellar MLS #L4962124 Report a problem | ||
| 6/8/2026 | Pending sale | $649,900$178/sqft |
Source: Stellar MLS #L4962124 Report a problem | ||
| 5/22/2026 | Listed for sale | $649,900+64.1%$178/sqft |
Source: Stellar MLS #L4962124 Report a problem | ||
| 4/16/2021 | Sold | $396,000-1%$108/sqft |
Source: Public Record Report a problem | ||
| 3/11/2021 | Pending sale | $400,000$110/sqft |
Source: Stellar MLS #O5921896 Report a problem | ||
| 3/11/2021 | Listed for sale | $400,000$110/sqft |
Source: Stellar MLS #O5921896 Report a problem | ||
| 2/9/2021 | Pending sale | $400,000$110/sqft |
Source: Stellar MLS #O5921896 Report a problem | ||
| 2/5/2021 | Listed for sale | $400,000+4.7%$110/sqft |
Source: Stellar MLS #O5921896 Report a problem | ||
| 4/6/2020 | Listing removed | $382,000$105/sqft |
Source: Coldwell Banker Realty - Orlando #O5822417 Report a problem | ||
| 3/6/2020 | Price change | $382,000+2%$105/sqft |
Source: Coldwell Banker Realty - Orlando #O5822417 Report a problem | ||
| 2/20/2020 | Listed for sale | $374,500-6.4%$103/sqft |
Source: COLDWELL BANKER RESIDENTIAL RE #O5822417 Report a problem | ||
| 12/27/2019 | Listing removed | $399,900$110/sqft |
Source: Coldwell Banker Residential Real Estate - Orlando #O5822417 Report a problem | ||
| 11/13/2019 | Price change | $399,900-3.6%$110/sqft |
Source: Coldwell Banker Residential Real Estate - Orlando #O5822417 Report a problem | ||
| 10/30/2019 | Listed for sale | $414,900+88.6%$114/sqft |
Source: Coldwell Banker Residential Real Estate - Orlando #O5822417 Report a problem | ||
| 5/5/2009 | Sold | $220,000-2.2%$60/sqft |
Source: Public Record Report a problem | ||
| 3/13/2009 | Price change | $224,900-6.6%$62/sqft |
Source: foreclosure.com Report a problem | ||
| 2/14/2009 | Price change | $240,900-2.8%$66/sqft |
Source: foreclosure.com Report a problem | ||
| 1/24/2009 | Price change | $247,900-7.5%$68/sqft |
Source: foreclosure.com Report a problem | ||
| 12/10/2008 | Listed for sale | $267,900-43.4%$73/sqft |
Source: foreclosure.com Report a problem | ||
| 1/5/2007 | Sold | $473,600$130/sqft |
Source: Public Record Report a problem | ||
Public tax history
| Year | Property taxes | Tax assessment |
|---|---|---|
| 2025 | $6,936 +4.5% | $474,200 -0.4% |
| 2024 | $6,634 +1.7% | $476,000 -7.8% |
| 2023 | $6,525 +11.8% | $516,300 +33% |
| 2022 | $5,836 +9.4% | $388,300 +27.4% |
| 2021 | $5,336 -0.4% | $304,700 -0.1% |
| 2020 | $5,359 +1% | $305,100 +3.5% |
| 2019 | $5,306 | $294,800 +7.7% |
| 2018 | $5,306 +7.1% | $273,600 -1.5% |
| 2017 | $4,953 -2.5% | $277,800 +5.3% |
| 2016 | $5,078 +3.6% | $263,800 +2.5% |
| 2015 | $4,904 +4.1% | $257,300 +4.2% |
| 2014 | $4,710 | $247,000 +11.2% |
| 2013 | -- | $222,200 +2.9% |
| 2012 | -- | $215,900 +10.8% |
| 2011 | -- | $194,900 +2.1% |
| 2010 | -- | $190,900 -19% |
| 2009 | -- | $235,800 -35.5% |
| 2008 | -- | $365,800 |
Find assessor info on the county website
Monthly payment
Est. payment
Payment breakdown
Explore the cost of this home by adjusting the details. Changes won't be saved.Climate risks
Neighborhood: 34746
Nearby schools
GreatSchools rating
- 5/10Bellalago AcademyGrades: PK-8Distance: 1 mi
- 3/10Liberty High SchoolGrades: PK,9-12Distance: 1.9 mi
- $565,0004 bd3 ba3.4k sqft3828 Golden Feather Way, Kissimmee, FL 34746Off Market
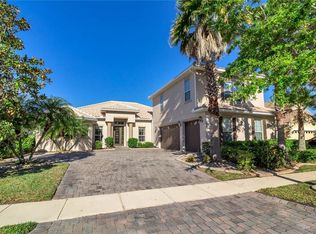
- $435,0004 bd3 ba2.9k sqft3824 Golden Feather Way, Kissimmee, FL 34746Sold

- $645,0006 bd6 ba3.7k sqft3842 Golden Feather Way, Kissimmee, FL 34746Sold

- $439,7003 bd2 ba2.2k sqft3820 Eagle Isle Cir, Kissimmee, FL 34746Off Market

- $568,0005 bd6 ba3.5k sqft3822 Golden Feather Way, Kissimmee, FL 34746Off Market
- $625,0005 bd5 ba3.6k sqft3830 Golden Feather Way, Kissimmee, FL 34746For Sale
- $382,2004 bd2 ba2.5k sqft3818 Eagle Isle Cir, Kissimmee, FL 34746Off Market
- $383,3004 bd3 ba2.5k sqft3822 Eagle Isle Cir, Kissimmee, FL 34746Off Market
A local agent can set up tours, give advice and negotiate with sellers.
Similar homes
- $635,3005 bd5 ba2.9k sqft3704 Eagle Isle Cir, Kissimmee, FL 34746For Sale
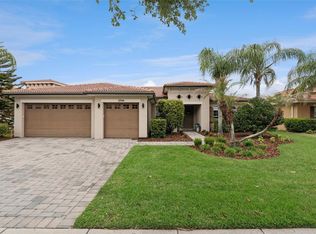
 MLS ID #O6400944, Kristy Cook, EXP REALTY LLC. Stellar MLS
 - $629,0005 bd4 ba3.9k sqft3814 Shoreside Dr, Kissimmee, FL 34746For Sale
 MLS ID #P4939263, Ashley Lopez, KELLER WILLIAMS REALTY SMART 1. Stellar MLS
 - $549,0004 bd3 ba3.1k sqft3892 Golden Knot Dr, Kissimmee, FL 34746For Sale
 MLS ID #O6425379, Kimberley Beaudry, ORLANDO REGIONAL REALTY. Stellar MLS
 - $530,0004 bd4 ba2.7k sqft3874 Bowfin Trl, Kissimmee, FL 34746For Sale
 MLS ID #O6417193, Christopher Colagiacomo, CREEGAN GROUP. Stellar MLS
 - $399,9904 bd2 ba2k sqft3849 Carrick Bend Dr, Kissimmee, FL 34746For SaleMLS ID #O6412400, Allison James-Ellis, KEY CLASSIC REALTY LLC. Stellar MLS
- $520,0004 bd3 ba3.4k sqft4360 Seven Canyons Dr, Kissimmee, FL 34746For SaleMLS ID #P4938189, Jenn Manzella, FLORIDA REALTY MARKETPLACE. Stellar MLS
- $619,9006 bd5 ba3.3k sqft2936 Protagonist St, Kissimmee, FL 34746For SaleMLS ID #O6305442, Wenyu Wang, ANTS REALTY LLC. Stellar MLS
- $720,0008 bd7 ba3.5k sqft4443 Shiva Loop, Kissimmee, FL 34746For SaleMLS ID #O6407672, Luiz Lessa, WRA BUSINESS & REAL ESTATE. Stellar MLS
- $549,0006 bd6 ba3.5k sqft430 Las Fuentes Dr, Kissimmee, FL 34746For SaleMLS ID #O6421783, Christina Dore, D & D PROPERTY MANAGEMENT SOLUTIONS LLC. Stellar MLS
- $599,9005 bd5 ba2.9k sqft2791 Punctuation Pl, Kissimmee, FL 34746For SaleMLS ID #O6305622, Wenyu Wang, ANTS REALTY LLC. Stellar MLS
- $633,5004 bd3 ba2.3k sqft1670 Taylor Ridge Loop, Kissimmee, FL 34744For SaleMLS ID #S5135712, Aimee Cruz, CHARLES RUTENBERG REALTY ORLANDO. Stellar MLS
- $385,0004 bd3 ba2.5k sqft2838 Sweetspire Cir, Kissimmee, FL 34746For SaleMLS ID #O6395754, Carlos German, EXP REALTY LLC. Stellar MLS
- $759,9006 bd6 ba3.7k sqft2916 Simile St, Kissimmee, FL 34746For SaleMLS ID #O6305401, Wenyu Wang, ANTS REALTY LLC. Stellar MLS
- $645,0006 bd5 ba3.1k sqft4348 Acorn Ct, Davenport, FL 33837For SaleMLS ID #S5149133, Meryem Baamrani Bennet, LPT REALTY, LLC. Stellar MLS
- $655,0006 bd5 ba3.1k sqft1844 Gobi Dr, Kissimmee, FL 34747For SaleMLS ID #O6389603, Brian Hamaoui, REAL BROKER, LLC. Stellar MLS
- $594,9004 bd3 ba2.9k sqft2515 Fontaine Dr, Kissimmee, FL 34741For SaleMLS ID #O6390540, Steven Koleno, BEYCOME OF FLORIDA LLC. Stellar MLS
- $579,5005 bd3 ba3.3k sqft2721 Camden Ln, Davenport, FL 33837For SaleMLS ID #S5151617, Marcelo Machado, LA ROSA REALTY LLC. Stellar MLS
- $735,0004 bd4 ba3.5k sqft561 Harriswood Ct, Davenport, FL 33837For SaleMLS ID #O6419107, Nick Carroll, REAL BROKER, LLC. Stellar MLS
- $650,0006 bd6 ba3.4k sqft9027 Shadow Mountain St, Davenport, FL 33896For SaleMLS ID #O6394095, Melanie Johnston, CALL IT CLOSED INTL REALTY. Stellar MLS
- $570,0005 bd6 ba3.5k sqft110 Orange Cosmos Blvd, Davenport, FL 33837For SaleMLS ID #G5110374, Bryan Nelson, OLYMPUS EXECUTIVE REALTY INC. Stellar MLS
