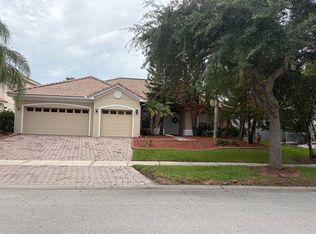
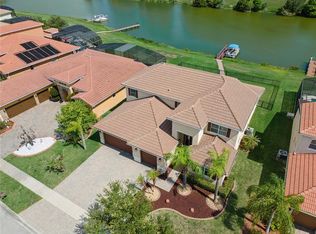
Virtually Staged. Elegant two-story with 6 BED / 5 BATH with 2 Full Master Suites on the First Floor, 2 family rooms, formal dining and living room, 3 Car Garage, open layout that flows to the covered terrace—perfect for entertaining. The kitchen featuring granite countertops, a tiled backsplash, center island, walk-in pantry, and a breakfast bar that opens to the dinette and family room Bellalago lifestyle awaits: direct access to Lake Tohopekaliga of the famed Kissimmee chain of lakes- Bellalago Charter School (k-8) located Inside the Community- the amenity center have 2 community pools; one with a water slide & another that is ideal for swimming laps, a splash pad, a playground, tennis & basketball courts, a dock & gazebo, tennis court, volleyball sand court, playgrounds, fitness center, walking, biking & running trails, BOAT RAMP, BOAT LIFT and the convenient Flip Flops Bar & Grill - gates and gatehouse, 24-hour Security and monthly calendar full of activities - Call now for your showing -
For sale
Price cut: $49K (7/30)
$550,000
3759 EAGLE ISLE CIRCLE, KISSIMMEE, FL 34746
6beds
3,651sqft
Single Family Residence
Built in 2006
0.27 Acres Lot
$533,600 Zestimate®
$151/sqft
$670/mo HOA
What's special
Dock and gazeboBoat liftCenter islandBoat rampKitchen featuring granite countertopsGates and gatehouseTiled backsplash
- 129 days
- 503
- 30
Zillow last checked:
Listing updated:
Listed by:
Milissa Ogeerally 407-744-5482,
THE REALTY EXPERIENCE POWERED BY LRR 407-399-2055
Source: Stellar MLS,MLS#: S5148615 Originating MLS: Osceola
Originating MLS: Osceola
Facts & features
Interior
Bedrooms & bathrooms
- Bedrooms: 6
- Bathrooms: 5
- Full bathrooms: 5
Rooms
- Room types: Breakfast Room Separate, Family Room, Dining Room, Living Room
Primary bedroom
- Features: Walk-In Closet(s)
- Level: First
- Area: 192 Square Feet
- Dimensions: 16x12
Bedroom 2
- Features: Built-in Closet
- Level: First
- Area: 144 Square Feet
- Dimensions: 12x12
Bedroom 3
- Features: Built-in Closet
- Level: Second
- Area: 110 Square Feet
- Dimensions: 11x10
Bedroom 4
- Features: Built-in Closet
- Level: Second
- Area: 110 Square Feet
- Dimensions: 10x11
Bedroom 5
- Features: Built-in Closet
- Level: Second
- Area: 110 Square Feet
- Dimensions: 10x11
Primary bathroom
- Features: Garden Bath, Tub with Separate Shower Stall, Built-in Closet
- Level: First
Dinette
- Level: First
- Area: 80 Square Feet
- Dimensions: 8x10
Dining room
- Level: First
- Area: 100 Square Feet
- Dimensions: 10x10
Family room
- Level: First
- Area: 224 Square Feet
- Dimensions: 14x16
Kitchen
- Features: Breakfast Bar, Pantry, Kitchen Island
- Level: First
- Area: 168 Square Feet
- Dimensions: 12x14
Living room
- Level: First
- Area: 168 Square Feet
- Dimensions: 14x12
Heating
- Central
Cooling
- Central Air
Appliances
- Included: Convection Oven, Dishwasher, Disposal, Dryer, Electric Water Heater, Freezer, Microwave, Range, Range Hood, Refrigerator, Washer, Wine Refrigerator
- Laundry: Inside
Features
- Ceiling Fan(s), Kitchen/Family Room Combo, Open Floorplan, Primary Bedroom Main Floor, Walk-In Closet(s)
- Flooring: Carpet, Tile, Hardwood
- Doors: Sliding Doors
- Has fireplace: No
- Fireplace features: Decorative
- Furnished: Yes
Interior area
- Total structure area: 4,711
- Total interior livable area: 3,651 sqft
Video & virtual tour
Property
Parking
- Total spaces: 3
- Parking features: Oversized
- Attached garage spaces: 3
Features
- Levels: Two
- Stories: 2
- Patio & porch: Screened
- Has spa: Yes
Lot
- Size: 0.27 Acres
- Features: In County
- Residential vegetation: Mature Landscaping
Details
- Parcel number: 292629266600011320
- Zoning: RES
- Special conditions: None
Construction
Type & style
- Home type: SingleFamily
- Architectural style: Contemporary
- Property subtype: Single Family Residence
Materials
- Block, Stucco
- Foundation: Slab
- Roof: Tile
Condition
- New construction: No
- Year built: 2006
Utilities & green energy
- Sewer: Public Sewer
- Water: Public
- Utilities for property: Cable Available, Electricity Connected, Phone Available, Public, Sprinkler Meter, Street Lights, Water Connected
Community & HOA
Community
- Features: Fishing, Public Boat Ramp, Water Access, Clubhouse, Deed Restrictions, Dog Park, Fitness Center, Gated Community - Guard, Park, Playground, Pool, Restaurant, Tennis Court(s)
- Security: Gated Community
- Pet fee: $0 monthly
- Subdivision: BELLALAGO PH 4P
HOA
- Has HOA: Yes
- Amenities included: Clubhouse, Fitness Center, Gated, Park, Playground, Recreation Facilities, Security, Tennis Court(s)
- Services included: Community Pool, Maintenance Grounds, Private Road, Recreational Facilities, Security
- HOA fee: $670 monthly
- HOA name: First Service Residential - Kristina Inkrott
- HOA phone: 407-848-1904
- Second HOA name: Bellalago
Location
- Region: Kissimmee
Financial & listing details
- Price per square foot: $151/sqft
- Tax assessed value: $445,200
- Annual tax amount: $6,724
- Date on market: 5/1/2026
- Cumulative days on market: 130 days
- Listing terms: Cash,Conventional,FHA,VA Loan
- Ownership: Fee Simple
- Total actual rent: 0
- Electric utility on property: Yes
- Road surface type: Other
Estimated market value
$533,600
$507,000 - $560,000
$3,612/mo
Price history
| Date | Event | Price |
|---|---|---|
| 7/30/2026 | Price change | $550,000-8.2%$151/sqft |
Source:  Stellar MLS #S5148615 Report a problem Stellar MLS #S5148615 Report a problem | ||
| 5/1/2026 | Listed for sale | $599,000-7.8%$164/sqft |
Source: Stellar MLS #S5148615 Report a problem | ||
| 11/1/2025 | Listing removed | $650,000$178/sqft |
Source: Stellar MLS #S5127515 Report a problem | ||
| 5/27/2025 | Listed for sale | $650,000+171.7%$178/sqft |
Source: Stellar MLS #S5127515 Report a problem | ||
| 11/3/2014 | Sold | $239,200-4.3%$66/sqft |
Source: Public Record Report a problem | ||
| 9/7/2014 | Price change | $249,900-3.8%$68/sqft |
Source: GOODWIN REALTY & ASSOCIATES, I (60018) #S4725679 Report a problem | ||
| 8/7/2014 | Price change | $259,900-1.9%$71/sqft |
Source: GOODWIN REALTY & ASSOCIATES, I (60018) #S4725679 Report a problem | ||
| 7/9/2014 | Price change | $264,900-3.6%$73/sqft |
Source: GOODWIN REALTY & ASSOCIATES, I #S4725679 Report a problem | ||
| 6/10/2014 | Price change | $274,900-3.5%$75/sqft |
Source: GOODWIN REALTY & ASSOCIATES, I #S4725679 Report a problem | ||
| 5/11/2014 | Price change | $284,900-5%$78/sqft |
Source: GOODWIN REALTY & ASSOCIATES, I #S4725679 Report a problem | ||
| 4/10/2014 | Listed for sale | $299,900$82/sqft |
Source: GOODWIN REALTY & ASSOCIATES INC #S4725679 Report a problem | ||
Public tax history
| Year | Property taxes | Tax assessment |
|---|---|---|
| 2025 | $7,297 +5.3% | $445,200 |
| 2024 | $6,933 +0.2% | $445,200 -8.7% |
| 2023 | $6,918 +14.2% | $487,500 +23.7% |
| 2022 | $6,058 +11% | $394,100 +25.9% |
| 2021 | $5,458 -0.6% | $313,100 -0.3% |
| 2020 | $5,491 +0.8% | $314,000 +3.3% |
| 2019 | $5,448 | $304,100 +7.3% |
| 2018 | $5,448 +6.7% | $283,400 -1.6% |
| 2017 | $5,104 -2.6% | $288,100 +9% |
| 2016 | $5,239 +6.7% | $264,200 +2.6% |
| 2015 | $4,910 -0.3% | $257,600 +4.2% |
| 2014 | $4,925 | $247,200 +11.2% |
| 2013 | -- | $222,300 +3% |
| 2012 | -- | $215,900 +10.7% |
| 2011 | -- | $195,100 +2.1% |
| 2010 | -- | $191,000 -19.1% |
| 2009 | -- | $236,000 -35.6% |
| 2008 | -- | $366,300 |
Find assessor info on the county website
Monthly payment
Est. payment
Payment breakdown
Explore the cost of this home by adjusting the details. Changes won't be saved.Climate risks
Neighborhood: 34746
Nearby schools
Schools provided by the listing agent
- Elementary: Bellalago Charter Academy (K-8)
- Middle: Bellalago Charter Academy (K-8)
- High: Liberty High
Source: Stellar MLS. This data may not be complete. We recommend contacting the local school district to confirm school assignments for this home.

Similar homes
- $635,0004 bd3 ba2.6k sqft3553 SOMERSET CIRCLE, KISSIMMEE, FL 34746For Sale

 MLS ID #O6436346, Ken Pozek, REAL BROKER, LLC. Stellar MLS
 - $479,0004 bd3 ba2.7k sqft3716 PARADISO CIRCLE, KISSIMMEE, FL 34746For Sale
 MLS ID #O6408454, Kimberley Beaudry, ORLANDO REGIONAL REALTY. Stellar MLS
 - $454,9004 bd3 ba2.4k sqft3524 SHOREWOOD DRIVE, KISSIMMEE, FL 34746For Sale
 MLS ID #S5151829, George Almodovar, REMAX PREMIER PROPERTIES. Stellar MLS
 - $694,0004 bd4 ba3.6k sqft2341 EAGLE TALON COURT, KISSIMMEE, FL 34746For Sale
 MLS ID #O6411064, Abraham Mendez, NONA LEGACY POWERED BY LA ROSA. Stellar MLS
 - $427,0004 bd3 ba2.7k sqft3827 GOLDEN KNOT DRIVE, KISSIMMEE, FL 34746For SaleMLS ID #S5154671, Maria Batista, LPT REALTY, LLC. Stellar MLS
- $645,0005 bd5 ba2.8k sqft2803 BOATING BOULEVARD, KISSIMMEE, FL 34746For SaleMLS ID #TB8529270, Trinh Minh A Nguyen, LPT REALTY, LLC. Stellar MLS
- $623,9005 bd4 ba3.5k sqft3899 MT VERNON WAY, KISSIMMEE, FL 34741For SaleMLS ID #O6439754, Kerlin Torre Wesson, MY REALTY GROUP, LLC.. Stellar MLS
- $369,9994 bd2 ba2.1k sqft3535 BEAU CHENE DRIVE, KISSIMMEE, FL 34746For SaleMLS ID #O6410541, Gunel Aydamirli, OLYMPUS EXECUTIVE REALTY INC. Stellar MLS
- $549,9004 bd4 ba2.8k sqft1799 RANGER HIGHLANDS ROAD, KISSIMMEE, FL 34744For SaleMLS ID #O6428548, Allan Dion, D & D PROPERTY MANAGEMENT SOLUTIONS LLC. Stellar MLS
- $545,0006 bd7 ba3.3k sqft8007 ACADIA ESTATES COURT, KISSIMMEE, FL 34747For SaleMLS ID #O6420745, Thomas Nickley, Jr, KELLER WILLIAMS REALTY AT THE PARKS. Stellar MLS
- $359,0004 bd3 ba2.1k sqft4039 NAVIGATOR WAY, KISSIMMEE, FL 34746For SaleMLS ID #P4936335, Janice Tyler, FLORIDA REALTY MARKETPLACE. Stellar MLS
- $419,0003 bd3 ba2.2k sqft2801 BAYWOOD LANE, KISSIMMEE, FL 34746For SaleMLS ID #S5137135, Sandee Goldenberg, KELLER WILLIAMS ADVANTAGE III. Stellar MLS
- $639,0005 bd5 ba2.2k sqft2621 ARCHFELD BOULEVARD, KISSIMMEE, FL 34747For SaleMLS ID #O6383513, Katie Bray, MAINFRAME REAL ESTATE. Stellar MLS
- $499,9995 bd3 ba2.3k sqft2694 LA ISLA COURT, KISSIMMEE, FL 34747For SaleMLS ID #S5149891, James Donovan, TEAM DONOVAN. Stellar MLS
- $539,0006 bd6 ba3.3k sqft1428 THUNDERBIRD ROAD, DAVENPORT, FL 33896For SaleMLS ID #S5152243, Amy Prill, CHAMPIONSGATE REALTY. Stellar MLS
- $559,0005 bd4 ba2.8k sqft1518 Sun Meadow Dr, Orlando, FL 32824For Sale
 MLS ID #1228647, Ashlee Selman, Adams, Cameron & Co., Realtors. DBAMLS
 - $634,9004 bd5 ba2.9k sqft970 SAN RAPHAEL STREET, POINCIANA, FL 34759For SaleMLS ID #S5154400, Stan Wilson, PELLEGO, LLC. Stellar MLS
- $578,5004 bd5 ba2.2k sqft1440 FAIRVIEW CIRCLE, KISSIMMEE, FL 34747For SaleMLS ID #O6389613, Harold Olson, EXP REALTY LLC. Stellar MLS
- $550,0006 bd6 ba3.4k sqft9117 EL CARO LANE, DAVENPORT, FL 33896For SaleMLS ID #O6364778, Tamar Hill, THE PROPERTY PROS REAL ESTATE, INC. Stellar MLS
- $549,9004 bd2 ba2.2k sqft122 LENA ANN DRIVE, ST CLOUD, FL 34771For SaleMLS ID #O6413040, Amanda Binns, STRICKLAND REALTY GROUP INC. Stellar MLS
