Location!!! Location! Visualize your life here: peaceful moments watching TV by the fireplace (which is included in the sale!), memorable dinners in a modern, bright kitchen, and closets perfectly organized for your daily convenience. The property is meticulously maintained and ready for you to move in without a worry. 1,832 ft² of living space with 3 bedrooms and 2½ bathrooms. The garage features full majolica-tile cladding on both walls and the floor. High-end interior finishes throughout the home: ceramic tile floors on the first floor and luxury vinyl throughout the second floor. The kitchen and bathrooms have been completely remodeled with marble countertops and LED lighting. The closets are equipped with built-in organizers to enhance functionality and daily convenience. This home could be yours!
Sold for $334,000
$334,000
5001 Alita Ter, Saint Cloud, FL 34769
3beds
1,832sqft
Townhouse
Built in 2006
1,655 Square Feet Lot
$298,700 Zestimate®
$182/sqft
$2,086 Estimated rent
Home value
$298,700
$284,000 - $314,000
$2,086/mo
Zestimate® history
Owner options
List your home for rent
$2,086/mo
Rent Zestimate®
Find your next renter with Zillow Rental Manager. Plus, with online applications, you can quickly screen prospective tenants – for free.
$2,086/mo
Rent Zestimate®
Refinance and save
$2,394/mo
Est. payment
Refinancing to a lower rate could help reduce your monthly payments and save thousands over the life of the loan.
$2,394/mo
Est. payment
Explore your selling options
Work with a Zillow partner agent
Leverage their expertise and Zillow's premium Showcase listings to get your home seen by more buyers.
Get startedList with your own agent
Get your home in front of millions of buyers by listing it on Zillow.
Learn how to do itSell it yourself
Take full control of how buyers see your home on Zillow by listing For Sale by Owner (FSBO).
List your homeWhat's special
Zillow last checked:
Listing updated:
Listed by:
Pilar Ramirez 407-933-2177,
HOMETRUST REALTY GROUP 813-444-5777
Bought with:
Pilar Ramirez, 3542044
HOMETRUST REALTY GROUP
Source: Stellar MLS,MLS#: S5131030 Originating MLS: West Pasco
Originating MLS: West Pasco
Facts & features
Interior
Bedrooms & bathrooms
- Bedrooms: 3
- Bathrooms: 3
- Full bathrooms: 2
- 1/2 bathrooms: 1
Primary bedroom
- Features: Ceiling Fan(s), Walk-In Closet(s)
- Level: Second
- Area: 224 Square Feet
- Dimensions: 14x16
Bedroom 2
- Features: Ceiling Fan(s), Built-in Closet
- Level: Second
- Area: 144 Square Feet
- Dimensions: 12x12
Bedroom 3
- Features: Ceiling Fan(s), Built-in Closet
- Level: Second
- Area: 144 Square Feet
- Dimensions: 12x12
Primary bathroom
- Features: Other, Tub with Separate Shower Stall
- Level: Second
- Area: 84 Square Feet
- Dimensions: 6x14
Bathroom 1
- Features: Other
- Level: First
Bathroom 3
- Level: Second
Dinette
- Features: Kitchen Island
- Level: First
- Area: 64 Square Feet
- Dimensions: 8x8
Kitchen
- Features: Other
- Level: First
- Area: 126 Square Feet
- Dimensions: 9x14
Living room
- Features: Ceiling Fan(s)
- Level: First
- Area: 345 Square Feet
- Dimensions: 15x23
Heating
- Central
Cooling
- Central Air
Appliances
- Included: Dishwasher, Disposal, Electric Water Heater, Microwave, Range, Refrigerator
- Laundry: Inside
Features
- Ceiling Fan(s), Crown Molding, High Ceilings, Kitchen/Family Room Combo, Walk-In Closet(s)
- Flooring: Laminate, Marble, Porcelain Tile
- Doors: Sliding Doors
- Windows: Shutters
- Has fireplace: No
Interior area
- Total structure area: 2,198
- Total interior livable area: 1,832 sqft
Property
Parking
- Total spaces: 1
- Parking features: Garage - Attached
- Attached garage spaces: 1
Features
- Levels: Two
- Stories: 2
- Exterior features: Irrigation System
Lot
- Size: 1,655 Square Feet
- Dimensions: 28 x 59
Details
- Parcel number: 042630005700010040
- Zoning: SR3
- Special conditions: None
Construction
Type & style
- Home type: Townhouse
- Property subtype: Townhouse
Materials
- Block, Stucco
- Foundation: Slab
- Roof: Shingle
Condition
- New construction: No
- Year built: 2006
Utilities & green energy
- Sewer: Public Sewer
- Water: Public
- Utilities for property: Public
Community & HOA
Community
- Features: Pool
- Pet fee: $0 monthly
- Subdivision: BATTAGLIA
HOA
- Has HOA: Yes
- Services included: Reserve Fund, Maintenance Structure, Maintenance Grounds, Recreational Facilities
- HOA fee: $153 monthly
- HOA name: Kaley Celentano
- HOA phone: 352-366-0234
Location
- Region: Saint Cloud
Financial & listing details
- Price per square foot: $182/sqft
- Tax assessed value: $238,500
- Annual tax amount: $2,557
- Date on market: 7/18/2025
- Cumulative days on market: 49 days
- Listing terms: Cash,Conventional,FHA,VA Loan
- Ownership: Fee Simple
- Total actual rent: 0
- Road surface type: Asphalt
Price history
| Date | Event | Price |
|---|---|---|
| 4/10/2026 | Listing removed | $2,300$1/sqft |
Source: Stellar MLS #S5138826 Report a problem | ||
| 11/19/2025 | Listed for rent | $2,300+67.3%$1/sqft |
Source: Stellar MLS #S5138826 Report a problem | ||
| 11/7/2025 | Sold | $334,000-1.5%$182/sqft |
Source:  Stellar MLS #S5131030 Report a problem Stellar MLS #S5131030 Report a problem | ||
| 9/5/2025 | Pending sale | $339,000$185/sqft |
Source: Stellar MLS #S5131030 Report a problem | ||
| 7/18/2025 | Listed for sale | $339,000+30.4%$185/sqft |
Source: Stellar MLS #S5131030 Report a problem | ||
| 12/31/2024 | Listing removed | $260,000-4.4%$142/sqft |
Source: Stellar MLS #S5058599 Report a problem | ||
| 12/31/2023 | Listing removed | -- |
Source: Stellar MLS #S5058599 Report a problem | ||
| 1/5/2022 | Sold | $272,000+4.6%$148/sqft |
Source: Public Record Report a problem | ||
| 11/5/2021 | Pending sale | $260,000$142/sqft |
Source: Stellar MLS #S5058599 Report a problem | ||
| 11/2/2021 | Listed for sale | $260,000+95.5%$142/sqft |
Source: Stellar MLS #S5058599 Report a problem | ||
| 10/14/2020 | Listing removed | $1,375$1/sqft |
Source: WATSON REALTY CORP #S5039504 Report a problem | ||
| 10/2/2020 | Price change | $1,375-1.8%$1/sqft |
Source: WATSON REALTY CORP #S5039504 Report a problem | ||
| 9/14/2020 | Price change | $1,400-3.4%$1/sqft |
Source: WATSON REALTY CORP #S5039504 Report a problem | ||
| 9/8/2020 | Listed for rent | $1,450+20.8%$1/sqft |
Source: WATSON REALTY CORP #S5039504 Report a problem | ||
| 8/29/2015 | Listing removed | $1,200$1/sqft |
Source: Watson - Kissimmee Report a problem | ||
| 7/21/2015 | Listed for rent | $1,200$1/sqft |
Source: Watson - Kissimmee Report a problem | ||
| 9/13/2014 | Listing removed | $1,200$1/sqft |
Source: WATSON REALTY CORP (60055) #S4803352 Report a problem | ||
| 8/30/2014 | Listed for rent | $1,200$1/sqft |
Source: WATSON REALTY CORP (60055) #S4803352 Report a problem | ||
| 8/6/2014 | Sold | $133,000-4.9%$73/sqft |
Source: Stellar MLS #S4800349 Report a problem | ||
| 6/18/2014 | Listed for sale | $139,900+86.5%$76/sqft |
Source: RE/MAX PREMIER PROPERTIES #S4800349 Report a problem | ||
| 1/3/2012 | Sold | $75,000+66.7%$41/sqft |
Source: Public Record Report a problem | ||
| 4/14/2006 | Sold | $45,000$25/sqft |
Source: Public Record Report a problem | ||
Public tax history
| Year | Property taxes | Tax assessment |
|---|---|---|
| 2025 | $2,651 +3.6% | $238,500 -1.5% |
| 2024 | $2,558 +2.9% | $242,200 +8.1% |
| 2023 | $2,486 +3.9% | $224,000 +15.2% |
| 2022 | $2,393 -15.2% | $194,500 +27.1% |
| 2021 | $2,824 +1.8% | $153,000 +2.6% |
| 2020 | $2,773 +5.5% | $149,100 +7% |
| 2019 | $2,627 | $139,400 +5.4% |
| 2018 | $2,627 +6.7% | $132,300 +13.8% |
| 2017 | $2,463 +9.1% | $116,300 +1.4% |
| 2016 | $2,257 +0.5% | $114,700 +1.6% |
| 2015 | $2,245 +46.3% | $112,900 +42.6% |
| 2014 | $1,535 | $79,200 +16.6% |
| 2013 | -- | $67,900 -1.6% |
| 2012 | -- | $69,000 -8.2% |
| 2011 | -- | $75,200 -11.4% |
| 2010 | -- | $84,900 -27.1% |
| 2009 | -- | $116,500 -33.2% |
| 2008 | -- | $174,500 |
Find assessor info on the county website
Neighborhood: 34769
Nearby homes
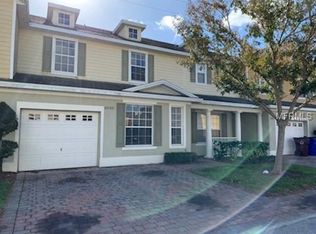
- $277,5003 bd3 ba1.6k sqft4995 Alita Ter, Saint Cloud, FL 34769Off Market
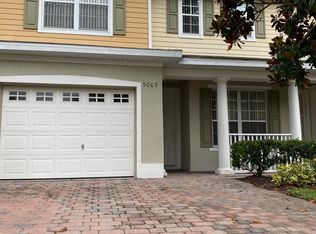
- $293,0003 bd2 ba1.8k sqft5005 Alita Ter, Saint Cloud, FL 34769Off Market
- $257,2003 bd2 ba1.6k sqft5011 Alita Ter, Saint Cloud, FL 34769Off Market
- $350,0004 bd3 ba2.1k sqft4991 Alita Ter, Saint Cloud, FL 34769For Sale

- $298,9004 bd3 ba2.1k sqft5015 Alita Ter, Saint Cloud, FL 34769Off Market
- $325,0003 bd3 ba2.1k sqft4985 Alita Ter, Saint Cloud, FL 34769Sold
- $330,0003 bd3 ba2.1k sqft4994 Poolside Dr, Saint Cloud, FL 34769Sold
- $298,6004 bd3 ba2.1k sqft4994 Alita Ter, Saint Cloud, FL 34769Off Market
Nearby schools
GreatSchools rating
- 4/10Neptune Elementary SchoolGrades: PK-5Distance: 0.4 mi
- 7/10Neptune Middle SchoolGrades: 6-8Distance: 0.8 mi
- 4/10St. Cloud High SchoolGrades: PK,9-12Distance: 2.9 mi
Schools provided by the listing agent
- Elementary: Neptune Elementary
- Middle: Neptune Middle (6-8)
- High: St. Cloud High School
Source: Stellar MLS. This data may not be complete. We recommend contacting the local school district to confirm school assignments for this home.
Get a cash offer in 3 minutes
Find out how much your home could sell for in as little as 3 minutes with a no-obligation cash offer.
Estimated market value
$298,700
Get a cash offer in 3 minutes
Find out how much your home could sell for in as little as 3 minutes with a no-obligation cash offer.
Estimated market value
$298,700
- Florida
- Osceola County
- Saint Cloud
- 34769
- 5001 Alita Ter
Nearby cities
Nearby neighborhoods
Nearby zip codes
Other Saint Cloud Topics
