Renovated top to bottom, with the big-ticket items already done. 412 Wisconsin Ave pairs a new roof (August 2026) and new hurricane impact windows (2026) with a new electrical panel, so the next owner inherits the upgrades instead of the projects. Inside, luxury vinyl plank flooring runs through a bright, open living area into a showpiece kitchen: two-tone cabinetry with solid plywood boxes, quartz countertops with a full-height backsplash, a statement wood range hood and a large island with seating. With new luxury appliances includes a French door wall oven, induction cooktop, drawer microwave, and LG refrigerator and dishwasher. Rolling tray, spice and trash pullouts and a glass rinser at the sink finish it off. Both bathrooms have been redone with new tile, vanities, faucets, lighting and plumbing. A spacious bonus room adds flexible space for a second living area, office or playroom. Outside, enjoy a covered front porch, a freshly rescreened lanai, new exterior paint and a deep fenced backyard with a storage shed. The garage is finished with an epoxy floor, a new door with a belt-drive opener, an EV charger and a new stackable washer and dryer.
For sale
$354,900
412 WISCONSIN AVENUE, ST CLOUD, FL 34769
2beds
1,240sqft
Single Family Residence
Built in 1980
0.26 Acres Lot
$344,700 Zestimate®
$286/sqft
$-- HOA
What's special
- 3 days
- 88
- 17
Likely to sell faster than
Zillow last checked:
Listing updated:
Listed by:
Chase Tate, PLLC 217-899-2619,
COMPASS FLORIDA LLC 407-203-9441
Source: Stellar MLS,MLS#: O6457843 Originating MLS: Osceola
Facts & features
Interior
Bedrooms & bathrooms
- Bedrooms: 2
- Bathrooms: 2
- Full bathrooms: 2
Primary bedroom
- Features: Built-in Closet
- Level: First
- Area: 168 Square Feet
- Dimensions: 14x12
Great room
- Level: First
- Area: 320 Square Feet
- Dimensions: 16x20
Kitchen
- Level: First
- Area: 96 Square Feet
- Dimensions: 12x8
Heating
- Electric
Cooling
- Central Air
Appliances
- Included: Oven, Cooktop, Dishwasher, Disposal, Microwave, Range Hood, Refrigerator
- Laundry: In Garage
Features
- Ceiling Fan(s), Dry Bar, Open Floorplan, Solid Wood Cabinets, Stone Counters, Thermostat
- Flooring: Luxury Vinyl
- Has fireplace: No
Interior area
- Total structure area: 1,756
- Total interior livable area: 1,240 sqft
Video & virtual tour
Property
Parking
- Total spaces: 1
- Parking features: Garage - Attached
- Attached garage spaces: 1
Features
- Levels: One
- Stories: 1
- Exterior features: Private Entrance, Private Mailbox, Sidewalk
Lot
- Size: 0.26 Acres
- Dimensions: 75 x 150
- Features: Cleared
Details
- Parcel number: 012630000103810030
- Zoning: SR1A
- Special conditions: None
Construction
Type & style
- Home type: SingleFamily
- Property subtype: Single Family Residence
Materials
- Brick, Stucco
- Foundation: Slab
- Roof: Shingle
Condition
- Completed
- New construction: No
- Year built: 1980
Utilities & green energy
- Sewer: Public Sewer
- Water: Public
- Utilities for property: Electricity Connected, Water Connected
Community & HOA
Community
- Pet fee: $0 monthly
- Subdivision: ST CLOUD 2ND TOWN OF
HOA
- Has HOA: No
Location
- Region: Saint Cloud
Financial & listing details
- Price per square foot: $286/sqft
- Tax assessed value: $237,200
- Annual tax amount: $3,206
- Date on market: 11/16/2026
- Cumulative days on market: 4 days
- Listing terms: Cash,Conventional,FHA,VA Loan
- Ownership: Fee Simple
- Total actual rent: 0
- Electric utility on property: Yes
- Road surface type: Asphalt
Estimated market value
$344,700
$327,000 - $362,000
$1,824/mo
Price history
| Date | Event | Price |
|---|---|---|
| 11/17/2026 | Listed for sale | $354,900+44.9%$286/sqft |
Source:  Stellar MLS #O6457843 Report a problem | ||
| 1/21/2025 | Sold | $245,000-15.5%$198/sqft |
Source: Stellar MLS #O6248034 Report a problem | ||
| 12/21/2024 | Pending sale | $290,000$234/sqft |
Source: Stellar MLS #O6248034 Report a problem | ||
| 12/11/2024 | Price change | $290,000-3.3%$234/sqft |
Source: Stellar MLS #O6248034 Report a problem | ||
| 12/5/2024 | Price change | $300,000-3.2%$242/sqft |
Source: Stellar MLS #O6248034 Report a problem | ||
| 10/27/2024 | Price change | $310,000-1.6%$250/sqft |
Source: Stellar MLS #O6248034 Report a problem | ||
| 10/16/2024 | Listed for sale | $315,000+284.1%$254/sqft |
Source: Stellar MLS #O6248034 Report a problem | ||
| 8/7/1998 | Sold | $82,000$66/sqft |
Source: Public Record Report a problem | ||
Public tax history
| Year | Property taxes | Tax assessment |
|---|---|---|
| 2025 | $3,207 +3.6% | $237,200 +2.1% |
| 2024 | $3,097 +2.7% | $232,400 +10.9% |
| 2023 | $3,014 +404.6% | $209,500 +16.5% |
| 2022 | $597 -0.6% | $179,800 +20.9% |
| 2021 | $601 -0.1% | $148,700 +10.3% |
| 2020 | $601 -0.1% | $134,800 +12.2% |
| 2019 | $602 | $120,100 +73.7% |
| 2018 | $602 +0% | $69,138 +2.1% |
| 2017 | $602 -1% | $67,716 +2.1% |
| 2016 | $608 +0.4% | $66,324 +0.7% |
| 2015 | $605 -2.1% | $65,863 +0.8% |
| 2014 | $619 | $65,341 +1.5% |
| 2013 | -- | $64,376 +1.7% |
| 2012 | -- | $63,300 -5.7% |
| 2011 | -- | $67,100 -12.1% |
| 2010 | -- | $76,300 -28.4% |
| 2009 | -- | $106,600 -30.1% |
| 2008 | -- | $152,600 -4.9% |
| 2007 | -- | $160,500 +28.7% |
| 2006 | -- | $124,700 +25.3% |
| 2005 | -- | $99,500 +31.3% |
| 2004 | -- | $75,800 |
| 2003 | -- | $75,800 +23.5% |
| 2002 | $734 +2.4% | $61,390 +1.6% |
| 2001 | $717 +3.4% | $60,423 +3% |
| 2000 | $694 | $58,663 |
Find assessor info on the county website
Monthly payment
Est. payment
Payment breakdown
Explore the cost of this home by adjusting the details. Changes won't be saved.Climate risks
Neighborhood: 34769

Similar homes
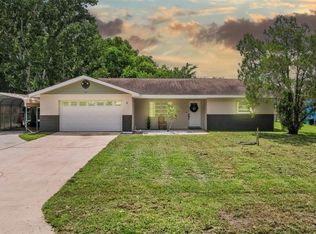
- $319,9973 bd2 ba1.6k sqft112 AUGUSTA CIRCLE, ST CLOUD, FL 34769For Sale

 MLS ID #O6456347, Omar Andreasen, BLUE KEY PROPERTY MANAGEMENT. Stellar MLS
- $375,0003 bd2 ba1.7k sqft306 VIRGINIA AVENUE, ST CLOUD, FL 34769For Sale
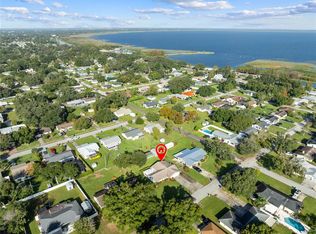 MLS ID #S5160116, Racquel Schroeder, EAST PARK REALTY LLC. Stellar MLS
- $329,9003 bd2 ba1.2k sqft725 CALIFORNIA AVENUE, ST CLOUD, FL 34769For Sale
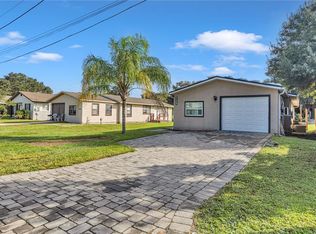 MLS ID #S5160485, Kenia Aliaga Gorrin, LA ROSA REALTY ORLANDO LLC. Stellar MLS
- $359,9003 bd2 ba1.6k sqft405 COLUMBIA AVENUE, ST CLOUD, FL 34769For Sale
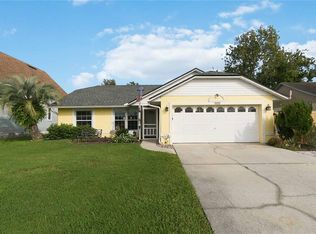 MLS ID #S5159117, Sherry Feck, WEICHERT REALTORS HALLMARK PRO. Stellar MLS
- $319,9003 bd1 ba1k sqft438 WISCONSIN AVENUE, ST CLOUD, FL 34769For SaleMLS ID #S5159862, Kimberly Bass, LA ROSA REALTY LLC. Stellar MLS
- $340,0003 bd2 ba1k sqft402 MISSISSIPPI AVENUE, ST CLOUD, FL 34769For SaleMLS ID #S5158680, Tiffany Chapman, DREAM BUILDERS REALTY. Stellar MLS
- $325,0003 bd2 ba1.2k sqft118 GEORGIA AVENUE, ST CLOUD, FL 34769For SaleMLS ID #S5146938, Tiffany Chapman, DREAM BUILDERS REALTY. Stellar MLS
- $340,0003 bd2 ba1.3k sqft1601 WYOMING AVENUE, ST CLOUD, FL 34769For SaleMLS ID #O6431441, Chris Creegan, CREEGAN GROUP. Stellar MLS
- $329,9003 bd2 ba1.2k sqft1533 CYPRESS WOODS CIRCLE, ST CLOUD, FL 34772For SaleMLS ID #O6437790, Robert Salmons, ENTERA REALTY LLC. Stellar MLS
- $350,0003 bd2 ba1.5k sqft2655 ANN AVENUE, KISSIMMEE, FL 34744For SaleMLS ID #TB8562616, Ashley Mitchell, HAPPY HOMES PROPERTY MANAGEMEN. Stellar MLS
- $335,0003 bd2 ba1.4k sqft1564 CYPRESS WOODS CIRCLE, ST CLOUD, FL 34772For SaleMLS ID #S5151637, Cindy Farmer, LLC, CORCORAN CONNECT LLC. Stellar MLS
- $320,0002 bd2 ba1.6k sqft1369 WOOD LAKE CIRCLE, ST CLOUD, FL 34772For SaleMLS ID #S5152508, Patricia McCabe, DREAM BUILDERS REALTY. Stellar MLS
- $369,9994 bd2 ba1.6k sqft1019 CHAMBERLIN TRAIL, ST CLOUD, FL 34772For SaleMLS ID #O6411019, Dawn Grigsby, EXP REALTY LLC. Stellar MLS
- $309,9003 bd2 ba1.2k sqft520 BROWN BEAR WAY, ST CLOUD, FL 34772For SaleMLS ID #O6455671, Mark D'Italia, PROPERTY LOGIC RE. Stellar MLS
- $365,0003 bd2 ba1.4k sqft4409 MARILYN AVENUE, ORLANDO, FL 32812For SaleMLS ID #O6458413, Brad Young, HOMEVEST REALTY. Stellar MLS
- $325,0003 bd2 ba1.4k sqft3050 LITTLE SOUND DRIVE, ORLANDO, FL 32827For SaleMLS ID #O6457977, Raj Kataria, AK PROPERTY BROKERS INC. Stellar MLS
- $350,0003 bd3 ba1.7k sqft215 GARDENIA ROAD, KISSIMMEE, FL 34743For SaleMLS ID #O6455212, Marisol Rivera, KELLER WILLIAMS ADVANTAGE III. Stellar MLS
- $355,0003 bd2 ba1.1k sqft2454 QUAIL RUN BOULEVARD N, KISSIMMEE, FL 34744For SaleMLS ID #O6454280, Jasmine Abdallah, PREFERRED REAL ESTATE BROKERS. Stellar MLS
- $245,0003 bd2 ba1.5k sqft2577 LAKOTA LANE, ST CLOUD, FL 34769For SaleMLS ID #O6444141, Marie A Collins PA, FLORIDA REALTY RESULTS LLC. Stellar MLS
- $273,0003 bd2 ba1.3k sqft3369 CELENA CIRCLE, ST CLOUD, FL 34769For SaleMLS ID #L4964421, Aurelia Gonzalez, AT YOUR SERVICE REALTY, LLC. Stellar MLS
